Privately set on over 2 wooded acres, 50 Shields Lane offers the kind of space, setting and potential that are increasingly difficult to find in Ridgefield. This raised ranch features vaulted living and dining room ceilings that create an open, airy feel and bring a sense of volume to the main living space. Surrounded by mature trees, the property feels peaceful, private and removed, while still offering the convenience of Ridgefield living. This home is being sold "as is." The next owner will want to bring a paint brush, and a clear vision for what comes next. For those who understand potential, this is exactly where the story gets interesting. Update the finishes, address and reimagine the spaces to reflect today's style, and the transformation will be significant. Priced at $695,000, this is a chance to buy the setting, the structure and the location, and create a home that, thoughtfully brought up to date, will live and feel like a substantially higher-value property. Bring your contractor, your ideas and your imagination. 50 Shields Lane is ready for its next chapter. New well pump 2026, portable interior a/c unit included.
For sale
Price cut: $70K (9/4)
$625,000
50 Shields Lane, Ridgefield, CT 06877
4beds
1,542sqft
Single Family Residence
Built in 1973
2.57 Acres Lot
$-- Zestimate®
$405/sqft
$-- HOA
What's special
Raised ranchSurrounded by mature treesOpen airy feel
- 27 days
- 4,036
- 299
Likely to sell faster than
Zillow last checked:
Listing updated:
Listed by:
The HomeVision Team at Keller Williams Realty,
Debi Orr (203)733-3495,
Keller Williams Realty 203-438-9494,
Co-Listing Agent: Natasha Hernandez 718-207-5663,
Keller Williams Realty
Source: Smart MLS,MLS#: 24190542
Facts & features
Interior
Bedrooms & bathrooms
- Bedrooms: 4
- Bathrooms: 2
- Full bathrooms: 2
Primary bedroom
- Features: Full Bath, Hardwood Floor
- Level: Main
Bedroom
- Features: Hardwood Floor
- Level: Main
Bedroom
- Features: Hardwood Floor
- Level: Main
Bedroom
- Level: Lower
Dining room
- Features: Vaulted Ceiling(s), Sliders, Hardwood Floor
- Level: Main
Kitchen
- Features: Eating Space, Vinyl Floor
- Level: Main
Living room
- Features: Vaulted Ceiling(s), Fireplace, Hardwood Floor
- Level: Main
Office
- Level: Lower
Heating
- Hot Water, Oil
Cooling
- Ductless
Appliances
- Included: Electric Range, Microwave, Refrigerator, Dishwasher, Washer, Dryer, Electric Water Heater, Water Heater
- Laundry: Lower Level
Features
- Basement: Partial,Heated,Garage Access,Interior Entry,Partially Finished,Concrete
- Attic: Storage,Pull Down Stairs
- Number of fireplaces: 1
Interior area
- Total structure area: 1,542
- Total interior livable area: 1,542 sqft
- Finished area above ground: 1,392
- Finished area below ground: 150
Property
Parking
- Total spaces: 5
- Parking features: Attached, Off Street, Driveway, Unpaved, Private
- Attached garage spaces: 2
- Has uncovered spaces: Yes
Features
- Patio & porch: Deck
Lot
- Size: 2.57 Acres
- Features: Rear Lot, Few Trees, Level, Cul-De-Sac, Rolling Slope
Details
- Additional structures: Shed(s)
- Parcel number: 277300
- Zoning: RAA
Construction
Type & style
- Home type: SingleFamily
- Architectural style: Ranch
- Property subtype: Single Family Residence
Materials
- Wood Siding
- Foundation: Concrete Perimeter, Raised
- Roof: Asphalt
Condition
- New construction: No
- Year built: 1973
Utilities & green energy
- Sewer: Septic Tank
- Water: Well
Community & HOA
HOA
- Has HOA: No
Location
- Region: Ridgefield
Financial & listing details
- Price per square foot: $405/sqft
- Tax assessed value: $356,650
- Annual tax amount: $10,114
- Date on market: 8/18/2026
Estimated market value
Not available
Estimated sales range
Not available
Not available
Price history
| Date | Event | Price |
|---|---|---|
| 9/4/2026 | Price change | $625,000-10.1%$405/sqft |
Source:  Smart MLS #24190542 Report a problem Smart MLS #24190542 Report a problem | ||
| 8/18/2026 | Listed for sale | $695,000$451/sqft |
Source: Smart MLS #24190542 Report a problem | ||
Public tax history
| Year | Property taxes | Tax assessment |
|---|---|---|
| 2025 | $9,769 +3.9% | $356,650 |
| 2024 | $9,398 +2.1% | $356,650 |
| 2023 | $9,205 +0.8% | $356,650 +11% |
| 2022 | $9,133 +0.8% | $321,260 |
| 2021 | $9,063 +0.3% | $321,260 |
| 2020 | $9,034 | $321,260 |
| 2019 | $9,034 +1.2% | $321,260 |
| 2018 | $8,925 +7% | $321,260 +4.8% |
| 2017 | $8,344 +2% | $306,640 |
| 2016 | $8,184 +2.6% | $306,640 |
| 2015 | $7,976 | $306,640 |
| 2014 | $7,976 +9.2% | $306,640 -14.5% |
| 2012 | $7,306 -1.2% | $358,650 |
| 2011 | $7,392 +1% | $358,650 |
| 2010 | $7,316 +2% | $358,650 |
| 2009 | $7,173 +0.4% | $358,650 |
| 2008 | $7,141 +2.8% | $358,650 +28.4% |
| 2007 | $6,947 +2.6% | $279,320 |
| 2006 | $6,768 +3.5% | $279,320 |
| 2005 | $6,536 +6.3% | $279,320 |
| 2004 | $6,151 +6% | $279,320 |
| 2003 | $5,801 +21.7% | $279,320 +49.4% |
| 2001 | $4,767 +9.7% | $187,000 +0% |
| 2000 | $4,346 +8% | $186,930 |
| 1997 | $4,023 | $186,930 |
Find assessor info on the county website
Monthly payment
Est. payment
Payment breakdown
Explore the cost of this home by adjusting the details. Changes won't be saved.Climate risks
Neighborhood: 06877
Nearby schools
Schools provided by the listing agent
- Elementary: Barlow Mountain
- Middle: Scotts Ridge
- High: Ridgefield
Source: Smart MLS. This data may not be complete. We recommend contacting the local school district to confirm school assignments for this home.
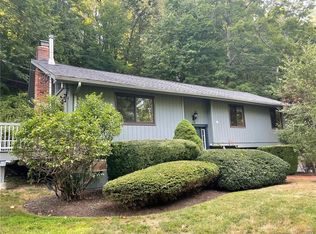
Similar homes
- $574,9993 bd2 ba1.1k sqft31 Longview Drive, Ridgefield, CT 06877For Sale
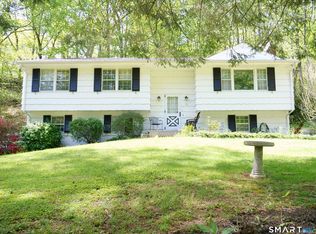
 MLS ID #24156925, Dylan Longmuir, eXp Realty. Smart MLS
 - $599,0003 bd2 ba1k sqft518 Bennetts Farm Road, Ridgefield, CT 06877For Sale
 MLS ID #24187672, Thomas Mele, Social & Co Realty. Smart MLS
 - $649,0004 bd3 ba2.3k sqft9 Deacon Abbott Lane South, Redding, CT 06896For Sale
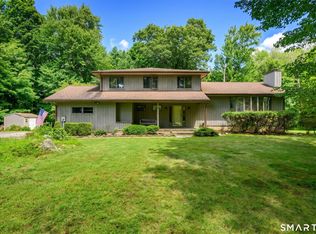 MLS ID #24205858, Terri Rotella, William Pitt Sotheby's Int'l. Smart MLS
 - $750,0003 bd3 ba2.1k sqft32 Lincoln Lane, Ridgefield, CT 06877For Sale
 MLS ID #24184684, Debi Orr, Keller Williams Realty. Smart MLS
 - $550,0003 bd2 ba1.2k sqft8 Lakeside Drive Extension, Ridgefield, CT 06877For SaleMLS ID #24201879, Debi Orr, Keller Williams Realty. Smart MLS
- $582,0003 bd3 ba1.6k sqft4 Frontier Lane, Danbury, CT 06810For SaleMLS ID #24205341, Leiliane Roxo, William Raveis Real Estate. Smart MLS
- $609,0003 bd2 ba1.7k sqft112 Long Ridge Road, Danbury, CT 06810For SaleMLS ID #24204493, Sandra Juliano, Berkshire Hathaway NE Prop.. Smart MLS
- $699,0002 bd2 ba1.4k sqft224 Ramapoo Road, Ridgefield, CT 06877For SaleMLS ID #24197766, Steven Hussain, Signature Homes of CT LLC. Smart MLS
- $775,0004 bd2 ba1.9k sqft145 Wilton Road East, Ridgefield, CT 06877For SaleMLS ID #24179139, Gabrielle Gearhart, William Pitt Sotheby's Int'l. Smart MLS
- $859,0003 bd2 ba2k sqft212 Old Sib Road, Ridgefield, CT 06877For SaleMLS ID #24198977, Barbara Reiss, William Pitt Sotheby's Int'l. Smart MLS
- $629,0004 bd2 ba1.8k sqft9 Stewart Road, South Salem, NY 10590For Sale
 MLS ID #1016167, Lawrence Mango, Listing by: Giner Real Estate Inc.. OneKey® MLS as distributed by MLS GRID
 - $805,0002 bd2 ba1.5k sqft296 Bennetts Farm Road, Ridgefield, CT 06877For SaleMLS ID #24199871, Catherine Aaron, Berkshire Hathaway NE Prop.. Smart MLS
- $799,9993 bd1 ba1.2k sqft12 Olmstead Lane, Ridgefield, CT 06877For SaleMLS ID #24201237, Kristi Vaughan, William Pitt Sotheby's Int'l. Smart MLS
- $549,9002 bd1 ba1k sqft27 Woodland Way, Ridgefield, CT 06877For SaleMLS ID #24202009, Debbie Gore, Coldwell Banker Realty. Smart MLS
- $549,0004 bd3 ba1.8k sqft11 Olympic Drive, Danbury, CT 06810For SaleMLS ID #24188457, Kurt Kleis, Dream House Realty. Smart MLS
- $750,0005 bd3 ba1.8k sqft85 Mountain Road, Redding, CT 06896For SaleMLS ID #24202631, Heather Salaga, Houlihan Lawrence. Smart MLS
- $599,9004 bd3 ba2.2k sqft19 Governors Lane, Bethel, CT 06801For SaleMLS ID #24196676, Mario Sclafani, RE/MAX Classic Realty. Smart MLS
- $799,0003 bd1 ba1.6k sqft6 Great Pond Lane, Redding, CT 06896For SaleMLS ID #24191966, Carolyn Joyce, William Raveis Real Estate. Smart MLS
- $749,9003 bd2 ba2.1k sqft22 Great Pasture Road, Redding, CT 06896For SaleMLS ID #24202113, Daniel J. Mulvihill, Mulvihill Realty LLC. Smart MLS
- $875,0004 bd2 ba1.8k sqft20 Rockhouse Road, Wilton, CT 06897For SaleMLS ID #24206152, Kim Burke, Berkshire Hathaway NE Prop.. Smart MLS
