Nature lovers, privacy-seekers, artists, sunset and pond aficionados take notice! This uniquely wonderful fresh-waterfront home on Mill Pond offers all of these amenities plus a beautiful home in lovingly-maintained condition. West-facing on Mill Pond with arresting views uncluttered by signs of human habitation, this contemporary ranch is an oasis of natural beauty. Spectacular sunsets (as evidenced by the attached photos) are a nightly possibility to be enjoyed from most rooms, the charming screened porch, 2 decks, the waterside patio or the elevated walkway/dock at water's edge. The home is configured as two distinct living spaces. The main level offers complete one-floor living and is handicap accessible. Generously proportioned rooms, spacious kitchen with a great view from the sink, fireplaced living room, gorgeous maple floors, a library-office and an impressive primary suite with a dressing room, exceptional bath and a private viewing deck. The equally spacious walkout level features a kitchen (minus a stove, which may be permissible), a dining area, living room, a large bedroom, beautiful bath and a bonus room for multiple uses. Maple floors, great natural light and views complete this exceptional space. EXTERIOR FEATURES: * Gas utilities *24k Generac Generator *Natural Gas Plumbed For Grill * Town Water *Irrigation, supplied by 4" well *Fenced Yard for Pets *Numerous native and ornamental trees, shrubs, perennials, gardens *Garden Shed *Outdoor Shower *Path to Private Dock/Walkway on Mill Pond *New Roof in 2025 *Newly Painted Exterior *Composite Decks With Cable Wire Rails *Amazing Birding HOUSE FEATURES: *2-Car Garage, Mudroom, Powder Room * Kitchen has tons of prep space and storage, work desk and eat-in Areas *Crisp, White Soft-Close Kitchen Cabinets *Breakfast Bar *Numerous Artistic and Decorative Touches Throughout *Hot Water Gas Heat, Mini Splits For Cooling *Library/Office *Primary Bath has a "Wet Room" Shower, Heated Towel Bars, Quartz and Maple Double Vanity, Tile Floors and Shower Surround *Primary has a walk-in Dressing Room / Closet *Lower Level offers excellent long-term guest, family or caregiver space. Would make a tremendous ADU with town approval.
Pending
$1,200,000
50 Van Dale Road, Eastham, MA 02642
2beds
2,448sqft
Single Family Residence
Built in 1973
0.7 Acres Lot
$1,161,100 Zestimate®
$490/sqft
$-- HOA
What's special
Outdoor showerWaterside patioCharming screened porchGarden shedBreakfast barPowder roomMini splits for cooling
- 12 days
- 1,018
- 44
Likely to sell faster than
Zillow last checked:
Listing updated:
Listed by:
Jeffrey E Cusack 508-725-8548,
Cove Road Real Estate
Source: CCIMLS,MLS#: 22605142
Facts & features
Interior
Bedrooms & bathrooms
- Bedrooms: 2
- Bathrooms: 3
- Full bathrooms: 2
- 1/2 bathrooms: 1
Heating
- Natural Gas
Cooling
- Has cooling: Yes
Appliances
- Included: Dishwasher, Microwave, Gas Range, Range Hood, Washer, Natural Gas, Water Heater
- Laundry: Electric Dryer, Electric Dryer Hookup, Washer Hookup
Features
- Recessed Lighting, Walk-In Closet(s)
- Flooring: Hardwood
- Basement: Finished,Full
Interior area
- Total structure area: 2,448
- Total interior livable area: 2,448 sqft
Property
Parking
- Total spaces: 2
- Parking features: Direct Access, Garage Door Opener, Driveway, Paved
- Attached garage spaces: 2
- Has uncovered spaces: Yes
Accessibility
- Accessibility features: Handicap Equipped
Features
- Stories: 2
- Patio & porch: Deck, Patio, Screened Porch
- Exterior features: Outdoor Shower, Underground Sprinkler System
- Fencing: Full
- On waterfront: Yes
- Waterfront features: Waterview, Waterfront, Pond
- Body of water: Mill Pond,Fresh
Lot
- Size: 0.7 Acres
- Features: Fenced/Enclosed, Views
Details
- Additional structures: Outbuilding
- Parcel number: EAST M:15 B: L:800
- Special conditions: None
Construction
Type & style
- Home type: SingleFamily
- Property subtype: Single Family Residence
Materials
- Shingle Siding
- Roof: Asphalt,Pitched
Condition
- Year built: 1973
Utilities & green energy
- Water: Well, Public
Community & HOA
Location
- Region: Eastham
Financial & listing details
- Price per square foot: $490/sqft
- Tax assessed value: $1,088,900
- Annual tax amount: $8,395
- Date on market: 10/8/2026
- Cumulative days on market: 10 days
Estimated market value
$1,161,100
$1.10M - $1.22M
$2,922/mo
Price history
| Date | Event | Price |
|---|---|---|
| 10/16/2026 | Pending sale | $1,200,000$490/sqft |
Source:  CCIMLS #22605142 Report a problem CCIMLS #22605142 Report a problem | ||
| 10/8/2026 | Listed for sale | $1,200,000+103.4%$490/sqft |
Source: CCIMLS #22605142 Report a problem | ||
| 6/9/2006 | Sold | $590,000$241/sqft |
Source: Public Record Report a problem | ||
Public tax history
| Year | Property taxes | Tax assessment |
|---|---|---|
| 2025 | $8,109 +13.3% | $1,051,800 +3.1% |
| 2024 | $7,154 +6.7% | $1,020,600 +10.2% |
| 2023 | $6,703 +2.9% | $925,800 +21.9% |
| 2022 | $6,515 +2.3% | $759,300 +9.5% |
| 2021 | $6,368 +6% | $693,700 +0.7% |
| 2020 | $6,006 -0.7% | $688,800 -6% |
| 2019 | $6,047 +1.3% | $733,000 +2.5% |
| 2018 | $5,970 +7.3% | $715,000 +1.6% |
| 2017 | $5,562 +6.8% | $704,000 +0.6% |
| 2016 | $5,207 +6.7% | $699,900 +1.9% |
| 2015 | $4,878 +1.1% | $687,000 |
| 2014 | $4,823 +5.9% | $687,000 -1.5% |
| 2013 | $4,556 +0% | $697,700 -2.7% |
| 2012 | $4,555 +4.9% | $717,400 -2.4% |
| 2011 | $4,343 +3.7% | $734,900 -3.4% |
| 2010 | $4,190 +2.8% | $760,500 -0.9% |
| 2009 | $4,076 +30.4% | $767,600 +13.2% |
| 2008 | $3,125 | $677,800 |
| 2007 | $3,125 -0.3% | $677,800 +1.5% |
| 2006 | $3,133 -7.1% | $668,100 +3.6% |
| 2005 | $3,372 +8.9% | $644,800 +6.6% |
| 2004 | $3,096 +17.5% | $604,600 +117.2% |
| 2003 | $2,634 +10.8% | $278,400 -1.6% |
| 2001 | $2,378 +10.1% | $282,800 +53.4% |
| 2000 | $2,159 | $184,400 |
Find assessor info on the county website
Monthly payment
Est. payment
Payment breakdown
Explore the cost of this home by adjusting the details. Changes won't be saved.Climate risks
Neighborhood: 02642
Similar homes
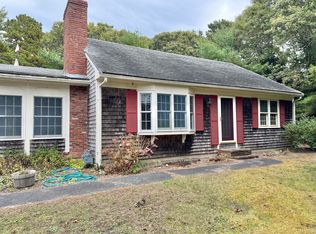
- $1,195,0003 bd3 ba2.1k sqft4 Acorn Road, Eastham, MA 02642For Sale
 MLS ID #22603767, Dawn Lee, Gibson Sotheby's International Realty. CCIMLS
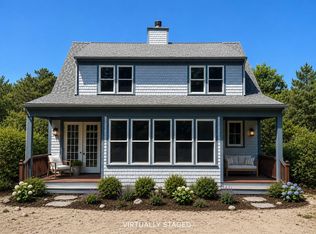
 - $1,300,0003 bd3 ba2.5k sqft55 Whitney Road, Eastham, MA 02642For Sale
 MLS ID #22604227, Bob Sheldon, RE/MAX Real Estate Center. CCIMLS
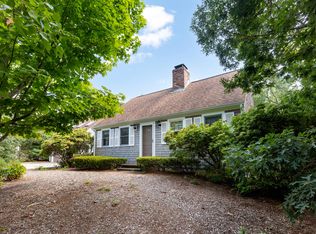
 - $949,0003 bd3 ba2k sqft59 Joshuas Way, Eastham, MA 02642For Sale
 MLS ID #22604440, Marirose Lynch, RE/MAX Real Estate Center. CCIMLS
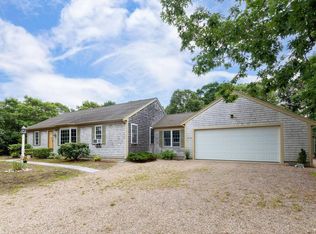
 - $899,0003 bd2 ba1.2k sqft75 Whitney Road, Eastham, MA 02642For Sale
 MLS ID #22605284, Marirose Lynch, RE/MAX Real Estate Center. CCIMLS
 - $949,0003 bd2 ba2.1k sqft40 Squirrel Run, Eastham, MA 02642For SaleMLS ID #22604853, LUXRECapeCod, LuxRECapeCod, Inc.. CCIMLS
- $859,0002 bd3 ba2.6k sqft81 Northwest Street, Eastham, MA 02642For SaleMLS ID #22604736, A Cape Life, Today Real Estate. CCIMLS
- $995,0004 bd3 ba2.3k sqft25 Oakwood Road, Eastham, MA 02642For SaleMLS ID #22601321, Erin Terkelsen, LPT Realty. CCIMLS
- $869,0003 bd3 ba1.5k sqft45 Gigi Lane, Eastham, MA 02642For SaleMLS ID #22605261, The Team of Cape Cod, Seaport Village Realty. CCIMLS
- $1,300,0004 bd2 ba3.5k sqft90 Log Cabin Road, Eastham, MA 02642For SaleMLS ID #22603459, DREAM International, Dream Homes & Estates, Inc.. CCIMLS
- $999,9993 bd2 ba1.9k sqft15 Runway Lane, Eastham, MA 02642For SaleMLS ID #22602080, Sarah H Sherman, Hopper R E/Outer Cape Rentals. CCIMLS
- $1,200,0003 bd2 ba2.1k sqft110 Quanset Road, Orleans, MA 02653For SaleMLS ID #22605098, The Cape House Team, William Raveis Real Estate & Home Services. CCIMLS
- $1,500,0003 bd3 ba2k sqft720 Massasoit Road, Eastham, MA 02642For SaleMLS ID #22604470, Bob Sheldon, RE/MAX Real Estate Center. CCIMLS
- $1,589,0003 bd4 ba2.6k sqft20 Kittiwake Lane, Eastham, MA 02642For SaleMLS ID #22505173, Kimberley B Vitale, William Raveis Real Estate & Home Services. CCIMLS
- $1,200,0003 bd2 ba1.5k sqft5 Evelyns Drive, Harwich, MA 02645For SaleMLS ID #22604944, Scott Zaino Group, Keller Williams Realty. CCIMLS
- $1,100,0005 bd3 ba2.5k sqft5500 State Highway, Eastham, MA 02642For SaleMLS ID #22604531, Lynn McDermott, VIP Real Estate. CCIMLS
- $1,400,0005 bd4 ba2.9k sqft115 Parkington Hill Road, Wellfleet, MA 02667For SaleMLS ID #22605307, Leighton Team, Keller Williams Realty. CCIMLS
- $1,695,0003 bd4 ba2.7k sqft450 Quason Drive, Eastham, MA 02642For SaleMLS ID #22604694, Lynn McDermott, VIP Real Estate. CCIMLS
- $819,0005 bd3 ba2k sqft390 Brackett Road, Eastham, MA 02642For SaleMLS ID #22602573, Bob Sheldon, RE/MAX Real Estate Center. CCIMLS
- $1,299,0004 bd2 ba1.8k sqft9 Honeysuckle Lane, Orleans, MA 02653For SaleMLS ID #22605133, Michelle A Ryan, Today Real Estate. CCIMLS
- $1,595,0002 bd3 ba3k sqft35 Asa's Road, Eastham, MA 02642For SaleMLS ID #22604689, Donna C Gemborys, William Raveis Real Estate & Home Services. CCIMLS
