A rare gated estate offering nearly three private, level acres inside I-285 in the heart of Sandy Springs. Set well back from the road and surrounded by mature trees, expansive lawns, and pond views, this exceptional property offers privacy, flexibility, and space rarely found this close to the city.The six-bedroom home features two main-level suites, including a spacious primary retreat and an accessible secondary suite, plus four additional bedrooms upstairs. At the heart of the home is an extraordinary purpose-built kosher kitchen with separate meat, dairy, and Pesach preparation areas, multiple islands, and extensive storage. Designed for gathering, the home offers multiple living spaces, formal dining for 20+, a dedicated office, and beautiful floor-to-ceiling windows overlooking the grounds. Outside, enjoy a heated 40' x 20' pool, separate spa, expansive entertaining areas, level lawn, pond views, garden, and additional recreation space beyond the walking bridge.A truly distinctive Sandy Springs property combining acreage, privacy, multi generational living, and an incredibly convenient location.
Active
$3,500,000
500 Franklin Rd, Atlanta, GA 30342
6beds
4,947sqft
Single Family Residence
Built in 1989
2.9 Acres Lot
$-- Zestimate®
$707/sqft
$-- HOA
What's special
Gated estateLevel lawnSeparate spaAccessible secondary suitePond viewsMultiple islandsDedicated office
- 1 day
- 279
- 19
Zillow last checked:
Listing updated:
Listed by:
Mira Liniado 404-623-3312,
Compass
Source: GAMLS,MLS#: 10850292
Facts & features
Interior
Bedrooms & bathrooms
- Bedrooms: 6
- Bathrooms: 5
- Full bathrooms: 4
- 1/2 bathrooms: 1
- Main level bathrooms: 2
- Main level bedrooms: 2
Rooms
- Room types: Other
Dining room
- Features: Seats 12+, Separate Room
Kitchen
- Features: Kitchen Island, Breakfast Bar
Heating
- Forced Air
Cooling
- Central Air, Ceiling Fan(s)
Appliances
- Included: Dishwasher, Double Oven, Refrigerator, Disposal, Microwave, Other
- Laundry: Other
Features
- Bookcases, Double Vanity, Walk-In Closet(s), Central Vacuum
- Flooring: Carpet, Hardwood, Tile
- Windows: Bay Window(s), Skylight(s)
- Basement: None
- Number of fireplaces: 2
- Fireplace features: Gas Log, Family Room
- Common walls with other units/homes: No Common Walls
Interior area
- Total structure area: 4,947
- Total interior livable area: 4,947 sqft
- Finished area above ground: 4,947
- Finished area below ground: 0
Property
Parking
- Total spaces: 2
- Parking features: Garage, Kitchen Level
- Has garage: Yes
Features
- Levels: Two
- Stories: 2
- Patio & porch: Deck, Patio
- Exterior features: Other
- Has private pool: Yes
- Pool features: In Ground, Heated
- Fencing: Front Yard
- On waterfront: Yes
- Waterfront features: Pond
Lot
- Size: 2.9 Acres
- Features: Level, Private
Details
- Additional structures: Outdoor Kitchen
- Parcel number: 17 006700060057
Construction
Type & style
- Home type: SingleFamily
- Architectural style: Other
- Property subtype: Single Family Residence
Materials
- Stucco
- Foundation: Slab
- Roof: Metal
Condition
- Resale
- New construction: No
- Year built: 1989
Utilities & green energy
- Electric: 220 Volts
- Sewer: Public Sewer
- Water: Public
- Utilities for property: Cable Available, Electricity Available, Natural Gas Available, Phone Available, Sewer Available, Water Available, Underground Utilities
Green energy
- Energy generation: Solar
Community & HOA
Community
- Features: None
- Security: Smoke Detector(s)
- Subdivision: High Point
HOA
- Has HOA: No
- Services included: None
Location
- Region: Atlanta
Financial & listing details
- Price per square foot: $707/sqft
- Annual tax amount: $11,345
- Date on market: 9/21/2026
- Listing agreement: Exclusive Right To Sell
- Electric utility on property: Yes
Estimated market value
Not available
Estimated sales range
Not available
Not available
Price history
| Date | Event | Price |
|---|---|---|
| 9/21/2026 | Listed for sale | $3,500,000$707/sqft |
Source:  GAMLS #10850292 Report a problem GAMLS #10850292 Report a problem | ||
Public tax history
Tax history is unavailable.
Monthly payment
Est. payment
Payment breakdown
Explore the cost of this home by adjusting the details. Changes won't be saved.Climate risks
Neighborhood: High Point
Nearby schools
Schools provided by the listing agent
- Elementary: High Point
- Middle: Ridgeview
- High: Riverwood
Source: GAMLS. This data may not be complete. We recommend contacting the local school district to confirm school assignments for this home.
- $1,367,5005 bd3 ba2.3k sqft480 Franklin Rd, Sandy Springs, GA 30342Off Market
- $1,390,0006 bd7 ba5.4k sqft490 Franklin Rd, Sandy Springs, GA 30342Sold

- $937,2003 bd2 ba2.3k sqft4850 Kendall Ct, Sandy Springs, GA 30342Off Market
- $2,394,1004 bd5 ba5.8k sqft470 Franklin Rd, Sandy Springs, GA 30342Off Market
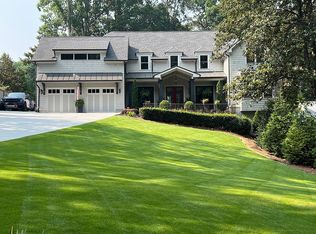
Similar homes
- $3,500,0005 bd8 ba5.6k sqft1005 Clementstone Dr, Sandy Springs, GA 30342Active

 MLS ID #10844078, Jodi Mekyten, BHHS Georgia Properties. GAMLS
 - $2,295,0006 bd5 ba5.1k sqft4365 Lake Forrest Dr NE, Atlanta, GA 30342For Sale
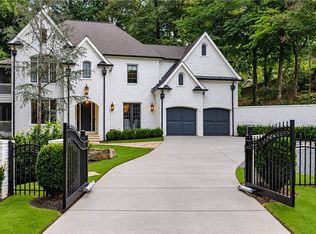
 MLS ID #7834013, STEPHANIE MCCARTHY, Atlanta Fine Homes Sotheby's International. FMLS GA
 - $3,500,0004 bd5 ba5.4k sqft366 Blackland Rd NW, Atlanta, GA 30342Active
 MLS ID #10805455, Debra A Johnston, Coldwell Banker Realty. GAMLS
 - $3,395,0004 bd4 ba4.6k sqft447 Valley Rd NW, Atlanta, GA 30305Active
 MLS ID #10846986, Jane P Cross, Ansley RE | Christie's Int'l RE. GAMLS
 - $3,650,0007 bd7 ba7.3k sqft345 Pinecrest Rd NE, Atlanta, GA 30342ActiveMLS ID #10737850, Matthew Doyle, Compass. GAMLS
- $3,650,0004 bd5 ba4.4k sqft3990 E Brookhaven Dr NE, Atlanta, GA 30319For SaleMLS ID #7834076, Kristen K Sodemann, HOME Luxury Real Estate. FMLS GA
- $2,725,0006 bd7 ba6.4k sqft4036 Statewood Rd NE, Atlanta, GA 30342ActiveMLS ID #10821629, Matthew Doyle, Compass. GAMLS
- $2,495,0005 bd5 ba5.8k sqft4431 Northside Chase NW, Atlanta, GA 30327ActiveMLS ID #10847539, Steve Raimonde, Knapp Realty. GAMLS
- $3,499,0005 bd6 ba5.3k sqft478 Emily Reed Ln #3, Atlanta, GA 30342ActiveMLS ID #10792187, Kelly R Loudermilk, Keller Williams Realty Buckhead. GAMLS
- $2,995,0005 bd7 ba5.2k sqft5373 Northland Dr, Sandy Springs, GA 30342ActiveMLS ID #10824076, Jennifer Barnes, Keller Williams Realty PeachtreeRoad. GAMLS
- $2,395,0005 bd5 ba4.6k sqft670 Mount Paran Rd, Sandy Springs, GA 30327ActiveMLS ID #10840169, Shanna Bradley, Ansley RE | Christie's Int'l RE. GAMLS
- $2,995,0005 bd4 ba4.3k sqft1640 Winterthur Close, Sandy Springs, GA 30328For SaleMLS ID #7735738, CHASE MIZELL, Atlanta Fine Homes Sotheby's International. FMLS GA
- $3,000,0005 bd7 ba6.6k sqft1235 W Garmon Rd NW, Atlanta, GA 30327ActiveMLS ID #10730169, Pam Salls, Atlanta Communities. GAMLS
- $1,795,0006 bd5 ba4.3k sqft4029 Emma Ln NE, Atlanta, GA 30342For SaleMLS ID #7785321, TOM ARMENTROUT, Atlanta Fine Homes Sotheby's International. FMLS GA
- $1,795,0005 bd6 ba3.8k sqft585 Mountain Way NE, Atlanta, GA 30342For SaleMLS ID #7834690, JARED SAPP, Atlanta Fine Homes Sotheby's International. FMLS GA
- $2,700,0003 bd3 ba2.7k sqft349 Pineland Rd NW, Atlanta, GA 30342ActiveMLS ID #10836344, Molly Beery, Ansley RE | Christie's Int'l RE. GAMLS
- $1,895,0005 bd7 ba6.3k sqft4842 Kitty Hawk Dr, Sandy Springs, GA 30342For SaleMLS ID #7780888, Jen Metzger, Atlanta Fine Homes Sotheby's International. FMLS GA
- $2,549,0005 bd6 ba6.3k sqft4550 Jolyn Pl, Sandy Springs, GA 30342ActiveMLS ID #10836914, Gwendolyn G McKinley, GG Sells Atlanta Inc.. GAMLS
- $3,999,9996 bd5 ba6.2k sqft4063 Rickenbacker Dr NE, Atlanta, GA 30342ActiveMLS ID #10827261, Ashton Lewis, Compass. GAMLS
- $2,725,0005 bd7 ba6.1k sqft4992 Rebel Trl, Sandy Springs, GA 30327For SaleMLS ID #7808409, Ashley Battleson, Atlanta Fine Homes Sotheby's International. FMLS GA
