Offered for the first time since 1989, Manor House 48C has been in the same family since new. This exceptional top-floor residence occupies the southern end of the last building in the Boca Grande Club, with views across the Gulf, north along the beach, south down the shoreline and inland toward Gasparilla Sound. From 48C, you can watch the sun rise over Gasparilla Sound and set over the Gulf. The 2,770-square-foot residence offers three bedrooms and two and a half baths on one level, elevator access and a private enclosed one-car garage. Manor House owners and their guests also enjoy exclusive use of the Manor House pool. Filled with abundant natural light and set along Boca Grande’s pristine shoreline, this legacy beachfront residence is a remarkable canvas for a bespoke coastal retreat designed entirely around your vision. Valuable existing features include impact-resistant glass and generous storage, and refreshed landscaping completes the setting. Recently recognized as a Platinum Club of America and ranked No. 8 among the nation’s Top 20 Beach Clubs, the gated Boca Grande Club offers an exceptional private club lifestyle, featuring a new zero-edge club pool, eight Har-Tru tennis courts and a pro shop, an expanded fitness center, and a full calendar of social activities, all just a short golf cart ride from the Village’s shops, dining, and Old Florida charm. A coveted location, enduring Gulf views, and the freedom to create something entirely your own.
For sale
$3,650,000
5000 GASPARILLA ROAD #48C, BOCA GRANDE, FL 33921
3beds
2,770sqft
Condominium
Built in 1989
-- sqft lot
$-- Zestimate®
$1,318/sqft
$3,219/mo HOA
What's special
Elevator accessTop-floor residenceNew zero-edge club poolGenerous storageEnduring gulf viewsPrivate enclosed one-car garageImpact-resistant glass
- 1 day
- 171
- 12
Zillow last checked:
Listing updated:
Listed by:
Jamie Curry 941-716-1018,
GULF TO BAY SOTHEBY'S INTERNAT 941-964-0115
Source: Stellar MLS,MLS#: D6149691 Originating MLS: Englewood
Facts & features
Interior
Bedrooms & bathrooms
- Bedrooms: 3
- Bathrooms: 3
- Full bathrooms: 2
- 1/2 bathrooms: 1
Primary bedroom
- Features: Ceiling Fan(s), Dual Sinks, En Suite Bathroom, Tub with Separate Shower Stall, Walk-In Closet(s)
- Level: First
- Area: 294 Square Feet
- Dimensions: 21x14
Bedroom 2
- Features: Built-in Closet
- Level: First
- Area: 260 Square Feet
- Dimensions: 20x13
Bedroom 3
- Features: Built-in Closet
- Level: First
- Area: 169 Square Feet
- Dimensions: 13x13
Dining room
- Level: First
- Area: 391 Square Feet
- Dimensions: 23x17
Kitchen
- Level: First
- Area: 253 Square Feet
- Dimensions: 23x11
Living room
- Level: First
- Area: 440 Square Feet
- Dimensions: 20x22
Heating
- Central, Electric
Cooling
- Central Air
Appliances
- Included: Bar Fridge, Dishwasher, Disposal, Dryer, Electric Water Heater, Microwave, Range, Refrigerator, Washer
- Laundry: Inside, Laundry Room
Features
- Ceiling Fan(s), Open Floorplan, Primary Bedroom Main Floor, Solid Surface Counters, Split Bedroom, Thermostat, Walk-In Closet(s)
- Flooring: Carpet, Tile
- Doors: Sliding Doors
- Windows: Hurricane Shutters/Windows
- Has fireplace: Yes
- Fireplace features: Electric, Living Room
- Common walls with other units/homes: End Unit
Interior area
- Total structure area: 2,770
- Total interior livable area: 2,770 sqft
Video & virtual tour
Property
Parking
- Total spaces: 1
- Parking features: Garage Door Opener, Ground Level
- Garage spaces: 1
Features
- Levels: One
- Stories: 1
- Patio & porch: Enclosed, Rear Porch
- Exterior features: Balcony, Irrigation System, Lighting, Storage
- Pool features: In Ground, Heated
- Has spa: Yes
- Spa features: Heated
- Has view: Yes
- View description: Water, Beach
- Has water view: Yes
- Water view: Water,Beach
- Waterfront features: Gulf/Ocean Front, Beach, Beach Access, Gulf/Ocean Access
- Body of water: GULF OF AMERICA
Lot
- Features: CoastalConstruction Control Line, FloodZone, In County, Near Golf Course, Near Marina
- Residential vegetation: Mature Landscaping
Details
- Additional structures: Storage
- Parcel number: 422035776012
- Zoning: RMF5
- Special conditions: None
Construction
Type & style
- Home type: Condo
- Architectural style: Coastal,Elevated,Florida
- Property subtype: Condominium
Materials
- Block, Concrete, Stucco
- Foundation: Stem Wall
- Roof: Membrane,Metal
Condition
- New construction: No
- Year built: 1989
Utilities & green energy
- Sewer: Public Sewer
- Water: Public
- Utilities for property: Cable Connected, Electricity Connected, Phone Available, Sewer Connected, Underground Utilities, Water Connected
Community & HOA
Community
- Features: Gulf/Ocean Front, Water Access, Buyer Approval Required, Clubhouse, Community Mailbox, Deed Restrictions, Fitness Center, Gated Community - Guard, Golf Carts OK, Pool, Restaurant, Special Community Restrictions, Tennis Court(s)
- Security: Gated Community
- Pet fee: $0 monthly
- Subdivision: MANOR HOUSE
HOA
- Has HOA: Yes
- Services included: 24-Hour Guard, Cable TV, Common Area Taxes, Community Pool, Reserve Fund, Insurance, Maintenance Structure, Maintenance Grounds, Manager, Pest Control, Private Road, Recreational Facilities, Security
- HOA fee: $3,219 monthly
- HOA name: Monica Vollmer
- HOA phone: 941-964-2211
- Second HOA name: Boca Grande Homeowner's Association
- Second HOA phone: 941-964-2211
Location
- Region: Boca Grande
Financial & listing details
- Price per square foot: $1,318/sqft
- Annual tax amount: $42,148
- Date on market: 11/16/2026
- Cumulative days on market: 2 days
- Listing terms: Cash,Conventional
- Ownership: Condominium
- Total actual rent: 0
- Electric utility on property: Yes
- Road surface type: Paved, Asphalt
Estimated market value
Not available
Estimated sales range
Not available
Not available
Price history
| Date | Event | Price |
|---|---|---|
| 11/16/2026 | Listed for sale | $3,650,000$1,318/sqft |
Source:  Stellar MLS #D6149691 Report a problem | ||
Public tax history
Tax history is unavailable.
Monthly payment
Est. payment
Payment breakdown
Explore the cost of this home by adjusting the details. Changes won't be saved.Climate risks
Neighborhood: 33921
Nearby schools
Schools provided by the listing agent
- Elementary: The Island School
- Middle: L.A. Ainger Middle
- High: Lemon Bay High
Source: Stellar MLS. This data may not be complete. We recommend contacting the local school district to confirm school assignments for this home.
- $1,527,9003 bd2 ba1.3k sqft5000 Gasparilla Rd. #VH41, Boca Grande, FL 33921Off Market
- $1,751,9003 bd3 ba1.2k sqft5000 Gasparilla #VH07, Boca Grande, FL 33921Off Market
- $16,268,6003 bd4 ba5.3k sqft4851 Shore Ln, Boca Grande, FL 33921Off Market
- $2,506,365-- bd-- ba-- sqft4848 Shore Ln, Boca Grande, FL 33921Off Market
Similar homes
- $3,975,0004 bd3 ba2.6k sqft5010 GROUPER HOLE COURT, BOCA GRANDE, FL 33921For Sale
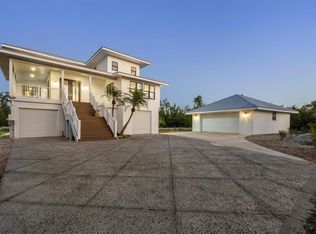
 MLS ID #D6145351, Richard Hugger, MICHAEL SAUNDERS & CO. - BOCA. Stellar MLS
- $3,575,0003 bd3 ba2.4k sqft16776 GRANDE QUAY DRIVE, BOCA GRANDE, FL 33921For Sale
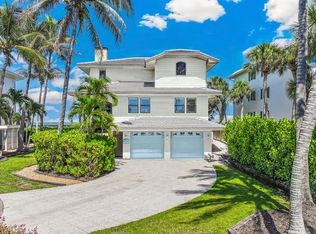 MLS ID #D6149368, Carol Stewart, MICHAEL SAUNDERS & CO. - BOCA. Stellar MLS
- $3,450,0004 bd2 ba1.5k sqft201 WHEELER ROAD, BOCA GRANDE, FL 33921For Sale
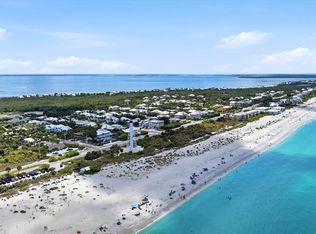 MLS ID #D6149659, Carol Stewart, MICHAEL SAUNDERS & CO. - BOCA. Stellar MLS
- $1,850,0002 bd2 ba1.6k sqft5000 GASPARILLA ROAD #73A, BOCA GRANDE, FL 33921For Sale
 MLS ID #D6149508, Dave Hayden, PARSLEY BALDWIN REAL ESTATE. Stellar MLS
- $2,395,0003 bd3 ba1.6k sqft5000 GASPARILLA ROAD #VH20, BOCA GRANDE, FL 33921For SaleMLS ID #D6149593, Jeff Moore, GULF TO BAY SOTHEBY'S INTERNAT. Stellar MLS
- $3,485,0003 bd3 ba2.5k sqft144 CARRICK BEND LANE, BOCA GRANDE, FL 33921For SaleMLS ID #D6149416, Randy Wojcik, BOCA GRANDE REAL ESTATE, INC.. Stellar MLS
- $3,900,0003 bd4 ba2.6k sqft17 SEAWATCH DRIVE, BOCA GRANDE, FL 33921For SaleMLS ID #D6144740, Ralph DiLena, Jr., BOCA GRANDE REAL ESTATE, INC.. Stellar MLS
- $3,395,0003 bd2 ba1.7k sqft950 PALM AVENUE #304, BOCA GRANDE, FL 33921For SaleMLS ID #D6148489, Angela Steffan, GULF TO BAY SOTHEBY'S INTERNAT. Stellar MLS
- $2,200,0003 bd3 ba1.6k sqft5000 GASPARILLA ROAD #26, BOCA GRANDE, FL 33921For SaleMLS ID #D6149201, Carol Stewart, MICHAEL SAUNDERS & CO. - BOCA. Stellar MLS
- $1,895,0003 bd3 ba1.5k sqft5000 GASPARILLA ROAD #27, BOCA GRANDE, FL 33921For SaleMLS ID #D6149269, Carol Stewart, MICHAEL SAUNDERS & CO. - BOCA. Stellar MLS
- $4,295,0003 bd4 ba3.3k sqft22 SEAWATCH DRIVE, BOCA GRANDE, FL 33921For SaleMLS ID #D6149198, Melissa Csank, GULF TO BAY SOTHEBY'S INTERNAT. Stellar MLS
- $2,100,0003 bd3 ba1.4k sqft5000 GASPARILLA ROAD #19, BOCA GRANDE, FL 33921For SaleMLS ID #D6149199, Melissa Csank, GULF TO BAY SOTHEBY'S INTERNAT. Stellar MLS
- $2,575,0003 bd3 ba2.8k sqft33 SEAWATCH DRIVE, BOCA GRANDE, FL 33921For SaleMLS ID #D6149595, Jeff Moore, GULF TO BAY SOTHEBY'S INTERNAT. Stellar MLS
- $2,850,0003 bd3 ba2.9k sqft36 SEAWATCH DRIVE, BOCA GRANDE, FL 33921For SaleMLS ID #D6149169, Marcy Davis, MICHAEL SAUNDERS & CO. - BOCA. Stellar MLS
- $3,995,0003 bd5 ba2.9k sqft162 BLACKWALL COURT, BOCA GRANDE, FL 33921For SaleMLS ID #TB8556200, Bob Melvin, IV, KELLER WILLIAMS TAMPA CENTRAL. Stellar MLS
- $4,125,0003 bd3 ba3.5k sqft367 NIGHT HERON DRIVE, BOCA GRANDE, FL 33921For SaleMLS ID #D6148932, Jeff Moore, GULF TO BAY SOTHEBY'S INTERNAT. Stellar MLS
- $4,195,0003 bd4 ba3.3k sqft319 PILOT POINT LANE, BOCA GRANDE, FL 33921For SaleMLS ID #N6145862, Lori Ryan, MICHAEL SAUNDERS & COMPANY. Stellar MLS
- $4,695,0003 bd3 ba3.2k sqft158 CARRICK BEND LANE, BOCA GRANDE, FL 33921For SaleMLS ID #D6149268, Maryjo Pigott, GULF TO BAY SOTHEBY'S INTERNAT. Stellar MLS
- $2,100,0003 bd4 ba2.8k sqft45 SEAWATCH LAKE DRIVE, BOCA GRANDE, FL 33921For SaleMLS ID #D6149414, Jeff Moore, GULF TO BAY SOTHEBY'S INTERNAT. Stellar MLS
- $4,190,0003 bd4 ba2k sqft291 PALM AVENUE, BOCA GRANDE, FL 33921For SaleMLS ID #D6148981, Brian Corcoran, THE BRC GROUP, LLC. Stellar MLS
