End of Year Incentive: $20K Flex Cash!* Seller credits can be applied toward closing costs, rate buydowns or lease buyouts. Tucked away in East Austin, just minutes from Mueller, Pecan Springs Square pairs the privacy of a gated neighborhood with some of Austin’s favorite restaurants, coffee shops and local destinations right around the corner. This boutique community of just 38 detached homes offers a rare opportunity to enjoy new construction in one of Austin’s most exciting areas. The Timber floor plan offers 2,090 square feet across three thoughtfully designed levels, with three bedrooms, two and a half baths and plenty of room to spread out. On the main floor, wood flooring runs through the living and dining areas, which flow naturally into the kitchen. Crisp cabinetry, quartz countertops, a soft green tile backsplash and KitchenAid appliances make the kitchen feel fresh and inviting. Just beyond the kitchen, a covered patio opens to a fenced backyard with room for pets to roam, kids to play or you to enjoy a little outdoor space of your own. The second floor features two spacious bedrooms and a flexible loft that can serve as a second living room or home office. The entire third floor is dedicated to the primary suite, giving you a private retreat with a generous bedroom, walk-in closet and beautifully finished bath. The home also features an attached two-car tandem garage, and the gated community has its own dog park. Spend your weekends exploring Mueller’s farmers market, grab coffee or dinner along Aldrich Street or discover the neighborhood spots that make East Austin such a great place to live. With easy access to downtown and major Austin corridors, you’re close to the action and still have a quiet place to come home to. *Incentive subject to builder terms and conditions. Contact the sales team for more information.
Active
$675,000
5001 Pecan Springs Rd #2, Austin, TX 78723
3beds
2,090sqft
Single Family Residence
Built in 2026
7,222 Square Feet Lot
$-- Zestimate®
$323/sqft
$210/mo HOA
What's special
Two spacious bedroomsThree bedroomsQuartz countertopsAttached two-car tandem garageCovered patioBeautifully finished bathSoft green tile backsplash
- 7 hours
- 55
- 2
Zillow last checked:
Listing updated:
Listed by:
Jacquelyn Einaugler (512) 771-5557,
Compass RE Texas, LLC (512) 575-3644,
Amanda Trevino (512) 698-2822,
Compass RE Texas, LLC
Source: Unlock MLS,MLS#: 9376139
Facts & features
Interior
Bedrooms & bathrooms
- Bedrooms: 3
- Bathrooms: 3
- Full bathrooms: 2
- 1/2 bathrooms: 1
Heating
- Central, Natural Gas
Cooling
- Central Air
Appliances
- Included: Dishwasher, Disposal, Gas Range, Microwave, Stainless Steel Appliance(s), Vented Exhaust Fan
Features
- High Ceilings, Quartz Counters, Double Vanity, Electric Dryer Hookup, Interior Steps, Open Floorplan
- Flooring: Carpet, Tile, Wood
- Windows: Double Pane Windows
Interior area
- Total interior livable area: 2,090 sqft
Property
Parking
- Total spaces: 2
- Parking features: Garage
- Garage spaces: 2
Accessibility
- Accessibility features: None
Features
- Levels: Three Or More
- Stories: 3
- Patio & porch: Patio
- Exterior features: Gutters Full, Private Yard
- Pool features: None
- Fencing: Back Yard
- Has view: Yes
- View description: Neighborhood
- Waterfront features: None
Lot
- Size: 7,222 Square Feet
- Features: Back Yard, Landscaped, Sprinkler - Automatic
Details
- Additional structures: None
- Parcel number: 02172013030000
- Special conditions: Standard
Construction
Type & style
- Home type: SingleFamily
- Property subtype: Single Family Residence
Materials
- Foundation: Slab
- Roof: Shingle
Condition
- Under Construction
- New construction: No
- Year built: 2026
Details
- Builder name: St Stephens LLC
Utilities & green energy
- Sewer: Public Sewer
- Water: Public
- Utilities for property: Electricity Available, Electricity Connected, Natural Gas Available, Sewer Available, Sewer Connected, Underground Utilities, Water Connected
Community & HOA
Community
- Features: Dog Park, Gated
- Subdivision: St Stephens Square
HOA
- Has HOA: Yes
- Services included: Common Area Maintenance
- HOA fee: $210 monthly
- HOA name: St Stephens Square
Location
- Region: Austin
Financial & listing details
- Price per square foot: $323/sqft
- Annual tax amount: $59
- Date on market: 11/20/2026
- Listing terms: Cash,Conventional,FHA,VA Loan
- Electric utility on property: Yes
Estimated market value
Not available
Estimated sales range
Not available
Not available
Price history
| Date | Event | Price |
|---|---|---|
| 11/20/2026 | Listed for sale | $675,000$323/sqft |
Source:  Unlock MLS #9376139 Report a problem | ||
Public tax history
Tax history is unavailable.
Monthly payment
Est. payment
Payment breakdown
Explore the cost of this home by adjusting the details. Changes won't be saved.Climate risks
Neighborhood: MLK
Nearby schools
Schools provided by the listing agent
- Elementary: Blanton
- Middle: Dr. General Garwood Marshall Middle School
- High: Northeast Early College
- District: Austin ISD
Source: Unlock MLS. This data may not be complete. We recommend contacting the local school district to confirm school assignments for this home.
- $83,311-- bd1 ba904 sqft5003 Pecan Springs Rd, Austin, TX 78723Off Market
- $550,0003 bd3 ba1.6k sqft5001 Pecan Springs Rd #35, Austin, TX 78723New Construction
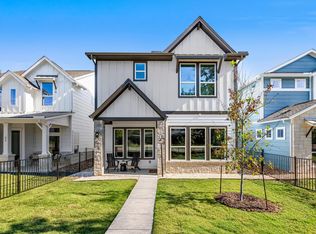
- $610,700-- bd2 ba1.9k sqft5005 Pecan Springs Rd #B, Austin, TX 78723Off Market
- $339,5393 bd2 ba1.7k sqft5007 Pecan Springs Rd, Austin, TX 78723Off Market

Similar homes
- $750,0003 bd2 ba1.8k sqft5500 Ameswood Dr, Austin, TX 78723Active

 MLS ID #2350059, Rick Whittemore, Christies Intl Real Estate Lone Star. Unlock MLS
- $635,0003 bd3 ba1.8k sqft5001 Pecan Springs Rd Unit 29, Austin, TX 78723Active
 MLS ID #1647186, Jacquelyn Einaugler, Compass RE Texas, LLC. Unlock MLS
- $670,0003 bd3 ba2.1k sqft5708 Sutherlin Rd #14, Austin, TX 78723Active
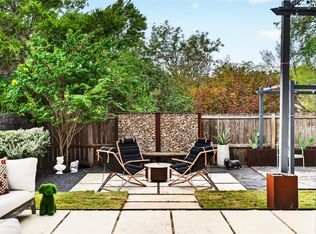 MLS ID #4645001, Jordan Richardson, Kuper Sotheby's Int'l Realty. Unlock MLS
- $550,0003 bd3 ba1.6k sqft5001 Pecan Springs Rd #35, Austin, TX 78723ActiveMLS ID #8076439, Geena Sendejar, Compass RE Texas, LLC. Unlock MLS
- $659,9003 bd3 ba1.5k sqft4008 Briones St, Austin, TX 78723ActiveMLS ID #2955577, Ashley Brinkman, Compass RE Texas, LLC. Unlock MLS
- $679,0004 bd4 ba2.2k sqft3305 Hycreek Dr, Austin, TX 78723ActiveMLS ID #4832395, Eric Hernandez, eXp Realty, LLC. Unlock MLS
- $539,9003 bd2 ba1.6k sqft6430 Bridgewater Dr, Austin, TX 78723ActiveMLS ID #2532827, Michael Cossette, RE/MAX GATEWAY. Unlock MLS
- $599,0003 bd2 ba2k sqft5605 Exeter Dr, Austin, TX 78723ActiveMLS ID #4322133, Rea Netherton, KW-Austin Portfolio Real Estate. Unlock MLS
- $699,9003 bd3 ba2.6k sqft4806 Springdale Rd, Austin, TX 78723ActiveMLS ID #4390016, Harald Hofmann, The Marye Company. Unlock MLS
- $725,0004 bd3 ba2.1k sqft6212 Friendswood Dr, Austin, TX 78723ActiveMLS ID #8970990, Lisa Munoz, Compass RE Texas, LLC. Unlock MLS
- $695,0005 bd3 ba2.7k sqft2600 Rogge Ln, Austin, TX 78723ActiveMLS ID #2207569, Kim Loeffler, Christies Intl Real Estate Lone Star. Unlock MLS
- $579,9003 bd3 ba1.8k sqft5817 Sutherlin Rd, Austin, TX 78723ActiveMLS ID #6677847, Tara McGuire, Bramlett Partners. Unlock MLS
- $569,0003 bd4 ba2.1k sqft5006 Pecan Springs Rd #7, Austin, TX 78723ActiveMLS ID #8784455, Deborah Maynard, Compass RE Texas, LLC. Unlock MLS
- $589,9955 bd3 ba2k sqft5604 Chadwyck Dr, Austin, TX 78723ActiveMLS ID #4658640, Jeff Patterson, Team West Real Estate LLC. Unlock MLS
- $649,9003 bd2 ba1.2k sqft3820 Hermalinda St, Austin, TX 78723ActiveMLS ID #7916983, Sara Madera, Stanberry REALTORS. Unlock MLS
- $536,0003 bd2 ba1.3k sqft2927 Norwood Hill Rd, Austin, TX 78723ActiveMLS ID #1731997, George Wali, Central Metro Realty. Unlock MLS
- $545,0003 bd2 ba1.5k sqft5001 Bundyhill Dr, Austin, TX 78723ActiveMLS ID #8839521, Martin Lind, Proper Realty Group of Texas. Unlock MLS
- $675,0003 bd2 ba1.6k sqft4416 Berkman Dr Unit B, Austin, TX 78723ActiveMLS ID #2052077, Katey Steadman, Compass RE Texas, LLC. Unlock MLS
- $700,0004 bd4 ba2.1k sqft6313 Bristol Cir Unit 1, Austin, TX 78723ActiveMLS ID #5124804, Tina Hambly, Compass RE Texas, LLC. Unlock MLS
