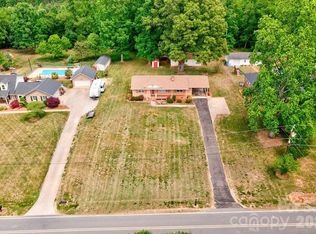
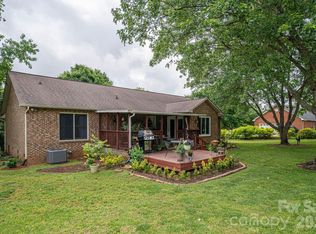
Charming brick ranch conveniently located in the Shelby / Fallston area! This inviting home offers three bedrooms, two full bathrooms, a beautiful kitchen, and a sunken living room. A striking spiral staircase leads to the updated, partially finished basement, where new sliding glass doors provide abundant natural light and convenient outdoor access. The primary suite features two closets and a private bath with a step-in shower, while the beautifully remodeled hall bathroom adds a fresh, stylish touch. Relax on the rocking-chair front porch overlooking the spacious front yard or enjoy the fire pit and privacy of the fenced backyard. Additional features include a two-car garage and French drain system. Schedule your showing today!
Coming soon
$299,000
3910 Fallston Rd, Shelby, NC 28150
3beds
2,468sqft
Stick/Site Built, Residential, Single Family Residence
Built in 1970
1.6 Acres Lot
$332,000 Zestimate®
$--/sqft
$-- HOA
What's special
- --
- on Zillow
- 143
- views
- 14
- saves
Zillow last checked:
Listing updated:
Listed by:
Kati Lawrence 336-391-2006,
NextHome Dogwood
Source: Triad MLS,MLS#: 1236497
Facts & features
Interior
Bedrooms & bathrooms
- Bedrooms: 3
- Bathrooms: 2
- Full bathrooms: 2
- Main level bathrooms: 2
Primary bedroom
- Level: Main
- Dimensions: 13.83 x 11.92
Bedroom 2
- Level: Main
- Dimensions: 12.17 x 10.5
Bedroom 3
- Level: Main
- Dimensions: 13.75 x 11.42
Dining room
- Level: Main
- Dimensions: 15.67 x 13.83
Kitchen
- Level: Main
- Dimensions: 11.92 x 9.42
Laundry
- Level: Lower
- Dimensions: 26.67 x 14.17
Living room
- Level: Main
- Dimensions: 18.67 x 12.25
Recreation room
- Level: Lower
- Dimensions: 30.92 x 17.58
Heating
- Heat Pump, Electric
Cooling
- Heat Pump
Appliances
- Included: Microwave, Oven, Electric Water Heater
- Laundry: Dryer Connection, In Basement, Washer Hookup
Features
- Ceiling Fan(s)
- Basement: Partially Finished, Basement
- Number of fireplaces: 1
- Fireplace features: Basement
Interior area
- Total structure area: 2,802
- Total interior livable area: 2,468 sqft
- Finished area above ground: 1,540
- Finished area below ground: 928
Property
Parking
- Total spaces: 2
- Parking features: Driveway, Garage, Garage Door Opener, Attached, Garage Faces Side
- Attached garage spaces: 2
- Has uncovered spaces: Yes
Features
- Levels: One
- Stories: 1
- Patio & porch: Porch
- Pool features: None
- Fencing: Fenced
Lot
- Size: 1.6 Acres
Details
- Parcel number: 37081
- Zoning: RA
- Special conditions: Owner Sale
Construction
Type & style
- Home type: SingleFamily
- Property subtype: Stick/Site Built, Residential, Single Family Residence
Materials
- Brick
Condition
- Year built: 1970
Utilities & green energy
- Sewer: Public Sewer
- Water: Public
Community & HOA
HOA
- Has HOA: No
Location
- Region: Shelby
Financial & listing details
- Tax assessed value: $274,981
- Annual tax amount: $1,826
- Date on market: 9/24/2026
- Listing agreement: Exclusive Right To Sell
- Listing terms: Cash,Conventional,FHA,USDA Loan,VA Loan
Estimated market value
$332,000
$299,000 - $365,000
$1,848/mo
Price history
| Date | Event | Price |
|---|---|---|
| 8/27/2012 | Sold | $99,000$40/sqft |
Source:  Canopy MLS as distributed by MLS GRID #2046453 Report a problem Canopy MLS as distributed by MLS GRID #2046453 Report a problem | ||
Public tax history
| Year | Property taxes | Tax assessment |
|---|---|---|
| 2025 | $1,746 +18.8% | $274,981 +56.4% |
| 2024 | $1,470 | $175,767 |
| 2023 | $1,470 | $175,767 |
| 2022 | $1,470 +0.2% | $175,767 |
| 2021 | $1,468 +8.8% | $175,767 +13.5% |
| 2020 | $1,349 | $154,915 |
| 2019 | $1,349 +0.3% | $154,915 |
| 2018 | $1,345 +8.8% | $154,915 |
| 2017 | $1,236 | $154,915 |
| 2016 | $1,236 | $154,915 +1.2% |
| 2015 | $1,236 | $153,048 |
| 2014 | $1,236 | $153,048 |
| 2013 | -- | $153,048 |
| 2012 | -- | $153,048 |
| 2011 | -- | $153,048 |
| 2010 | -- | $153,048 |
| 2008 | -- | $153,048 +7.4% |
| 2007 | -- | $142,476 |
| 2006 | -- | $142,476 |
| 2005 | -- | $142,476 |
| 2003 | -- | $142,476 |
Find assessor info on the county website
Monthly payment
Est. payment
Payment breakdown
Explore the cost of this home by adjusting the details. Changes won't be saved.Climate risks
Neighborhood: 28150
Similar homes
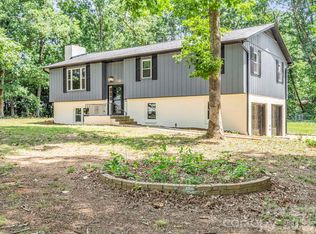
- $299,0003 bd2 ba1.4k sqft751 Pleasantdale Dr, Shelby, NC 28150For Sale
 MLS ID #4379261, Sunshine Smith, Nestlewood Realty, LLC. Canopy MLS as distributed by MLS GRID
 - $330,0003 bd2 ba1.5k sqft3815 Wild Cherry Dr, Shelby, NC 28150For Sale
 MLS ID #4387447, Judy Brandt, RE/MAX Crossroads. Canopy MLS as distributed by MLS GRID
 - $195,0003 bd1 ba1.6k sqft4241 Fallston Rd, Shelby, NC 28150For Sale
 MLS ID #4427137, Brody Vipperman, EXP Realty LLC Rock Hill. Canopy MLS as distributed by MLS GRID
 - $359,0003 bd3 ba2.1k sqft944 Woodland Dr, Shelby, NC 28150For Sale
 MLS ID #4344300, Katie Bradley, Coldwell Banker Mountain View. Canopy MLS as distributed by MLS GRID
 - $325,0003 bd2 ba1.7k sqft100 Sherwood Dr, Shelby, NC 28150For SaleMLS ID #4410619, Diane Ledbetter, Diane Ledbetter Real Estate. Canopy MLS as distributed by MLS GRID
- $284,9003 bd2 ba1.3k sqft611 E Sanders Rd, Shelby, NC 28150New ConstructionMLS ID #4422730, Justin Sizemore, EXP Realty LLC Ballantyne. Canopy MLS as distributed by MLS GRID
- $279,0003 bd2 ba1.8k sqft1311 Metcalf Rd, Shelby, NC 28150For SaleMLS ID #4422153, Belinda Blake, NorthGroup Real Estate LLC. Canopy MLS as distributed by MLS GRID
- $419,5003 bd3 ba2.6k sqft106 Dons Ct, Shelby, NC 28150For SaleMLS ID #4376308, Tracy Whisnant, REMAX Select. Canopy MLS as distributed by MLS GRID
- $350,0003 bd3 ba2.4k sqft1011 Tarlton Dr, Shelby, NC 28150For SaleMLS ID #4421405, Josh Finigan, EXP Realty LLC Ballantyne. Canopy MLS as distributed by MLS GRID
- $360,0003 bd1 ba1.5k sqft4538 Fallston Rd, Shelby, NC 28150For SaleMLS ID #4422755, Tracy Whisnant, REMAX Select. Canopy MLS as distributed by MLS GRID
- $298,7004 bd2 ba1.8k sqft912 Parkwood Rd, Shelby, NC 28150For SaleMLS ID #4391351, Justin Huitt, Huitt Realty LLC. Canopy MLS as distributed by MLS GRID
- $330,0004 bd3 ba2.2k sqft207 Edgemont Ave, Shelby, NC 28150For SaleMLS ID #4402527, Justin Huitt, Huitt Realty LLC. Canopy MLS as distributed by MLS GRID
- $299,9003 bd2 ba1.2k sqft3020 Vernell Ln, Shelby, NC 28150For SaleMLS ID #4420785, Charles Lamere, CTL Properties LLC. Canopy MLS as distributed by MLS GRID
- $339,0003 bd3 ba2k sqft313 Sunrise Cir, Shelby, NC 28150For SaleMLS ID #4384681, Choon Kim, Premier South. Canopy MLS as distributed by MLS GRID
- $340,0003 bd3 ba2.4k sqft104 Bermuda Run, Shelby, NC 28150For SaleMLS ID #4380786, Brittany Beam, Keller Williams Unified. Canopy MLS as distributed by MLS GRID
- $260,0003 bd2 ba1.7k sqft201 Peach St, Shelby, NC 28150For SaleMLS ID #4397946, Joe Herring, Carolinas Realty. Canopy MLS as distributed by MLS GRID
- $359,0004 bd2 ba1.7k sqft737 Pleasantdale Dr, Shelby, NC 28150For SaleMLS ID #4416272, Marvin Biddix, REMAX Select. Canopy MLS as distributed by MLS GRID
