Take a look at this charming 4-bedroom, 2-bath farmhouse offering the perfect blend of country living and modern conveniences in Callaway, VA. The property offers 3.74 acres with two fenced pastures, a new 2-stall barn and garden space, to which all borders a creek and creates an ideal setting for those seeking space for horses, hobbies, or simply enjoying the outdoors. Inside, you'll find a large family room that was built in 2007 that gives plenty of space for the family to gather in the evenings. There is also a large entry-level suite complete with a walk-in closet for added convenience for one level living. Once you are in the kitchen, you will find newer cabinets and granite countertops along with newer appliances. There have been several recent updates, including a new water heater and water softener system installed in 2024, new septic system in 2023, new well in 2024 and fresh paint throughout. Additional conveniences include cable internet, a generator hookup, state maintained road and a paved wraparound driveway. With its functional layout, outdoor amenities, and peaceful country setting, this property offers a wonderful opportunity to enjoy rural living with the conveniences you need.
Pending
$349,950
501 Clark Hollow Rd, Callaway, VA 24067
4beds
2,428sqft
Single Family Residence
Built in 1900
3.74 Acres Lot
$350,300 Zestimate®
$144/sqft
$-- HOA
What's special
Large family roomGarden spacePaved wraparound drivewayLarge entry-level suiteFresh paint throughoutFunctional layoutGranite countertops
- 36 days
- 151
- 6
Zillow last checked:
Listing updated:
Listed by:
BRADLEY VICTOR THOMAS 540-915-3637,
MOUNTAIN VIEW REAL ESTATE LLC 540-904-5424,
KEVIN THOMAS WILLIAMS 540-580-5958,
MOUNTAIN VIEW REAL ESTATE LLC
Source: RVAR,MLS#: 931246
Facts & features
Interior
Bedrooms & bathrooms
- Bedrooms: 4
- Bathrooms: 2
- Full bathrooms: 2
- Main level bathrooms: 1
- Main level bedrooms: 1
Bedroom 1
- Description: Primary Bedroom
- Level: Entry
Bedroom 2
- Level: Upper
Bedroom 3
- Level: Upper
Bedroom 4
- Level: Upper
Dining area
- Level: Entry
Kitchen
- Level: Entry
Laundry
- Description: Walk in Closet & Laundry
- Level: Entry
Living room
- Level: Entry
Other
- Level: Lower
Heating
- Heat Pump Electric
Cooling
- Heat Pump Electric
Appliances
- Included: Microwave Oven (Built In)
Features
- Cathedral Ceiling(s), Ceiling Fan(s), Storage
- Flooring: Tile, Wood, Luxury Vinyl Plank
- Windows: Insulated Windows, Tilt-In
- Basement: Partial,Walk-Out Access
- Number of fireplaces: 1
- Fireplace features: Living Room
Interior area
- Total structure area: 2,428
- Total interior livable area: 2,428 sqft
Property
Parking
- Total spaces: 5
- Parking features: Paved Driveway
- Uncovered spaces: 5
- Details: Off Street Parking
Features
- Levels: Two
- Stories: 2
- Patio & porch: Front Porch, Side Porch, Covered Porch, Deck
- Exterior features: Formal Garden, Other
- Has view: Yes
- View description: Mountain(s)
Lot
- Size: 3.74 Acres
- Features: Views
Details
- Additional structures: Barn(s)
- Parcel number: 021 00041 01 & 021 0004 02
- Horses can be raised: Yes
Construction
Type & style
- Home type: SingleFamily
- Property subtype: Single Family Residence
Materials
- Stone, Vinyl Siding
Condition
- Year built: 1900
Utilities & green energy
- Sewer: Private Septic
- Water: Private Well
Community & HOA
HOA
- Has HOA: No
Location
- Region: Callaway
Financial & listing details
- Price per square foot: $144/sqft
- Tax assessed value: $217,300
- Annual tax amount: $1,078
- Date on market: 9/10/2026
- Cumulative days on market: 38 days
Estimated market value
$350,300
$333,000 - $368,000
$1,756/mo
Price history
| Date | Event | Price |
|---|---|---|
| 9/16/2026 | Pending sale | $349,950$144/sqft |
Source:  RVAR #931246 Report a problem RVAR #931246 Report a problem | ||
| 9/10/2026 | Listed for sale | $349,950+22.8%$144/sqft |
Source: RVAR #931246 Report a problem | ||
| 5/9/2023 | Sold | $285,000+1.8%$117/sqft |
Source: RVAR #896390 Report a problem | ||
| 3/31/2023 | Pending sale | $279,900$115/sqft |
Source: RVAR #896390 Report a problem | ||
| 3/24/2023 | Listed for sale | $279,900$115/sqft |
Source: RVAR #896390 Report a problem | ||
| 3/6/2023 | Pending sale | $279,900$115/sqft |
Source: RVAR #896390 Report a problem | ||
| 3/3/2023 | Listed for sale | $279,900+59.9%$115/sqft |
Source: RVAR #896390 Report a problem | ||
| 5/29/2015 | Sold | $175,000-5.4%$72/sqft |
Source: RVAR #809094 Report a problem | ||
| 3/26/2015 | Price change | $184,900-2.6%$76/sqft |
Source: Long & Foster Real Estate #0809094 Report a problem | ||
| 10/25/2014 | Listed for sale | $189,900+38.1%$78/sqft |
Source: Long & Foster Real Estate #0809094 Report a problem | ||
| 7/25/2006 | Sold | $137,500$57/sqft |
Source: Agent Provided Report a problem | ||
Public tax history
| Year | Property taxes | Tax assessment |
|---|---|---|
| 2025 | $934 | $217,300 |
| 2024 | $934 +10% | $217,300 +56% |
| 2023 | $850 | $139,300 |
| 2022 | $850 +0% | $139,300 |
| 2021 | $850 | $139,300 |
| 2020 | $850 +8.4% | $139,300 +8.4% |
| 2019 | $784 | $128,500 |
| 2018 | $784 | $128,500 -2.8% |
| 2017 | $784 +10.9% | $132,200 |
| 2016 | $707 | $132,200 +4.8% |
| 2015 | $707 +3.7% | $126,200 |
| 2014 | $681 | -- |
| 2013 | $681 | $126,200 |
| 2012 | -- | -- |
| 2011 | -- | -- |
| 2010 | -- | -- |
Find assessor info on the county website
Monthly payment
Est. payment
Payment breakdown
Explore the cost of this home by adjusting the details. Changes won't be saved.Climate risks
Neighborhood: 24067
Nearby schools
Schools provided by the listing agent
- Elementary: Boones Mill
- Middle: Ben Franklin Middle
- High: Franklin County
Source: RVAR. This data may not be complete. We recommend contacting the local school district to confirm school assignments for this home.
Similar homes
- $384,9003 bd3 ba1.9k sqft4322 Rosecrest Rd, Roanoke, VA 24018For Sale
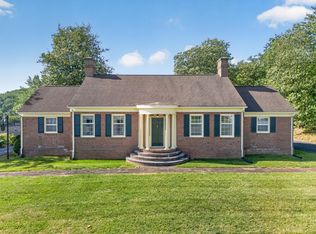
 MLS ID #932404, JASON M UNDERWOOD. RVAR
 - $189,9005 bd2 ba1.5k sqft17838 Callaway Rd, Callaway, VA 24067For Sale
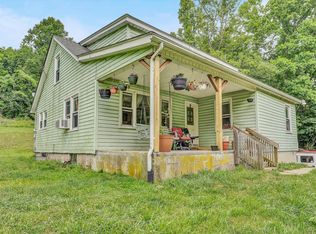 MLS ID #928983, DAMON JONATHAN GETTIER. RVAR
 - $350,0003 bd3 ba2.1k sqft333 Farmington Rd, Hardy, VA 24101For Sale
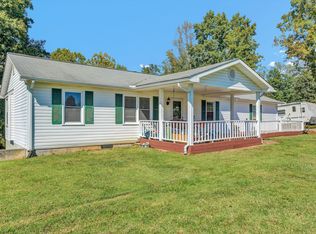 MLS ID #931986, ANGIE MCGHEE. RVAR
 - $349,9504 bd3 ba2.2k sqft3721 Chaparral Dr, Roanoke, VA 24018For Sale
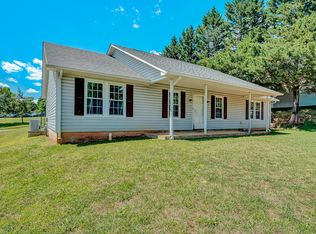 MLS ID #929762, RICHARD P WIMBERLEY. RVAR
 - $450,0004 bd3 ba2.5k sqft190 Brookrun Dr, Callaway, VA 24067For SaleMLS ID #928410, RUTH GRAY. RVAR
- $389,0004 bd3 ba1.6k sqft8034 Forest Edge Dr, Roanoke, VA 24018For SaleMLS ID #930922, STEPHANIE LAWRENCE. RVAR
- $379,0004 bd3 ba2.9k sqft3702 Verona Trl, Roanoke, VA 24018For SaleMLS ID #931368, SCOTT AVIS. RVAR
- $339,5003 bd2 ba1.2k sqft1264 Jamestown Rd, Rocky Mount, VA 24151For SaleMLS ID #931975, ANGIE MCGHEE. RVAR
- $355,0004 bd2 ba2.3k sqft3166 Galloway Dr, Roanoke, VA 24018For SaleMLS ID #927119, ALISON O'BRIEN. RVAR
- $374,9004 bd3 ba2.2k sqft455 Twin Creeks Dr, Ferrum, VA 24088For SaleMLS ID #926630, ANGIE MCGHEE. RVAR
- $355,0004 bd3 ba2.2k sqft8127 Ashton Ln, Roanoke, VA 24019For SaleMLS ID #927460, ASHLEY NICOLE CANTY. RVAR
- $339,9503 bd2 ba1.8k sqft347 Howard Dr, Salem, VA 24153For SaleMLS ID #932183, JULIA T ARTHUR. RVAR
- $384,5004 bd3 ba2.1k sqft2200 Gloria Dr, Salem, VA 24153For SaleMLS ID #931184, JOE ALLS. RVAR
- $385,0004 bd3 ba2.2k sqft3820 Franklin St, Rocky Mount, VA 24151For SaleMLS ID #928470, ANGIE MCGHEE. RVAR
- $395,0003 bd3 ba2k sqft6219 Joyce Ln, Salem, VA 24153For SaleMLS ID #930449, JEANNETTE B BOYD. RVAR
- $375,0003 bd3 ba1.9k sqft4555 Summerset Dr, Roanoke, VA 24018For SaleMLS ID #927518, KARIN COLOZZA. RVAR
- $455,9003 bd3 ba2.3k sqft6721 Crowell Gap Rd, Roanoke, VA 24014For SaleMLS ID #932190, CHERYL COWHER. RVAR
- $299,9504 bd2 ba1.8k sqft8402 Brubaker Dr, Roanoke, VA 24019For SaleMLS ID #928121, DAMON JONATHAN GETTIER. RVAR
- $420,0004 bd3 ba2.6k sqft4024 Chaparral Dr, Roanoke, VA 24018For SaleMLS ID #931081, CINDY CLAYTON. RVAR
- $374,9003 bd3 ba2.7k sqft526 Aragona Dr, Vinton, VA 24179For SaleMLS ID #930123, ROBERT HENRY KERN. RVAR
