Welcome home to 501 Darwin Rd! This surprisingly spacious brick ranch is nestled in a peaceful SW City neighborhood. Step inside to discover the generous 3400+ sf complete with 3 bedrooms and 3 full bathrooms, offering the perfect blend of comfort, space, and convenience. The living areas offer plenty of natural light and a functional layout ideal for everyday living. You'll also love the heated driveway, 2 car garage, hardwood floors, spacious kitchen, and multi-generational living with the walk-out basement featuring an in-law suite and a new 6ft privacy fence in the back yard. This is one you don't want to miss!
Under contract
$489,950
501 Darwin Rd SW, Roanoke, VA 24014
3beds
3,410sqft
Single Family Residence
Built in 1971
0.34 Acres Lot
$-- Zestimate®
$144/sqft
$-- HOA
What's special
Multi-generational livingHeated drivewaySpacious brick ranchFunctional layoutPlenty of natural lightSpacious kitchenHardwood floors
- 22 days
- 431
- 21
Zillow last checked:
Listing updated:
Listed by:
MCLAREN GARTH WESTLAND 540-312-9202,
MAC WESTLAND REAL ESTATE GROUP 540-312-9202
Source: RVAR,MLS#: 924947
Facts & features
Interior
Bedrooms & bathrooms
- Bedrooms: 3
- Bathrooms: 3
- Full bathrooms: 3
- Main level bathrooms: 2
- Main level bedrooms: 3
Primary bedroom
- Level: Entry
Bedroom 2
- Level: Entry
Bedroom 3
- Level: Entry
Dining area
- Level: Entry
Family room
- Level: Entry
Family room
- Level: Lower
Kitchen
- Level: Lower
Laundry
- Level: Lower
Office
- Description: Bonus Space
- Level: Lower
Heating
- Baseboard Electric, Heat Pump Electric
Cooling
- Central Air, Other, Window Unit(s)
Appliances
- Included: Microwave Oven (Built In), Other, Wall Oven
Features
- Ceiling Fan(s), Storage
- Flooring: Tile, Wood, Laminate, Luxury Vinyl Plank
- Basement: Full,Walk-Out Access
- Number of fireplaces: 2
- Fireplace features: Basement, Family Room
Interior area
- Total structure area: 3,663
- Total interior livable area: 3,410 sqft
Property
Parking
- Total spaces: 6
- Parking features: Paved Driveway
- Covered spaces: 2
- Uncovered spaces: 4
- Details: Off Street Parking
Features
- Patio & porch: Front Porch, Covered Porch, Patio
- Fencing: Fenced
Lot
- Size: 0.34 Acres
- Features: Gentle Sloping
Details
- Parcel number: 1170204
Construction
Type & style
- Home type: SingleFamily
- Architectural style: Ranch
- Property subtype: Single Family Residence
Materials
- Brick
Condition
- Year built: 1971
Utilities & green energy
- Sewer: Public Sewer
- Water: Public
Community & HOA
Community
- Features: Public Transport, Restaurant
HOA
- Has HOA: No
Location
- Region: Roanoke
Financial & listing details
- Price per square foot: $144/sqft
- Tax assessed value: $489,800
- Annual tax amount: $6,148
- Date on market: 9/25/2026
- Cumulative days on market: 206 days
Estimated market value
Not available
Estimated sales range
Not available
$2,667/mo
Price history
| Date | Event | Price |
|---|---|---|
| 10/1/2026 | Contingent | $489,950$144/sqft |
Source:  RVAR #924947 Report a problem RVAR #924947 Report a problem | ||
| 9/25/2026 | Listed for sale | $489,950$144/sqft |
Source: RVAR #924947 Report a problem | ||
| 9/1/2026 | Listing removed | $489,950$144/sqft |
Source: RVAR #924947 Report a problem | ||
| 8/2/2026 | Price change | $489,950-3.9%$144/sqft |
Source: RVAR #924947 Report a problem | ||
| 6/22/2026 | Price change | $509,950-3.8%$150/sqft |
Source: RVAR #924947 Report a problem | ||
| 5/4/2026 | Price change | $529,950-1.9%$155/sqft |
Source: RVAR #924947 Report a problem | ||
| 4/1/2026 | Price change | $539,950-1.8%$158/sqft |
Source: RVAR #924947 Report a problem | ||
| 3/13/2026 | Price change | $549,950-2.3%$161/sqft |
Source: RVAR #924947 Report a problem | ||
| 2/26/2026 | Listed for sale | $562,950+19.1%$165/sqft |
Source: RVAR #924947 Report a problem | ||
| 10/23/2023 | Sold | $472,500-13.9%$139/sqft |
Source: Public Record Report a problem | ||
| 8/16/2023 | Listed for sale | $549,000+63.9%$161/sqft |
Source: Owner Report a problem | ||
| 3/24/2023 | Sold | $335,000-25.5%$98/sqft |
Source: Public Record Report a problem | ||
| 2/9/2023 | Pending sale | $449,950$132/sqft |
Source: RVAR #893871 Report a problem | ||
| 1/3/2023 | Price change | $449,950-5.3%$132/sqft |
Source: RVAR #893871 Report a problem | ||
| 11/16/2022 | Price change | $474,950-5%$139/sqft |
Source: RVAR #893871 Report a problem | ||
| 10/27/2022 | Price change | $499,950-3.8%$147/sqft |
Source: RVAR #893871 Report a problem | ||
| 10/21/2022 | Listed for sale | $519,950+46.5%$152/sqft |
Source: RVAR #893871 Report a problem | ||
| 2/7/2020 | Sold | $355,000+22.5%$104/sqft |
Source: Public Record Report a problem | ||
| 11/7/2019 | Listing removed | $289,895$85/sqft |
Source: Auction.com Report a problem | ||
| 11/5/2019 | Listed for sale | $289,895+5.4%$85/sqft |
Source: Auction.com Report a problem | ||
| 10/23/2019 | Sold | $275,000$81/sqft |
Source: RVAR #863381 Report a problem | ||
| 9/21/2019 | Pending sale | $275,000$81/sqft |
Source: LICHTENSTEIN ROWAN, REALTORS(r) #863381 Report a problem | ||
| 9/20/2019 | Listed for sale | $275,000-5%$81/sqft |
Source: LICHTENSTEIN ROWAN, REALTORS(r) #863381 Report a problem | ||
| 9/11/2018 | Listing removed | $289,508$85/sqft |
Source: Auction.com Report a problem | ||
| 8/26/2018 | Listed for sale | -- |
Source: Auction.com Report a problem | ||
Public tax history
| Year | Property taxes | Tax assessment |
|---|---|---|
| 2025 | $5,976 +7.6% | $489,800 +7.6% |
| 2024 | $5,555 +9.8% | $455,300 +9.8% |
| 2023 | $5,058 +16.4% | $414,600 +16.4% |
| 2022 | $4,344 +2.7% | $356,100 +2.7% |
| 2021 | $4,232 +2.8% | $346,900 +6.9% |
| 2020 | $4,116 +5.8% | $324,400 +1.7% |
| 2019 | $3,891 -1.4% | $318,900 +4.2% |
| 2018 | $3,947 +4.7% | $305,900 +2.2% |
| 2017 | $3,770 -0.7% | $299,300 -0.8% |
| 2016 | $3,798 +7.3% | $301,600 |
| 2015 | $3,541 | $301,600 |
| 2014 | $3,541 | $301,600 +1.3% |
| 2013 | -- | $297,600 |
| 2012 | -- | $297,600 |
| 2011 | -- | $297,600 |
| 2010 | -- | $297,600 |
| 2009 | -- | $297,600 |
| 2008 | -- | $297,600 |
| 2007 | -- | $297,600 +6.7% |
| 2005 | -- | $278,800 +31.2% |
| 2004 | -- | $212,500 +4.8% |
| 2003 | -- | $202,800 +6% |
| 2002 | -- | $191,300 |
| 2001 | -- | $191,300 |
Find assessor info on the county website
Monthly payment
Est. payment
Payment breakdown
Explore the cost of this home by adjusting the details. Changes won't be saved.Climate risks
Neighborhood: South Roanoke
Nearby schools
Schools provided by the listing agent
- Elementary: Crystal Spring
- Middle: James Madison
- High: Patrick Henry
Source: RVAR. This data may not be complete. We recommend contacting the local school district to confirm school assignments for this home.
Similar homes

- $499,0004 bd3 ba2.2k sqft3135 W Ridge Rd SW, Roanoke, VA 24014For Sale
 MLS ID #920542, DAVID LINDEN. RVAR
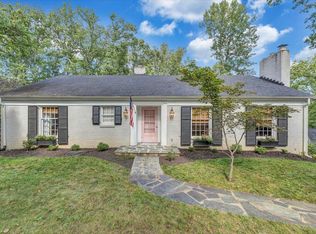
 - $549,0004 bd3 ba3.2k sqft712 Cassell Ln SW, Roanoke, VA 24014For Sale
 MLS ID #927681, IRINA HALLACHER. RVAR
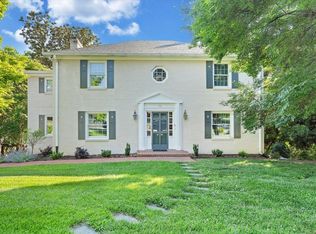
 - $480,0005 bd5 ba4k sqft5539 Highfields Rd, Roanoke, VA 24018For Sale
 MLS ID #932155, MICHAEL BRANDON BELCHER. RVAR
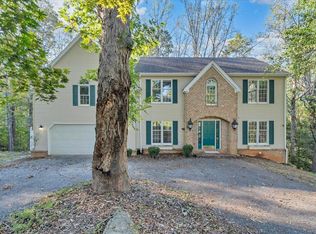
 - $514,9254 bd3 ba2.9k sqft3336 Clara Ave SW, Roanoke, VA 24018For Sale
 MLS ID #929026, DAMON JONATHAN GETTIER. RVAR
 - $459,0004 bd3 ba2k sqft3702 Winding Way Rd SW, Roanoke, VA 24015For SaleMLS ID #928409, LARA H BINGEMAN. RVAR
- $469,0004 bd3 ba2.1k sqft1610 Wilbur Rd SW, Roanoke, VA 24015For SaleMLS ID #929740, DAVID LINDEN. RVAR
- $539,0005 bd4 ba4.2k sqft3327 Hollyfield Cir, Roanoke, VA 24018For SaleMLS ID #931467, BART SMITH. RVAR
- $320,0003 bd2 ba2.3k sqft3044 Burnleigh Rd SW, Roanoke, VA 24014For SaleMLS ID #931911, TYLER JORDAN BEGASSE. RVAR
- $439,0005 bd3 ba2.4k sqft3711 Verona Trl, Roanoke, VA 24018For SaleMLS ID #930607, DAVID LINDEN. RVAR
- $519,9005 bd4 ba2.5k sqft6121 Homewood Cir, Roanoke, VA 24018For SaleMLS ID #930342, CAMRYN LOVELACE. RVAR
- $615,0003 bd3 ba3.8k sqft2655 Rutrough Rd, Roanoke, VA 24014For SaleMLS ID #929931, JONATHAN WATTS. RVAR
- $379,0003 bd3 ba2.3k sqft2840 Sha Al Rd, Roanoke, VA 24014For SaleMLS ID #931363, STEPHANIE LAWRENCE. RVAR
- $449,5003 bd2 ba2.1k sqft1928 Belleville Rd SW, Roanoke, VA 24015For SaleMLS ID #928225, MICHAEL BRANDON BELCHER. RVAR
- $364,9004 bd2 ba2.3k sqft2026 Mayfield Dr, Roanoke, VA 24014For SaleMLS ID #929032, KATY COOKSTON. RVAR
- $415,0004 bd2 ba2k sqft3561 Wright Rd SW, Roanoke, VA 24015For SaleMLS ID #928688, KATY COOKSTON. RVAR
- $548,9504 bd3 ba2.7k sqft1826 Arlington Rd SW, Roanoke, VA 24015For SaleMLS ID #931111, STEVE W SILCOTT, I I. RVAR
- $479,9004 bd4 ba2.9k sqft521 Ridgecrest Ln, Roanoke, VA 24019For SaleMLS ID #931012, MICHAEL BRANDON BELCHER. RVAR
- $438,8883 bd2 ba2.3k sqft5414 Quail Ridge Ct, Roanoke, VA 24018For SaleMLS ID #926821, JEN MCDANIEL KOLL. RVAR
- $369,0004 bd3 ba2.2k sqft2750 White Pelican Ln, Roanoke, VA 24018For SaleMLS ID #931841, CALLIE DALTON. RVAR
- $385,0003 bd3 ba2.1k sqft2517 Montgomery Ave SW, Roanoke, VA 24015For SaleMLS ID #931968, CALLIE DALTON. RVAR
