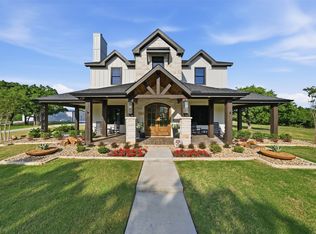
Sophisticated yet livable style full of unexpected touches and timeless details in this SENSATIONAL European Countryside inspired equestrian estate on 9.98 manicured acres with a masterfully built home loaded with next-level craftsmanship and finishes from floor to ceiling! Gorgeous, double entry doors open to a grand foyer with magnificent marble floors, exquisite moldings and wall paneling, and wonderful natural light that sets the tone for the entire home. Stunning chef's kitchen with commercial grade appliances, built-in side by side Sub Zero, and Taj Mahal Quartzite countertops open to a welcoming keeping room with quaint fireplace and gorgeous wood windows that offer nice views of it's covered back loggia and spectacular pool. The most picturesque setting with pristine, 4 board vinyl fencing, the prettiest mature trees and great hilltop views. Arguably one of the favorite features twill certainly be its charming 60x30 barn with herringbone brick aisles and ornamental iron detailed stalls with runs that are convenient to an outdoor arena that's 78' X 210'. All 5 stalls have automatic waterers, fans and fly spray system. Back gate access for easy loading and pull thru. Less than 10 min to downtown Weatherford and quick commute to Fort Worth. Ag exempt acreage!
For sale
$2,950,000
501 Upper Denton Rd, Weatherford, TX 76085
4beds
5,671sqft
Single Family Residence
Built in 2021
9.98 Acres Lot
$2,778,100 Zestimate®
$520/sqft
$-- HOA
What's special
Quaint fireplaceWonderful natural lightWelcoming keeping roomGrand foyerSpectacular poolGorgeous wood windowsHerringbone brick aisles
- 45 days
- 380
- 35
Zillow last checked:
Listing updated:
Listed by:
Piper Pardue 0453517,
Williams Trew Real Estate 817-732-8400
Source: NTREIS,MLS#: 21360292
Facts & features
Interior
Bedrooms & bathrooms
- Bedrooms: 4
- Bathrooms: 5
- Full bathrooms: 4
- 1/2 bathrooms: 1
Primary bedroom
- Features: Closet Cabinetry, Dual Sinks, Double Vanity, En Suite Bathroom, Fireplace, Linen Closet, Sitting Area in Primary, Separate Shower, Walk-In Closet(s)
- Level: First
- Dimensions: 18 x 30
Bedroom
- Features: Built-in Features, En Suite Bathroom, Split Bedrooms, Walk-In Closet(s)
- Level: First
- Dimensions: 20 x 16
Bedroom
- Features: En Suite Bathroom, Split Bedrooms, Walk-In Closet(s)
- Level: First
- Dimensions: 20 x 16
Bedroom
- Features: Split Bedrooms, Walk-In Closet(s)
- Level: First
- Dimensions: 13 x 17
Dining room
- Features: Fireplace
- Level: First
- Dimensions: 20 x 19
Game room
- Features: Built-in Features, Other
- Level: First
- Dimensions: 17 x 22
Kitchen
- Features: Breakfast Bar, Built-in Features, Butler's Pantry, Dual Sinks, Galley Kitchen, Kitchen Island, Pantry, Pot Filler, Stone Counters, Sink
- Level: First
- Dimensions: 19 x 16
Living room
- Features: Fireplace
- Level: First
- Dimensions: 25 x 13
Office
- Features: Fireplace, Other
- Level: First
- Dimensions: 17 x 20
Heating
- Central, Electric, ENERGY STAR/ACCA RSI Qualified Installation, ENERGY STAR Qualified Equipment, Zoned
Cooling
- Central Air, Electric, ENERGY STAR Qualified Equipment, Zoned
Appliances
- Included: Some Gas Appliances, Built-In Gas Range, Built-In Refrigerator, Convection Oven, Double Oven, Dishwasher, Electric Oven, Electric Water Heater, Disposal, Gas Range, Ice Maker, Microwave, Plumbed For Gas, Range, Refrigerator, Some Commercial Grade, Water Softener, Tankless Water Heater, Vented Exhaust Fan, Warming Drawer, Water Purifier
Features
- Wet Bar, Built-in Features, Chandelier, Cathedral Ceiling(s), Decorative/Designer Lighting Fixtures, Double Vanity, High Speed Internet, In-Law Floorplan, Kitchen Island, Pantry, Paneling/Wainscoting, Smart Home, Vaulted Ceiling(s), Wired for Data, Walk-In Closet(s), Wired for Sound
- Flooring: Marble, Wood
- Has basement: Yes
- Number of fireplaces: 4
- Fireplace features: Bedroom, Den, Dining Room, EPA Qualified Fireplace, Gas Log, Kitchen, Living Room, Masonry, Wood Burning
Interior area
- Total interior livable area: 5,671 sqft
Video & virtual tour
Property
Parking
- Total spaces: 5
- Parking features: Additional Parking, Circular Driveway, Covered, Door-Single, Driveway, Electric Gate, Enclosed, Garage, Garage Door Opener, Gated, Lighted, Oversized, Garage Faces Side, Boat, RV Access/Parking
- Attached garage spaces: 3
- Covered spaces: 5
Features
- Levels: Two
- Stories: 2
- Patio & porch: Covered
- Exterior features: Courtyard, Lighting, Outdoor Living Area, Rain Gutters, Storage
- Pool features: Gunite, In Ground, Outdoor Pool, Pool, Pool Sweep, Pool/Spa Combo
- Fencing: Cross Fenced,Fenced,Gate,Metal,Perimeter,Vinyl,Wood
Lot
- Size: 9.98 Acres
- Features: Acreage, Agricultural
- Residential vegetation: Cleared, Grassed, Partially Wooded
Details
- Additional structures: Barn(s), Stable(s)
- Parcel number: R000114337
- Other equipment: Call Listing Agent, Negotiable
Construction
Type & style
- Home type: SingleFamily
- Architectural style: Traditional,Detached
- Property subtype: Single Family Residence
- Attached to another structure: Yes
Materials
- Brick, Wood Siding
- Foundation: Combination
Condition
- Resale
- Year built: 2021
Utilities & green energy
- Sewer: Aerobic Septic
- Water: Well
- Utilities for property: Electricity Available, Electricity Connected, Propane, Phone Available, Septic Available, Water Available
Green energy
- Energy efficient items: Appliances, Construction, Doors, HVAC, Insulation, Lighting, Roof, Thermostat, Water Heater, Windows
- Water conservation: Efficient Hot Water Distribution, Low-Flow Fixtures, Water-Smart Landscaping
Community & HOA
Community
- Security: Prewired, Security System, Carbon Monoxide Detector(s), Smoke Detector(s), Security Lights, Wireless
- Subdivision: 10 Ac Out Of Survey
HOA
- Has HOA: No
Location
- Region: Weatherford
Financial & listing details
- Price per square foot: $520/sqft
- Annual tax amount: $16,093
- Date on market: 8/14/2026
- Cumulative days on market: 46 days
- Listing terms: Cash,Conventional,1031 Exchange,VA Loan
Estimated market value
$2,778,100
$2.64M - $2.92M
$5,642/mo
Price history
| Date | Event | Price |
|---|---|---|
| 8/14/2026 | Listed for sale | $2,950,000$520/sqft |
Source: NTREIS #21360292 Report a problem | ||
| 7/14/2026 | Listing removed | $2,950,000$520/sqft |
Source: Williams Trew - An Ebby Halliday Real Estate Company #21303457 Report a problem | ||
| 6/23/2026 | Price change | $2,950,000-10.3%$520/sqft |
Source: NTREIS #21303457 Report a problem | ||
| 6/16/2026 | Listed for sale | $3,290,000$580/sqft |
Source: NTREIS #21303457 Report a problem | ||
Public tax history
Tax history is unavailable.
Monthly payment
Est. payment
Payment breakdown
Explore the cost of this home by adjusting the details. Changes won't be saved.Climate risks
Neighborhood: 76085
Nearby schools
Schools provided by the listing agent
- Elementary: Curtis
- Middle: Tison
- High: Weatherford
- District: Weatherford ISD
Source: NTREIS. This data may not be complete. We recommend contacting the local school district to confirm school assignments for this home.

Similar homes
- $3,300,0005 bd4 ba5.7k sqft904 W Old Garner Rd, Weatherford, TX 76088For Sale
 MLS ID #21335397, Lori Anne Mcelyea. NTREIS
 - $2,899,9995 bd5 ba4.9k sqft1899 Old Agnes Rd, Weatherford, TX 76088For Sale
 MLS ID #21248460, Mindy Holloway. NTREIS
 - $2,749,0004 bd4 ba4.1k sqft408 Royal Santana Run, Weatherford, TX 76087For Sale
 MLS ID #21317067, Levi Gutierrez. NTREIS
 - $2,695,0003 bd4 ba5.4k sqft200 Falcon Rdg, Aledo, TX 76008For Sale
 MLS ID #21353860, Rees Atkins. NTREIS
