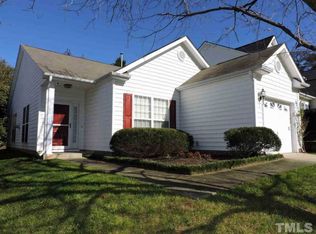
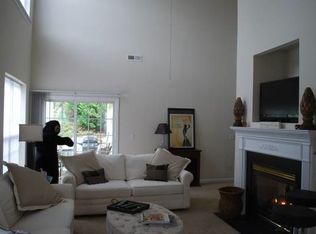
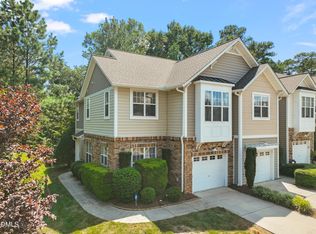
Located in the Delta Ridge community in Raleigh, this 3-bedroom, 2-bath home offers a functional open-concept floor plan, flexible living space, and a private backyard setting. Freshly mulched landscaping adds to the home's curb appeal and creates a welcoming first impression. Inside, beautiful flooring runs throughout the main living areas, complemented by carpet in select spaces for added comfort. The kitchen features a center island and pantry. A versatile flex room offers the perfect space for a bedroom, home office, playroom or sitting area. The spacious primary suite includes a generous walk-in closet complete with built-in drawers and additional storage, along with a private bathroom. Out back, a private patio overlooks a peaceful backdrop of mature trees and greenery, creating a relaxing outdoor space with added privacy. Conveniently located within Delta Ridge, this home combines comfortable living, thoughtful storage, flexible space, and a desirable Raleigh location.
For sale
$400,000
5045 Delta Lake Dr, Raleigh, NC 27612
3beds
1,363sqft
Single Family Residence
Built in 1999
5,227 Square Feet Lot
$390,500 Zestimate®
$293/sqft
$32/mo HOA
What's special
Freshly mulched landscapingPrivate backyard settingFlexible living spaceSpacious primary suiteFunctional open-concept floor plan
- 9 hours
- 167
- 15
Zillow last checked:
Listing updated:
Listed by:
Haleigh Skye Vernon 828-773-9266,
Century 21 Triangle Group,
Nikki Colgan 919-757-1687,
Century 21 Triangle Group
Source: Doorify MLS,MLS#: 10190859
Facts & features
Interior
Bedrooms & bathrooms
- Bedrooms: 3
- Bathrooms: 2
- Full bathrooms: 2
- Main level bedrooms: 3
Primary bedroom
- Level: Main
Heating
- Forced Air
Cooling
- Central Air
Features
- Ceiling Fan(s), Double Vanity, Open Floorplan, Pantry, Primary Downstairs, Walk-In Closet(s), Separate Shower, Bathtub/Shower Combination
- Flooring: Carpet, Laminate, Tile
- Number of fireplaces: 1
- Fireplace features: Living Room
Interior area
- Total structure area: 1,363
- Total interior livable area: 1,363 sqft
- Finished area above ground: 1,363
- Finished area below ground: 0
Property
Parking
- Total spaces: 2
- Parking features: Garage
- Garage spaces: 1
- Uncovered spaces: 1
Features
- Levels: One
- Stories: 1
- Patio & porch: Patio, Porch
Lot
- Size: 5,227 Square Feet
Details
- Parcel number: 0786.10356971000
- Zoning: R-10
- Special conditions: Standard
Construction
Type & style
- Home type: SingleFamily
- Architectural style: Traditional
- Property subtype: Single Family Residence
Materials
- Vinyl Siding
- Foundation: Slab
- Roof: Shingle
Condition
- New construction: No
- Year built: 1999
- Major remodel year: 1999
Utilities & green energy
- Sewer: Public Sewer
- Water: Public
Community & HOA
Community
- Subdivision: Delta Ridge
HOA
- Has HOA: Yes
- Services included: Maintenance Grounds
- HOA fee: $190 semi-annually
- HOA name: Delta Ridge
- HOA phone: 919-878-8787
Location
- Region: Raleigh
Financial & listing details
- Price per square foot: $293/sqft
- Tax assessed value: $393,938
- Annual tax amount: $3,601
- Date on market: 9/8/2026
- Listing agreement: Exclusive Right To Sell
- Listing terms: Cash,Conventional,FHA,VA Loan
Estimated market value
$390,500
$371,000 - $410,000
$2,064/mo
Price history
| Date | Event | Price |
|---|---|---|
| 9/8/2026 | Listed for sale | $400,000+105.1%$293/sqft |
Source:  Doorify MLS #10190859 Report a problem Doorify MLS #10190859 Report a problem | ||
| 3/30/2013 | Listing removed | $1,300$1/sqft |
Source: Golden Oak Real Estate Services, LLC. #1876929 Report a problem | ||
| 3/5/2013 | Listed for rent | $1,300$1/sqft |
Source: Golden Oak Real Estate Services, LLC. #1876929 Report a problem | ||
| 12/21/2007 | Sold | $195,000+32.2%$143/sqft |
Source: Public Record Report a problem | ||
| 9/15/1999 | Sold | $147,500$108/sqft |
Source: Public Record Report a problem | ||
Public tax history
| Year | Property taxes | Tax assessment |
|---|---|---|
| 2025 | $3,456 +0.4% | $393,938 |
| 2024 | $3,441 +24.3% | $393,938 +56.3% |
| 2023 | $2,768 +7.6% | $252,079 |
| 2022 | $2,572 +4% | $252,079 |
| 2021 | $2,473 +1.8% | $252,079 |
| 2020 | $2,428 +3.5% | $252,079 +25.6% |
| 2019 | $2,346 | $200,687 |
| 2018 | $2,346 | $200,687 |
| 2017 | -- | $200,687 |
| 2016 | $2,065 +0.5% | $200,687 +2.1% |
| 2015 | $2,054 +5.4% | $196,473 |
| 2014 | $1,949 | $196,473 |
| 2013 | -- | $196,473 |
| 2012 | -- | $196,473 |
| 2011 | -- | $196,473 |
| 2010 | -- | $196,473 |
| 2009 | -- | $196,473 |
| 2008 | -- | -- |
| 2007 | -- | -- |
| 2006 | -- | -- |
| 2005 | -- | -- |
| 2004 | -- | -- |
| 2003 | -- | -- |
| 2002 | -- | -- |
Find assessor info on the county website
Monthly payment
Est. payment
Payment breakdown
Explore the cost of this home by adjusting the details. Changes won't be saved.Climate risks
Neighborhood: Northwest Raleigh
Nearby schools
Schools provided by the listing agent
- Elementary: Wake - York Elementary
- Middle: Wake - Oberlin Middle
- High: Wake - Needham Broughton High
Source: Doorify MLS. This data may not be complete. We recommend contacting the local school district to confirm school assignments for this home.


Similar homes
- $399,0003 bd2 ba1.3k sqft5931 Royal Coach Ct, Raleigh, NC 27612For Sale
 MLS ID #10180506, Tina Caul. Doorify MLS
 - $399,9993 bd2 ba1.3k sqft4637 Timberhurst Dr, Raleigh, NC 27612For Sale
 MLS ID #10173358, Irene Mistretta. Doorify MLS
 - $420,0003 bd3 ba1.8k sqft4961 Lady Of The Lake Dr, Raleigh, NC 27612For Sale
 MLS ID #10187543, Geoff Boone. Doorify MLS
 - $390,0003 bd2 ba1.4k sqft6641 Lynndale Dr, Raleigh, NC 27612For Sale
 MLS ID #10175863, Shaylan Good. Doorify MLS
 - $400,0004 bd3 ba1.9k sqft4116 Pickwick Dr, Raleigh, NC 27613For SaleMLS ID #10188428, Barbara Wine. Doorify MLS
- $349,9902 bd4 ba1.8k sqft5540 Hamstead Xing, Raleigh, NC 27612For SaleMLS ID #10190198, Carolyn Luck. Doorify MLS
- $369,0003 bd2 ba1.1k sqft7401 Longstreet Dr, Raleigh, NC 27615For SaleMLS ID #10190216, Sophia Griffies. Doorify MLS
- $449,0003 bd3 ba1.5k sqft7101 Shellburne Dr, Raleigh, NC 27612For SaleMLS ID #10186390, Jordan Gombatz. Doorify MLS
- $340,0003 bd3 ba1.5k sqft5442 Echo Ridge Rd, Raleigh, NC 27612For SaleMLS ID #10186013, Ellen Nightingale. Doorify MLS
- $415,0004 bd3 ba1.3k sqft6901 Baywood Dr, Raleigh, NC 27613For SaleMLS ID #10167106, Jim Allen. Doorify MLS
- $395,0003 bd2 ba1.6k sqft1615 Dunraven Dr, Raleigh, NC 27612For SaleMLS ID #10178953, Peter Greijn. Doorify MLS
- $420,0004 bd2 ba1.5k sqft4404 Lancashire Dr, Raleigh, NC 27613For SaleMLS ID #10180110, Erika Strahin. Doorify MLS
- $410,0003 bd3 ba1.7k sqft8405 Whisper Ridge Pl, Raleigh, NC 27613For SaleMLS ID #10183857, Ganna Fisher. Doorify MLS
- $390,0003 bd3 ba2k sqft7642 Astoria Pl, Raleigh, NC 27612For SaleMLS ID #10180498, Lili Ball. Doorify MLS
- $529,9003 bd2 ba1.5k sqft4713 Lewisham Ct, Raleigh, NC 27612For SaleMLS ID #10191379, Tonya Culpepper. Doorify MLS
- $325,0002 bd3 ba1.3k sqft8320 Hempshire Pl APT 106, Raleigh, NC 27613For SaleMLS ID #10190988, Janet Rose. Doorify MLS
- $480,0003 bd2 ba1.4k sqft2120 Longwood Dr, Raleigh, NC 27612For SaleMLS ID #10180075, Dana Ben. Doorify MLS
- $249,9002 bd3 ba1.2k sqft4636 Townesbury Ln, Raleigh, NC 27612For SaleMLS ID #10183326, Bobby Hill. Doorify MLS
- $480,0003 bd2 ba1.5k sqft5609 Groomsbridge Ct, Raleigh, NC 27612For SaleMLS ID #10157843, David Wilson. Doorify MLS
- $369,9003 bd3 ba1.7k sqft8305 Amber Leaf Ct, Raleigh, NC 27612For SaleMLS ID #10180726, Larry Lewis. Doorify MLS
