**A RARE OPPORTUNITY ON 5.83 ACRES — GRACIOUS MAIN RESIDENCE + SEPARATE COTTAGE** Welcome to 502 Spring Street, an exceptional property offering a remarkable combination of space, character, land, and versatility. Set on an impressive **5.83 acres**, this distinctive 1953 residence offers **over 4,000 square feet**, **9 rooms, 4 bedrooms, and 4½ baths**, providing an extraordinary amount of space for both everyday living and entertaining. Steeped in timeless character, the main residence offers generously proportioned living spaces and the charm and presence of a well-established home. The expansive acreage creates a rare sense of privacy and opens the door to countless possibilities for enjoying the outdoors, creating gardens, recreational spaces, or simply appreciating the peaceful setting. Adding even more appeal is the **approximately 700-square-foot separate cottage**, an incredibly versatile feature that can serve as a guest retreat, private office, studio, extended-family accommodations, or potentially provide **additional rental income**, subject to applicable requirements and approvals. Properties combining a substantial home, a separate cottage, and **5.83 acres** are increasingly difficult to find. Whether you're looking for room to spread out, a private estate-like setting, space for extended family and guests, or an opportunity to create additional income potential, **502 Spring Street offers an exceptional canvas for the next chapter.** **Over 4,000 SF | 4 Bedrooms | 4½ Baths | 9 Rooms | 5.83 Acres | Approx. 700 SF Separate Cottage | Built 1953**
For sale
$774,700
502 Spring St, Darlington, SC 29532
4beds
4,070sqft
Single Family Residence
Built in 1953
5.28 Acres Lot
$731,700 Zestimate®
$190/sqft
$-- HOA
What's special
Generously proportioned living spacesPrivate estate-like setting
- 11 days
- 558
- 30
Likely to sell faster than
Zillow last checked:
Listing updated:
Listed by:
Ellen Wilkes,
Exp Realty Greyfeather Group
Source: Pee Dee Realtor Association,MLS#: 2603530
Facts & features
Interior
Bedrooms & bathrooms
- Bedrooms: 4
- Bathrooms: 5
- Full bathrooms: 4
- Partial bathrooms: 1
Heating
- Central, Solar
Cooling
- Central Air
Appliances
- Included: Disposal, Dishwasher, Dryer, Washer, Range, Refrigerator, Oven, Surface Unit
Features
- Entrance Foyer, Ceiling Fan(s), Shower, Attic, Walk-In Closet(s), High Ceilings, Solid Surface Countertops, Kitchen Island
- Flooring: Wood, Hardwood
- Windows: Drapes/Curtains, Blinds
- Attic: Pull Down Stairs
- Number of fireplaces: 2
- Fireplace features: 2 Fireplaces, Den
Interior area
- Total structure area: 4,070
- Total interior livable area: 4,070 sqft
Property
Parking
- Total spaces: 2
- Parking features: Detached
- Garage spaces: 2
Features
- Patio & porch: Deck, Patio
- Exterior features: Outdoor Space (Not Screened)
Lot
- Size: 5.28 Acres
Details
- Additional structures: Workshop
- Parcel number: 1640201057
Construction
Type & style
- Home type: SingleFamily
- Architectural style: Colonial,Other
- Property subtype: Single Family Residence
Materials
- Block, Brick Veneer
- Foundation: Crawl Space
- Roof: Shingle
Condition
- Year built: 1953
Utilities & green energy
- Sewer: Public Sewer
- Water: Public
Community & HOA
Community
- Subdivision: City
Location
- Region: Darlington
Financial & listing details
- Price per square foot: $190/sqft
- Tax assessed value: $334,100
- Annual tax amount: $2,650
- Date on market: 8/28/2026
Estimated market value
$731,700
$695,000 - $768,000
$2,425/mo
Price history
| Date | Event | Price |
|---|---|---|
| 8/28/2026 | Listed for sale | $774,700$190/sqft |
Source:  Pee Dee Realtor Association #2603530 Report a problem Pee Dee Realtor Association #2603530 Report a problem | ||
Public tax history
| Year | Property taxes | Tax assessment |
|---|---|---|
| 2025 | $2,650 +0.9% | $14,000 |
| 2024 | $2,626 +21% | $14,000 +8.8% |
| 2023 | $2,170 -1.8% | $12,870 |
| 2022 | $2,210 +3.6% | $12,870 |
| 2021 | $2,133 -5.7% | $12,870 |
| 2020 | $2,263 -2.3% | $12,870 |
| 2019 | $2,315 +19.2% | $12,870 +6.9% |
| 2018 | $1,942 -99.3% | $12,040 |
| 2017 | $287,500 +17140.5% | -- |
| 2016 | $1,668 | $11,200 |
| 2014 | $1,668 | $11,200 |
| 2011 | -- | -- |
| 2010 | -- | -- |
| 2008 | -- | -- |
Find assessor info on the county website
Monthly payment
Est. payment
Payment breakdown
Explore the cost of this home by adjusting the details. Changes won't be saved.Climate risks
Neighborhood: 29532
Nearby schools
Schools provided by the listing agent
- Elementary: Cain
- Middle: Darlington
- High: Darlington
Source: Pee Dee Realtor Association. This data may not be complete. We recommend contacting the local school district to confirm school assignments for this home.
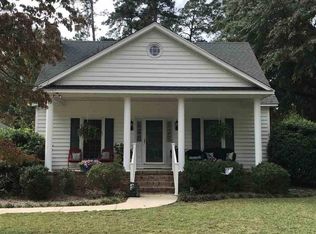
Similar homes
- $775,0004 bd4 ba4.4k sqft691 N Beaverdam Dr, Florence, SC 29501For Sale

 MLS ID #2602847, Cathy Westerbeck, Re/max Professionals. Pee Dee Realtor Association
 - $424,8574 bd4 ba3.7k sqft601 Cashua St, Darlington, SC 29532For Sale
 MLS ID #2602946, Samuel Fryer, Drayton Realty Group. Pee Dee Realtor Association
 - $499,0005 bd4 ba4.8k sqft119 Spring St, Darlington, SC 29532For Sale
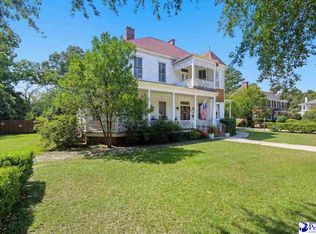 MLS ID #20253581, Melissa M Hucks, Greystone Properties, Llc. Pee Dee Realtor Association
 - $475,0004 bd3 ba3k sqft100 Clarice Ln, Darlington, SC 29532For Sale
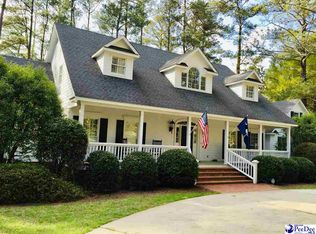 MLS ID #2601384, Kenneth Godbold, Drayton Realty Group. Pee Dee Realtor Association
 - $725,0004 bd5 ba2.8k sqft3218 Santee River Dr, Florence, SC 29501For SaleMLS ID #2602274, Reeves Cannon, Greystone Properties, Llc. Pee Dee Realtor Association
- $769,0004 bd4 ba3.6k sqft2545 W Andover Rd, Florence, SC 29501For SaleMLS ID #2603202, Laraine Stevens, Drayton Realty Group. Pee Dee Realtor Association
- $579,9006 bd5 ba4.7k sqft1613 Timmonsville Hwy, Darlington, SC 29532For SaleMLS ID #20252280, LaQundia S Easterling, Evans Realty, Inc.. Pee Dee Realtor Association
- $689,9004 bd4 ba4.2k sqft929 Barclay Dr, Florence, SC 29501For SaleMLS ID #2600060, Timothy Yates, Assist 2 Sell, Buyers & Seller. Pee Dee Realtor Association
- $774,9005 bd5 ba4.2k sqft1305 W Brookshire Ct, Florence, SC 29501For SaleMLS ID #2602610, Amber Ward, Home Sales Of Florence. Pee Dee Realtor Association
- $799,0004 bd5 ba4k sqft3241 Lakeshore Dr, Florence, SC 29501For SaleMLS ID #20253124, Beth S Jones, C/b Mcmillan And Assoc.. Pee Dee Realtor Association
- $665,0005 bd5 ba4.2k sqft3423 Tennyson Dr, Florence, SC 29501For SaleMLS ID #2602812, Danielle Hooker, My Real Estate Group,llc. Pee Dee Realtor Association
- $698,7005 bd4 ba5.2k sqft1319 Greenbriar Rd, Hartsville, SC 29550For SaleMLS ID #2602494, Lucy C Brown, Brown & Coker Realty. Pee Dee Realtor Association
- $569,5004 bd4 ba3.5k sqft200 Westover Dr, Hartsville, SC 29550For SaleMLS ID #2602646, Deborah H Griggs, Better Homes & Gardens Segars. Pee Dee Realtor Association
- $630,0005 bd4 ba3.1k sqft3112 Cheshire Ln, Florence, SC 29501For SaleMLS ID #2603031, John M Jebaily, Jebaily Properties. Pee Dee Realtor Association
- $639,0005 bd5 ba3.8k sqft2501 Trotter Rd, Florence, SC 29501For SaleMLS ID #2603201, Laraine Stevens, Drayton Realty Group. Pee Dee Realtor Association
- $615,0006 bd5 ba4.9k sqft1305 Salem Rd, Hartsville, SC 29550For SaleMLS ID #2603357, Shayla S Martin, Exp Realty Greyfeather Group. Pee Dee Realtor Association
- $599,0003 bd5 ba3.7k sqft210 W Cedar St, Florence, SC 29501For SaleMLS ID #2602538, Albert E Underwood, C/b Mcmillan And Assoc.. Pee Dee Realtor Association
- $489,0005 bd4 ba3.2k sqft3250 W Hampton Pointe Dr, Florence, SC 29501For SaleMLS ID #2603442, Shayla S Martin, Exp Realty Greyfeather Group. Pee Dee Realtor Association
- $629,9994 bd5 ba4k sqft408 S Addison St, Florence, SC 29501For SaleMLS ID #20253380, Alexis Fleming, Re/max Professionals. Pee Dee Realtor Association
