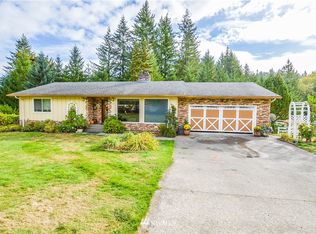

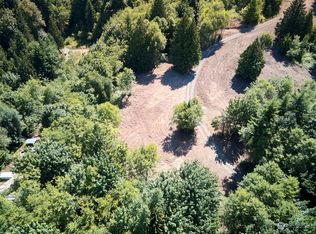
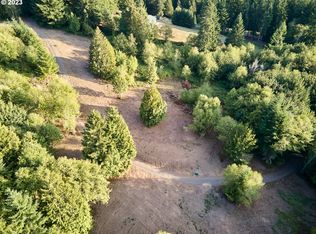
Pool, horses, an apple orchard, and 5 acres in Rose Valley—this property truly has a little bit of everything. Located on a dead-end street, this unique equestrian property offers pasture, wooded acreage, an outdoor arena, horse stalls, shop/barn space, and a large fenced apple orchard. Enjoy the heated in-ground pool and hot tub, or take in the beautiful territorial views from the deck. The daylight basement home offers flexible space for multi-generational living, with a separate living area, large bonus room, bedroom, and bathroom downstairs. The main level features beautiful hardwood floors, picture windows, a tiled fireplace, and a spacious primary suite. The updated kitchen features custom cabinetry, quartz countertops, and a copper farm sink, plus a large laundry/mudroom conveniently located off the garage. Pellet and wood fireplaces keep the home cozy year-round, while the generator hookup adds peace of mind. Whether you're looking for room for horses, space to entertain, or a home with flexible living options, this 5-acre Rose Valley property offers a combination that's hard to find. Schedule your showing today!
Active
Listed by: John L. Scott, Inc. • Amber Cabrera
$720,000
891 Young Road, Kelso, WA 98626
3beds
3,062sqft
Single Family Residence
Built in 1976
5.01 Acres Lot
$-- Zestimate®
$235/sqft
$-- HOA
What's special
Wooded acreageTiled fireplaceOutdoor arenaHorse stallsUpdated kitchenBathroom downstairsBeautiful hardwood floors
- 27 days
- 1,388
- 129
Zillow last checked:
Listing updated:
Listed by:
Amber Cabrera,
John L. Scott, Inc.,
Derek Cowan,
John L. Scott, Inc.
Source: NWMLS as distributed by MLS GRID,MLS#: 2570043
Facts & features
Interior
Bedrooms & bathrooms
- Bedrooms: 3
- Bathrooms: 3
- Full bathrooms: 1
- 3/4 bathrooms: 1
- 1/2 bathrooms: 1
- Main level bathrooms: 1
- Main level bedrooms: 2
Primary bedroom
- Level: Main
Bedroom
- Level: Lower
Bedroom
- Level: Main
Bathroom full
- Level: Main
Bathroom three quarter
- Level: Lower
Other
- Level: Garage
Dining room
- Level: Main
Entry hall
- Level: Main
Family room
- Level: Lower
Kitchen with eating space
- Level: Main
Living room
- Level: Main
Rec room
- Level: Lower
Utility room
- Level: Main
Heating
- Fireplace, Forced Air, Heat Pump, Electric, Pellet, Wood
Cooling
- Forced Air, Heat Pump
Appliances
- Included: Dishwasher, Disposal, Microwave, Refrigerator, Stove(s)/Range(s), Dishwasher(s), Garbage Disposal, Microwave(s), Refrigerator(s), Water Heater: Electric
Features
- Bath Off Primary, Central Vacuum, Ceiling Fan(s), Dining Room
- Flooring: Ceramic Tile, Hardwood, Vinyl, Carpet
- Windows: Dbl Pane/Storm Window, Skylight(s)
- Basement: Daylight
- Number of fireplaces: 2
- Fireplace features: Pellet Stove, Wood Burning, Lower Level: 1, Main Level: 1, Fireplace
Interior area
- Total structure area: 3,062
- Total interior livable area: 3,062 sqft
Property
Parking
- Total spaces: 9
- Parking features: Attached Garage, Detached Garage
- Has attached garage: Yes
- Covered spaces: 3
- Uncovered spaces: 6
Features
- Levels: One
- Stories: 1
- Entry location: Main
- Patio & porch: Bath Off Primary, Built-In Vacuum, Ceiling Fan(s), Dbl Pane/Storm Window, Dining Room, Fireplace, Security System, Skylight(s), Water Heater, Wired for Generator
- Pool features: In Ground, In-Ground
- Has spa: Yes
- Has view: Yes
- View description: Territorial
Lot
- Size: 5.01 Acres
- Features: Dead End Street, Paved, Value In Land, Arena-Outdoor, Barn, Deck, Fenced-Partially, High Speed Internet, Hot Tub/Spa, Outbuildings, Shop, Stable
- Topography: Equestrian,Level,Rolling
- Residential vegetation: Fruit Trees, Garden Space, Pasture, Wooded
Details
- Parcel number: WD0313005
- Zoning: FR0
- Special conditions: Standard
- Other equipment: Wired for Generator
Construction
Type & style
- Home type: SingleFamily
- Architectural style: 1 Story w/Bsmnt.
- Property subtype: Single Family Residence
Materials
- Stone, Wood Siding
- Foundation: Poured Concrete
- Roof: Composition
Condition
- Good
- Year built: 1976
- Major remodel year: 1989
Utilities & green energy
- Electric: Company: Cowlitz PUD
- Sewer: Septic Tank
- Water: Individual Well
Community & HOA
Community
- Security: Security System
- Subdivision: Rose Valley
Location
- Region: Kelso
Financial & listing details
- Price per square foot: $235/sqft
- Tax assessed value: $653,360
- Annual tax amount: $6,170
- Date on market: 8/16/2026
- Cumulative days on market: 29 days
- Listing terms: Conventional,FHA,VA Loan
- Inclusions: Dishwasher(s), Garbage Disposal, Microwave(s), Refrigerator(s), Stove(s)/Range(s)
Estimated market value
Not available
Estimated sales range
Not available
Not available
Price history
| Date | Event | Price |
|---|---|---|
| 8/17/2026 | Listed for sale | $720,000+57.4%$235/sqft |
Source:  NWMLS as distributed by MLS GRID #2570043 Report a problem NWMLS as distributed by MLS GRID #2570043 Report a problem | ||
| 11/30/2017 | Sold | $457,500-1.6%$149/sqft |
Source: NWMLS as distributed by MLS GRID #1206170 Report a problem | ||
| 10/23/2017 | Pending sale | $465,000$152/sqft |
Source: RE/MAX RESULTS REAL ESTATE #1206170 Report a problem | ||
| 10/16/2017 | Listed for sale | $465,000$152/sqft |
Source: RE/MAX RESULTS REAL ESTATE #1206170 Report a problem | ||
Public tax history
| Year | Property taxes | Tax assessment |
|---|---|---|
| 2025 | $6,648 +7.7% | $653,360 +6.5% |
| 2024 | $6,170 +3.4% | $613,630 +1.4% |
| 2023 | $5,965 +11.6% | $605,210 -7.2% |
| 2022 | $5,344 | $652,030 +32.2% |
| 2021 | $5,344 +6.7% | $493,120 +15.3% |
| 2020 | $5,010 -6.5% | $427,710 -7.1% |
| 2019 | $5,358 +11% | $460,605 +16.3% |
| 2018 | $4,826 +2.6% | $395,900 +12.7% |
| 2017 | $4,703 +8.6% | $351,390 +8.4% |
| 2016 | $4,331 +6.2% | $324,110 +4.6% |
| 2015 | $4,076 -0.1% | $309,970 +10.2% |
| 2013 | $4,082 | $281,170 -3% |
| 2011 | $4,082 | $289,830 -2.9% |
| 2010 | -- | $298,510 +10.3% |
| 2006 | -- | $270,700 +15% |
| 2005 | -- | $235,400 |
Find assessor info on the county website
Monthly payment
Est. payment
Payment breakdown
Explore the cost of this home by adjusting the details. Changes won't be saved.Climate risks
Neighborhood: 98626
Nearby schools
Schools provided by the listing agent
- Elementary: Rose Vly Elem
- Middle: Coweeman Jnr High
- High: Kelso High
Source: NWMLS as distributed by MLS GRID. This data may not be complete. We recommend contacting the local school district to confirm school assignments for this home.
Similar homes
- $799,9003 bd3 ba3k sqft4154 MT Brynion Rd, Kelso, WA 98626Active
 MLS ID #2479185, Alonnah Orae Kiemele. NWMLS as distributed by MLS GRID
 - $699,0003 bd3 ba2.3k sqftBluff Estates, Kelso, WA 98626Active
 MLS ID #2525055, Cynthia Ridenhour. NWMLS as distributed by MLS GRID
 - $749,9004 bd3 ba2k sqft2500 Harris Street, Kelso, WA 98626Active
 MLS ID #2560394, Lisa Thompson Blanchard. NWMLS as distributed by MLS GRID
 - $559,9002 bd2 ba2.1k sqft2605 Mt Brynion Road, Kelso, WA 98626Active
 MLS ID #2574574, Jesse Cope. NWMLS as distributed by MLS GRID
