Welcome to your dream home in the highly sought-after Harvest Ridge community! Have you been searching for a property with incredible garage space but keep coming up short? Well, look no further! This beautiful custom 2016 build by Mike Seay features an incredibly rare, oversized 23x24 two-car garage. To make this massive garage fit perfectly on the 0.19-acre lot, the builder got creative and actually turned the home sideways! Because of this unique orientation, the property technically holds two addresses—you'll use 503 Cornucopia Lane as your mailing address, but it sits on the tax map as 112 Harvest Ridge. Inside, this single-level beauty offers 1,691 square feet of comfortable, heated living space. You will absolutely love the open-concept feel as the spacious 17x20 living room, complete with a cozy fireplace, flows right into the 12x15 kitchen and an 11x5 dining area. It’s a layout built for entertaining! When it's time to unwind, the home boasts 3 bedrooms and 2 full baths. The primary suite is a true retreat, offering a generous 17x16 layout, a private en-suite bathroom, and a walk-in closet. You'll also appreciate the everyday convenience of a dedicated laundry room just down the hall. Ready to take the party outside? Step out onto the 11x11 covered deck or fire up the grill on the adjacent 8x5 patio. Plus, you are zoned for great Spartanburg District 2 schools, including Oakland Elementary and Boiling Springs Middle and High Schools. With a super low mandatory HOA fee of just $135 a year and an asking price of $289,000, this unique gem checks all the boxes. Come see how perfectly this custom layout can work for you!
Active
$289,000
503 Cornucopia Ln, Inman, SC 29349
3beds
1,691sqft
Single Family Residence
Built in 2016
8,276 Square Feet Lot
$-- Zestimate®
$171/sqft
$11/mo HOA
What's special
Cozy fireplaceSingle-level beautyPrivate en-suite bathroomOpen-concept feelLayout built for entertainingDedicated laundry roomWalk-in closet
- 2 days
- 288
- 33
Zillow last checked:
Listing updated:
Listed by:
Torin Foley 864-256-9507,
Quartermaster Properties LLC
Source: SAR as distributed by MLS GRID,MLS#: 342652
Facts & features
Interior
Bedrooms & bathrooms
- Bedrooms: 3
- Bathrooms: 2
- Full bathrooms: 2
Primary bedroom
- Area: 272
- Dimensions: 17x16
Bedroom 2
- Area: 144
- Dimensions: 12x12
Bedroom 3
- Area: 156
- Dimensions: 12x13
Deck
- Area: 121
- Dimensions: 11x11
Dining room
- Area: 55
- Dimensions: 11x5
Kitchen
- Area: 180
- Dimensions: 12x15
Laundry
- Area: 63
- Dimensions: 7x9
Living room
- Area: 340
- Dimensions: 17x20
Other
- Description: OVERSIZED 2 CAR GARAGE
- Area: 552
- Dimensions: 23x24
Patio
- Area: 40
- Dimensions: 8x5
Heating
- Forced Air, Heat Pump, Electricity
Cooling
- Central Air, Electricity
Appliances
- Included: Cooktop, Dishwasher, Microwave, Electric Oven, Range - Smooth Top, Free-Standing Range, Range, Electric Water Heater
- Laundry: 1st Floor, Electric Dryer Hookup, Walk-In, Washer Hookup
Features
- Fireplace, Ceiling - Smooth, Solid Surface Counters, Split Bedroom Plan, Pantry
- Flooring: Carpet, Ceramic Tile, Hardwood
- Doors: Storm Door(s)
- Windows: Insulated Windows
- Has basement: No
- Number of fireplaces: 1
Interior area
- Total interior livable area: 1,691 sqft
- Finished area above ground: 1,691
- Finished area below ground: 0
Property
Parking
- Total spaces: 2
- Parking features: Attached, Driveway, Garage Faces Side, Attached Garage
- Attached garage spaces: 2
- Has uncovered spaces: Yes
Accessibility
- Accessibility features: Accessible Doors, Handicap Access, Disabled Access
Features
- Levels: One
- Stories: 1
- Patio & porch: Deck, Porch
- Exterior features: Aluminum/Vinyl Trim
Lot
- Size: 8,276 Square Feet
- Features: Corner Lot, Level
- Topography: Level
Construction
Type & style
- Home type: SingleFamily
- Architectural style: Craftsman
- Property subtype: Single Family Residence
Materials
- Stone, Vinyl Siding
- Foundation: Crawl Space
- Roof: Composition
Condition
- New construction: No
- Year built: 2016
Details
- Builder name: Mike Seay
Utilities & green energy
- Electric: Duke
- Sewer: Public Sewer
- Water: Public, SPTBG
Community & HOA
Community
- Features: Common Areas
- Subdivision: Harvest Ridge
HOA
- Has HOA: Yes
- Amenities included: Street Lights
- Services included: Common Area
- HOA fee: $135 annually
Location
- Region: Inman
Financial & listing details
- Price per square foot: $171/sqft
- Annual tax amount: $1,522
- Date on market: 10/9/2026
Estimated market value
Not available
Estimated sales range
Not available
Not available
Price history
| Date | Event | Price |
|---|---|---|
| 10/9/2026 | Listed for sale | $289,000$171/sqft |
Source:  SAR as distributed by MLS GRID #342652 Report a problem SAR as distributed by MLS GRID #342652 Report a problem | ||
Public tax history
Tax history is unavailable.
Monthly payment
Est. payment
Payment breakdown
Explore the cost of this home by adjusting the details. Changes won't be saved.Climate risks
Neighborhood: 29349
Nearby schools
Schools provided by the listing agent
- Elementary: 2-Oakland
- Middle: 2-Boiling Springs
- High: 2-Boiling Springs
Source: SAR as distributed by MLS GRID. This data may not be complete. We recommend contacting the local school district to confirm school assignments for this home.

Similar homes
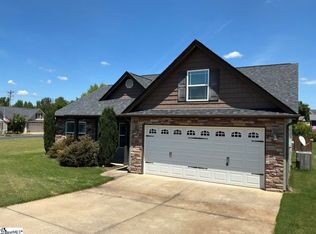
- $265,0003 bd2 ba1.3k sqft104 Harvest Ridge Dr, Inman, SC 29349For Sale
 MLS ID #338387, Mia S Nelson, Belle Realty and Associates. SAR as distributed by MLS GRID
 - $259,0003 bd2 ba1.5k sqft313 Gleaner Dr, Inman, SC 29349For Sale
 MLS ID #1584030, Greg Finley, Felix Finley Real Estate, Inc.. Greater Greenville AOR
 - $314,0003 bd2 ba1.9k sqft4461 Bible Church Rd, Boiling Springs, SC 29316For Sale
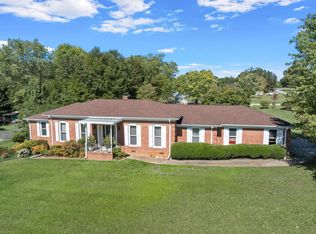 MLS ID #342510, William R Hawkins, NextHome Experience Realty. SAR as distributed by MLS GRID
 - $286,0004 bd3 ba2.3k sqft408 Sweeny Ct, Boiling Springs, SC 29316For Sale
 MLS ID #340364, Kaneathra Thompson, Keller Williams Realty. SAR as distributed by MLS GRID
