LOOKING FOR AN ALL-BRICK HOME IN BOILING SPRINGS WITH A LARGE LOT AND NO HOA? THIS COULD BE THE ONE! Why settle for a small lot, HOA restrictions, or questionable construction when you can have solid all-brick construction, a spacious corner lot, and NO HOA in a desirable District 2 location? This 3-bedroom, 2-bath home has been well built and well maintained and offers the space, quality, and location buyers are looking for in Boiling Springs. YOU’LL LOVE: • 3 Bedrooms & 2 Full Baths • Classic All-Brick Construction • Large Corner Lot • Well-Built & Well-Maintained Home • Desirable Spartanburg District 2 Location • NO HOA! Nice storage building. Fig and blueberry bushes on the property. • Convenient to shopping, dining, schools, and everything Boiling Springs has to offer If you’ve been waiting for a solid home with a great lot and no HOA, don’t let this one get away! Schedule your private showing today before someone else calls it home!
Active
$314,000
4461 Bible Church Rd, Boiling Springs, SC 29316
3beds
1,932sqft
Single Family Residence
Built in 1976
0.7 Acres Lot
$305,200 Zestimate®
$163/sqft
$-- HOA
What's special
All-brick constructionSpacious corner lotNice storage building
- 24 days
- 597
- 56
Zillow last checked:
Listing updated:
Listed by:
William R Hawkins 864-415-5792,
NextHome Experience Realty,
Hunter Hawkins 864-237-2602,
NextHome Experience Realty
Source: SAR as distributed by MLS GRID,MLS#: 342510
Facts & features
Interior
Bedrooms & bathrooms
- Bedrooms: 3
- Bathrooms: 2
- Full bathrooms: 2
- Main level bathrooms: 2
- Main level bedrooms: 3
Rooms
- Room types: None
Primary bedroom
- Level: First
- Area: 180
- Dimensions: 12X15
Bedroom 2
- Level: First
- Area: 150
- Dimensions: 15X10
Bedroom 3
- Level: First
- Area: 154
- Dimensions: 11X14
Deck
- Level: First
- Area: 228
- Dimensions: 19X12
Den
- Level: First
- Area: 378
- Dimensions: 27X14
Dining room
- Level: First
- Area: 120
- Dimensions: 12X10
Kitchen
- Level: First
- Area: 182
- Dimensions: 13X14
Laundry
- Level: First
- Area: 24
- Dimensions: 4X6
Living room
- Level: First
- Area: 221
- Dimensions: 17X13
Heating
- Forced Air, Gas - Natural
Cooling
- Central Air, Electricity
Appliances
- Included: Dishwasher, Disposal, Free-Standing Range, Gas Water Heater
- Laundry: 1st Floor, Laundry Closet, Electric Dryer Hookup, Washer Hookup
Features
- Ceiling Fan(s), Attic Stairs Pulldown, Fireplace, Ceiling - Blown, Bookcases
- Flooring: Carpet, Vinyl
- Windows: Window Treatments
- Attic: Pull Down Stairs,Storage
- Number of fireplaces: 1
Interior area
- Total interior livable area: 1,932 sqft
- Finished area above ground: 1,932
- Finished area below ground: 0
Property
Parking
- Total spaces: 2
- Parking features: Attached, Garage Door Opener, Driveway, Garage, Garage Faces Side, Yard Door, Attached Garage
- Attached garage spaces: 2
- Has uncovered spaces: Yes
Features
- Levels: One
- Stories: 1
- Patio & porch: Deck, Patio, Porch
Lot
- Size: 0.7 Acres
- Dimensions: 140 x 221 x 135 x 264
- Features: Corner Lot, Level
- Topography: Level
Details
- Parcel number: 2370011200
- Special conditions: None
Construction
Type & style
- Home type: SingleFamily
- Architectural style: Ranch
- Property subtype: Single Family Residence
Materials
- Brick Veneer
- Foundation: Crawl Space
- Roof: Composition
Condition
- New construction: No
- Year built: 1976
Utilities & green energy
- Electric: broad rive
- Gas: piedmont
- Sewer: Septic Tank
- Water: Public, sptbg
Community & HOA
Community
- Features: None
- Subdivision: Northgate
HOA
- Has HOA: No
Location
- Region: Boiling Springs
Financial & listing details
- Price per square foot: $163/sqft
- Tax assessed value: $198,800
- Annual tax amount: $815
- Date on market: 10/5/2026
Estimated market value
$305,200
$290,000 - $320,000
$1,720/mo
Price history
| Date | Event | Price |
|---|---|---|
| 10/6/2026 | Listed for sale | $314,000$163/sqft |
Source:  SAR as distributed by MLS GRID #342510 Report a problem | ||
Public tax history
| Year | Property taxes | Tax assessment |
|---|---|---|
| 2025 | -- | $6,794 |
| 2024 | $801 +0.7% | $6,794 |
| 2023 | $795 | $6,794 +15% |
| 2022 | -- | $5,908 |
| 2021 | -- | $5,908 |
| 2020 | -- | $5,908 |
| 2019 | -- | $5,908 |
| 2018 | $644 | $5,908 +14.8% |
| 2017 | $644 +21.2% | $5,148 |
| 2016 | $532 -0.6% | $5,148 |
| 2015 | $535 +1.7% | $5,148 |
| 2014 | $526 | $5,148 |
| 2013 | -- | $5,148 |
| 2012 | -- | -- |
| 2011 | -- | $5,036 |
| 2010 | -- | $5,036 -33.3% |
| 2009 | -- | $7,554 |
| 2008 | -- | $7,554 +79% |
| 2006 | $814 | $4,220 |
| 2005 | -- | $4,220 |
| 2004 | $810 +5.7% | $4,220 |
| 2003 | $766 | $4,220 +9.9% |
| 2002 | -- | $3,840 |
| 2001 | $642 +15.5% | $3,840 |
| 2000 | $556 | $3,840 |
Find assessor info on the county website
Monthly payment
Est. payment
Payment breakdown
Explore the cost of this home by adjusting the details. Changes won't be saved.Climate risks
Neighborhood: 29316
Nearby schools
Schools provided by the listing agent
- Elementary: 2-Oakland
- Middle: 2-Boiling Springs
- High: 2-Boiling Springs
Source: SAR as distributed by MLS GRID. This data may not be complete. We recommend contacting the local school district to confirm school assignments for this home.
- $304,8005 bd2 ba2.1k sqft4457 Bible Church Rd, Boiling Springs, SC 29316Off Market
- $264,3004 bd2 ba2k sqft4501 Bible Church Rd, Boiling Springs, SC 29316Off Market
- $326,8003 bd2 ba2.2k sqft109 Northgate Cir, Boiling Springs, SC 29316Off Market

- $280,2003 bd2 ba1.6k sqft111 Northgate Cir, Boiling Springs, SC 29316Off Market
Similar homes
- $310,0003 bd3 ba2.1k sqft409 Caston Dr, Boiling Springs, SC 29316For Sale
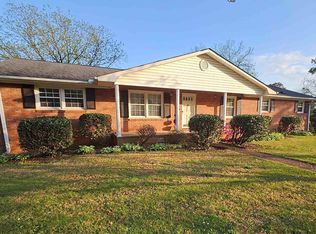 MLS ID #340988, Andrea G Plummer, LPT Realty, LLC. SAR as distributed by MLS GRID
- $299,9003 bd2 ba1.4k sqft175 Parris Ridge Dr, Boiling Springs, SC 29316For Sale
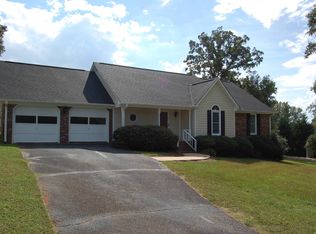 MLS ID #342446, Randal Longo, I Save Realty. SAR as distributed by MLS GRID
- $249,9003 bd3 ba2.2k sqft212 Clearview Hts, Boiling Springs, SC 29316For Sale
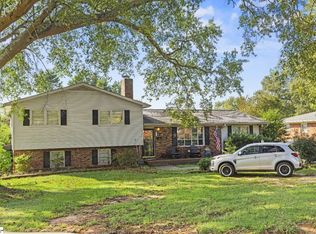 MLS ID #1608070, Justin Bailey, Century 21 Blackwell & Co. Rea. Greater Greenville AOR
- $235,0002 bd2 ba1.4k sqft132 Coldstream Dr, Boiling Springs, SC 29316For Sale
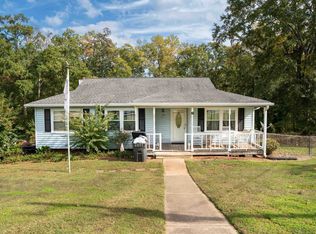 MLS ID #343270, Amy Breitenbach, Brighten Real Estate Group. SAR as distributed by MLS GRID
