Situated on 8.41 acres in Free Union, this 4 bedroom, 3.5 bath home offers the timeless charm of a 19th century farmhouse with the quality and comforts of a 21st century build. An architecturally designed addition by Greer & Associates includes a study, main level bedroom and full bath, lower level living space, abundant storage, and a fully roughed in basement bathroom ready for future completion. Recent improvements include a remodeled kitchen with Dolomite countertops, updated upstairs bathroom, gas fireplace, whole house generator, roof updates, and numerous appliance upgrades. Outdoor amenities include a patio, two level deck, established gardens, mature landscaping, fenced areas, and a detached 1 car garage ideal for equipment, workshop space, or additional storage. Located in the highly sought after Western Albemarle County school district, this home offers the perfect blend of peaceful country living and convenient access to Charlottesville's amenities, just 12 minutes from Barracks Road Shopping Center, within walking distance of Free Union Country School, and minutes from local wineries and craft breweries.
Pending
$1,089,000
5030 Rutherford Rd, Charlottesville, VA 22901
4beds
3,477sqft
Farm, Single Family Residence
Built in 2000
8.41 Acres Lot
$1,094,200 Zestimate®
$313/sqft
$-- HOA
What's special
Whole house generatorGas fireplaceMature landscapingTwo level deckEstablished gardensFenced areasUpdated upstairs bathroom
- 88 days
- 30
- 0
Likely to sell faster than
Zillow last checked:
Listing updated:
Listed by:
PETER CATHCART 434-409-9500,
STEVENS & COMPANY-CHARLOTTESVILLE 434-296-6104
Source: CAAR,MLS#: 680097 Originating MLS: Charlottesville Area Association of Realtors
Originating MLS: Charlottesville Area Association of RealtorsFacts & features
Interior
Bedrooms & bathrooms
- Bedrooms: 4
- Bathrooms: 4
- Full bathrooms: 3
- 1/2 bathrooms: 1
- Main level bathrooms: 2
- Main level bedrooms: 1
Rooms
- Room types: Bathroom, Bonus Room, Bedroom, Dining Room, Family Room, Full Bath, Foyer, Half Bath, Kitchen, Living Room, Recreation, Study
Primary bedroom
- Level: First
Primary bedroom
- Level: Second
Bedroom
- Level: Second
Primary bathroom
- Level: Second
Bathroom
- Level: First
Bathroom
- Level: Second
Bonus room
- Level: Second
Dining room
- Level: First
Family room
- Level: First
Foyer
- Level: First
Half bath
- Level: First
Kitchen
- Level: First
Living room
- Level: First
Recreation
- Level: Basement
Study
- Level: First
Heating
- Central, Heat Pump
Cooling
- Central Air, Heat Pump
Appliances
- Included: Convection Oven, Dishwasher, Gas Range, Microwave, Refrigerator, Dryer, Washer
Features
- Multiple Primary Suites, Walk-In Closet(s), Entrance Foyer, Kitchen Island, Recessed Lighting
- Flooring: Ceramic Tile, Laminate, Wood
- Windows: Double Pane Windows, Insulated Windows
- Basement: Exterior Entry,Finished,Heated,Interior Entry,Walk-Out Access
- Number of fireplaces: 1
- Fireplace features: One, Gas
Interior area
- Total structure area: 3,743
- Total interior livable area: 3,477 sqft
- Finished area above ground: 3,023
- Finished area below ground: 454
Property
Parking
- Total spaces: 1
- Parking features: Detached, Electricity, Garage
- Garage spaces: 1
Features
- Levels: Three Or More
- Stories: 3
- Patio & porch: Deck, Front Porch, Patio, Porch, Wood
Lot
- Size: 8.41 Acres
- Features: Garden, Landscaped, Partially Cleared, Private, Wooded
Details
- Parcel number: 029000000045H0
- Zoning description: RA Rural Area
Construction
Type & style
- Home type: SingleFamily
- Architectural style: Farmhouse,Greek Revival
- Property subtype: Farm, Single Family Residence
Materials
- Brick, Cedar, Stick Built, Wood Siding
- Foundation: Poured, Slab
- Roof: Composition,Shingle
Condition
- New construction: No
- Year built: 2000
Utilities & green energy
- Electric: Generator
- Sewer: Conventional Sewer
- Water: Private, Well
- Utilities for property: High Speed Internet Available
Community & HOA
Community
- Subdivision: NONE
HOA
- Has HOA: No
Location
- Region: Charlottesville
Financial & listing details
- Price per square foot: $313/sqft
- Tax assessed value: $977,700
- Annual tax amount: $9,563
- Date on market: 7/29/2026
- Cumulative days on market: 89 days
Estimated market value
$1,094,200
$1.04M - $1.15M
$4,528/mo
Price history
| Date | Event | Price |
|---|---|---|
| 8/3/2026 | Pending sale | $1,089,000$313/sqft |
Source:  CAAR #680097 Report a problem CAAR #680097 Report a problem | ||
| 7/29/2026 | Listed for sale | $1,089,000$313/sqft |
Source: CAAR #680097 Report a problem | ||
Public tax history
| Year | Property taxes | Tax assessment |
|---|---|---|
| 2025 | $8,741 +13.8% | $977,700 +7.8% |
| 2024 | $7,682 -1% | $907,100 -0.1% |
| 2023 | $7,757 +8.8% | $908,300 +8.8% |
| 2022 | $7,129 +9.2% | $834,800 +9.2% |
| 2021 | $6,528 -0.3% | $764,400 -0.3% |
| 2020 | $6,545 +3.5% | $766,400 +3.5% |
| 2019 | $6,321 +9.4% | $740,200 +7.5% |
| 2018 | $5,778 +103.4% | $688,700 +1.7% |
| 2017 | $2,841 -50.1% | $677,200 -0.3% |
| 2016 | $5,698 +107% | $679,100 +1% |
| 2015 | $2,753 | $672,300 +0.1% |
| 2014 | -- | $671,900 -3.3% |
| 2013 | -- | $694,900 -4.1% |
| 2012 | -- | $724,300 -3.2% |
| 2011 | -- | $748,000 -0.6% |
| 2010 | -- | $752,600 -8% |
| 2009 | -- | $818,200 +9.6% |
| 2008 | -- | $746,500 -2% |
| 2007 | -- | $761,500 +28.9% |
| 2006 | -- | $590,800 |
| 2005 | -- | $590,800 +21.8% |
| 2004 | -- | $485,000 |
| 2003 | -- | $485,000 +22.9% |
| 2002 | -- | $394,500 +43733.3% |
| 2001 | -- | $900 |
Find assessor info on the county website
Monthly payment
Est. payment
Payment breakdown
Explore the cost of this home by adjusting the details. Changes won't be saved.Climate risks
Neighborhood: 22901
Nearby schools
Schools provided by the listing agent
- Elementary: Ivy Elementary
- Middle: Henley
- High: Western Albemarle
Source: CAAR. This data may not be complete. We recommend contacting the local school district to confirm school assignments for this home.
- $270,2003 bd1 ba1.1k sqft4117 Free Union Rd, Charlottesville, VA 22901Off Market
- $640,5004 bd3 ba2.2k sqft4199 Free Union Rd, Charlottesville, VA 22901Off Market
- $1,098,3005 bd3 ba3.4k sqft4055 Free Union Rd, Charlottesville, VA 22901Off Market
- $874,9004 bd4 ba2.4k sqft4053 Free Union Rd, Charlottesville, VA 22901Sold
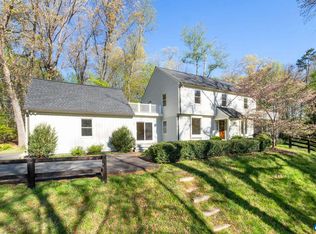
Similar homes
- $929,0005 bd4 ba3.4k sqft4051 Free Union Rd, Charlottesville, VA 22901For Sale
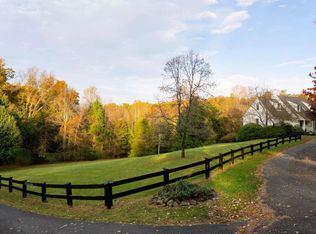
 MLS ID #674144, SUSAN WATTS, FRANK HARDY SOTHEBY'S INTERNATIONAL REALTY. CAAR
 - $1,150,0004 bd5 ba4.9k sqft2470 Harmony Dr, Charlottesville, VA 22901For Sale
 MLS ID #680016, MELISSA MOODY, NEST REALTY GROUP. CAAR
 - $895,0004 bd4 ba3.7k sqft2585 Cedar Ridge Ln, Charlottesville, VA 22901For Sale
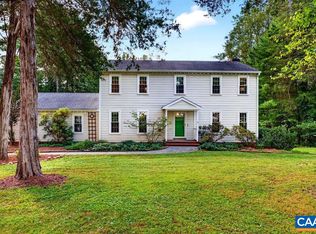 MLS ID #682630, ROSS STEVENS, STEVENS & COMPANY-CROZET. CAAR
 - $935,0004 bd4 ba3.8k sqft2200 Rocky Run, Charlottesville, VA 22901For SaleMLS ID #677793, LOI PATKIN. Long & Foster Broker Feed
- $1,100,0005 bd4 ba3.8k sqft6325 Indian Ridge Dr, Earlysville, VA 22936For SaleMLS ID #680116, LYNN FOX, FOX REALTY GROUP LLC. CAAR
- $865,0004 bd3 ba2.8k sqft2605 Cedar Ridge Ln, Charlottesville, VA 22901For SaleMLS ID #682628, ROSS STEVENS, STEVENS & COMPANY-CROZET. CAAR
- $1,240,0005 bd4 ba3.8k sqft4170 Longacre Farm Ln, Charlottesville, VA 22901For SaleMLS ID #680636, SUSAN RERES, HOWARD HANNA ROY WHEELER REALTY CO.- CHARLOTTESVILLE. CAAR
- $875,0004 bd5 ba3.5k sqft345 Forest Ridge Rd, Earlysville, VA 22936For SaleMLS ID #683110, ERIN GARCIA, NEST REALTY GROUP. CAAR
- $975,0004 bd4 ba2.8k sqft102 Meadowbrook Ct, Charlottesville, VA 22901For SaleMLS ID #678099, BRITTNEY WILLS, LORING WOODRIFF REAL ESTATE ASSOCIATES. CAAR
- $750,0004 bd4 ba3.2k sqft2174 Loring Cir, Charlottesville, VA 22901For SaleMLS ID #680767, ERIN HALL, NEST REALTY GROUP. CAAR
- $1,100,0005 bd5 ba3.6k sqft4165 Indian Ln, North Garden, VA 22959For SaleMLS ID #681003, SUSAN STEWART, RE/MAX REALTY SPECIALISTS-CHARLOTTESVILLE. CAAR
- $995,0004 bd5 ba3.9k sqft2085 Bentivar Dr, Charlottesville, VA 22911For SaleMLS ID #679251, JAMIE WHITE, JAMIE WHITE REAL ESTATE. CAAR
- $1,499,0004 bd4 ba4.1k sqft985 Tanglewood Rd, Charlottesville, VA 22901For SaleMLS ID #677999, ANGELINA SANTUS, EXP REALTY LLC - STAFFORD. CAAR
- $1,100,0007 bd4 ba3.6k sqft1457 Crozet Ave, Crozet, VA 22932For SaleMLS ID #682674, TAYLOR AVERITTE, NEST REALTY GROUP. CAAR
- $695,0003 bd2 ba2.6k sqft1314 Tilman Rd, Charlottesville, VA 22901For SaleMLS ID #682699, MACON GUNTER, NEST REALTY GROUP. CAAR
- $1,225,0004 bd5 ba4.6k sqft2155 Quail Run Ln, Barboursville, VA 22923For SaleMLS ID #681742, SAL MILIONE, TARGET THE MARKET REAL ESTATE. CAAR
- $1,295,0005 bd5 ba4.1k sqft21 Deer Path, Charlottesville, VA 22903For SaleMLS ID #681306, MAZI VOGLER, TOWN REALTY. CAAR
- $1,489,0005 bd4 ba4.5k sqft155 Ivy Ridge Rd, Charlottesville, VA 22901For SaleMLS ID #680719, TODD MCGEE, NEST REALTY GROUP. CAAR
- $939,0004 bd3 ba3.3k sqft1158 Farrow Dr, Charlottesville, VA 22901For SaleMLS ID #680635, JAY KALAGHER, LONG & FOSTER - CHARLOTTESVILLE. CAAR
- $1,065,0004 bd3 ba2.7k sqft412 Lochlyn Hill Dr, Charlottesville, VA 22903For SaleMLS ID #683230, ERRIN SEARCY, STORY HOUSE REAL ESTATE. CAAR
