Rare luxury new construction opportunity currently under construction in one of the most walkable locations in North Hills and Midtown Raleigh, with an estimated spring 2027 completion. This exceptional 6,362 square foot new build offers the opportunity to own a sophisticated custom style home in one of Raleigh's most desirable neighborhoods, just steps from North Hills shopping, dining, entertainment, fitness, and everyday amenities. The thoughtfully designed floor plan features a main level primary suite with a luxurious spa inspired bathroom, while 4 additional upstairs bedrooms each offer private en-suite bathrooms. The open concept design creates seamless flow from the welcoming foyer into the gourmet kitchen, dining area, and spacious family room. A dramatic quad sliding door connects the family room to the expansive covered outdoor living area, creating exceptional indoor outdoor living and entertaining space. The gourmet kitchen is equipped with a premium Wolf and Sub Zero appliance package and is designed for both everyday living and entertaining. The large covered porch overlooks a beautifully landscaped and exceptionally private backyard, with natural topography providing additional privacy and separation. Additional features include a 3 car garage, expansive living spaces, high end finishes, and a highly desirable North Hills Raleigh location. Enjoy unparalleled convenience to Midtown Raleigh, North Hills, downtown Raleigh, RDU International Airport, Research Triangle Park, I-440, I-40, and the greater Triangle area. This North Hills luxury new construction home presents a rare opportunity to combine modern design, exceptional indoor outdoor living, privacy, and walkable access to some of the best shopping, restaurants, entertainment, and amenities in Raleigh, NC.
New construction
$3,249,000
504 Currituck Dr, Raleigh, NC 27609
5beds
6,362sqft
Single Family Residence
Built in 2026
0.34 Acres Lot
$3,172,600 Zestimate®
$511/sqft
$-- HOA
What's special
High end finishesGourmet kitchenLarge covered porchMain level primary suiteExceptionally private backyardSpacious family roomWelcoming foyer
- 26 days
- 1,800
- 176
Zillow last checked:
Listing updated:
Listed by:
Jared Cozart 252-230-1090,
Luxe Residential, LLC
Source: Doorify MLS,MLS#: 10195354
Facts & features
Interior
Bedrooms & bathrooms
- Bedrooms: 5
- Bathrooms: 6
- Full bathrooms: 5
- 1/2 bathrooms: 1
- Main level bedrooms: 1
Primary bedroom
- Level: Main
Heating
- Central
Cooling
- Electric, Heat Pump
Appliances
- Included: Built-In Freezer, Built-In Gas Oven, Built-In Gas Range, Built-In Range, Built-In Refrigerator, Dishwasher, Free-Standing Refrigerator, Gas Range, Gas Water Heater, Ice Maker, Range, Refrigerator, Range Hood
- Laundry: Lower Level, Laundry Room, Main Level, Multiple Locations, See Remarks
Features
- Bar, Breakfast Bar, Built-in Features, Chandelier, Crown Molding, Double Vanity, Entrance Foyer, Eat-in Kitchen, High Ceilings, Kitchen Island, Open Floorplan, Pantry, Primary Downstairs, Recessed Lighting, Soaking Tub, See Remarks, Stone Counters, Vaulted Ceiling(s), Wet Bar, Walk-In Closet(s), Wired for Sound, Living/Dining Room Combination, Separate Shower, Walk-In Shower, Quartz Counters, Smooth Ceilings
- Flooring: Carpet, Hardwood, Marble, Tile, Wood
- Doors: Sliding Doors
- Number of fireplaces: 2
- Fireplace features: Family Room, Gas, Outside
- Common walls with other units/homes: No Common Walls
Interior area
- Total structure area: 6,362
- Total interior livable area: 6,362 sqft
- Finished area above ground: 6,362
- Finished area below ground: 0
Property
Parking
- Total spaces: 2
- Parking features: Attached, Driveway, Garage
- Garage spaces: 2
- Has uncovered spaces: Yes
Features
- Levels: Two
- Stories: 2
- Patio & porch: Covered
- Exterior features: Built-in Barbecue, Lighting, Outdoor Kitchen, Rain Gutters
Lot
- Size: 0.34 Acres
Details
- Parcel number: 170506498615000 0078673
- Zoning: R-4
- Special conditions: Standard
Construction
Type & style
- Home type: SingleFamily
- Architectural style: French Provincial,Traditional,Williamsburg,Transitional
- Property subtype: Single Family Residence
Materials
- Brick, Brick Veneer, See Remarks
- Foundation: Crawlspace
- Roof: Fiberglass,Shingle
Condition
- New Construction
- New construction: Yes
- Year built: 2026
- Major remodel year: 2026
Utilities & green energy
- Sewer: Public Sewer
- Water: Public
Community & HOA
HOA
- Has HOA: No
Location
- Region: Raleigh
Financial & listing details
- Price per square foot: $511/sqft
- Tax assessed value: $733,812
- Annual tax amount: $5,227
- Date on market: 9/28/2026
- Listing agreement: Exclusive Right To Sell
- Listing terms: Cash,Conventional
Estimated market value
$3,172,600
$3.01M - $3.33M
Not available
Price history
| Date | Event | Price |
|---|---|---|
| 9/28/2026 | Listed for sale | $3,249,000+333.2%$511/sqft |
Source:  Doorify MLS #10195354 Report a problem Doorify MLS #10195354 Report a problem | ||
| 9/5/2025 | Sold | $750,000+2%$118/sqft |
Source: Public Record Report a problem | ||
| 10/7/2022 | Sold | $735,000+33.6%$116/sqft |
Source: Public Record Report a problem | ||
| 9/26/2022 | Pending sale | $550,000$86/sqft |
Source: Doorify MLS #2475594 Report a problem | ||
| 9/22/2022 | Listed for sale | $550,000+86.4%$86/sqft |
Source: Doorify MLS #2475594 Report a problem | ||
| 10/23/2006 | Sold | $295,000$46/sqft |
Source: Public Record Report a problem | ||
Public tax history
| Year | Property taxes | Tax assessment |
|---|---|---|
| 2025 | $6,420 +0.4% | $733,812 |
| 2024 | $6,393 +33.9% | $733,812 +68.3% |
| 2023 | $4,773 +7.6% | $436,097 |
| 2022 | $4,435 +4% | $436,097 |
| 2021 | $4,263 +1.9% | $436,097 |
| 2020 | $4,186 +0.8% | $436,097 +22.3% |
| 2019 | $4,152 | $356,571 |
| 2018 | $4,152 +11.3% | $356,571 |
| 2017 | $3,729 +2.1% | $356,571 |
| 2016 | $3,653 +20.1% | $356,571 +22.2% |
| 2015 | $3,041 | $291,721 |
| 2014 | -- | $291,721 |
| 2013 | -- | $291,721 |
| 2012 | -- | $291,721 |
| 2011 | -- | $291,721 |
| 2010 | -- | $291,721 |
| 2009 | -- | $291,721 |
| 2008 | -- | -- |
| 2007 | -- | -- |
| 2006 | -- | -- |
| 2005 | -- | -- |
| 2004 | -- | -- |
| 2003 | -- | -- |
| 2002 | -- | -- |
| 2001 | -- | -- |
Find assessor info on the county website
Monthly payment
Est. payment
Payment breakdown
Explore the cost of this home by adjusting the details. Changes won't be saved.Climate risks
Neighborhood: Six Forks
Nearby schools
Schools provided by the listing agent
- Elementary: Wake - Brooks Elementary
- Middle: Wake - Carroll Middle
- High: Wake - Sanderson High
Source: Doorify MLS. This data may not be complete. We recommend contacting the local school district to confirm school assignments for this home.
Similar homes
- $3,100,0005 bd6 ba5.6k sqft5042 Langley Cir, Raleigh, NC 27609New Construction

 MLS ID #10195636, Jim Allen. Doorify MLS
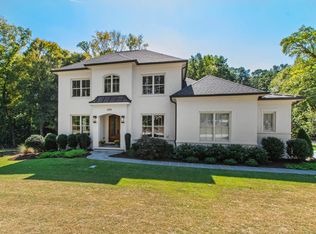
 - $2,950,0005 bd5 ba5.1k sqft200 Pasquotank Dr, Raleigh, NC 27609For Sale
 MLS ID #10197557, Sheri Hagerty. Doorify MLS
 - $3,400,0005 bd6 ba5.7k sqft1101 Gunnison Pl, Raleigh, NC 27609New Construction
 MLS ID #10197137, Hannah Walters. Doorify MLS
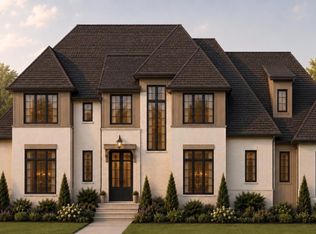
 - $3,225,0005 bd7 ba4.8k sqft208 Ellwood Dr, Raleigh, NC 27609New Construction
 MLS ID #10179063, Jim Allen. Doorify MLS
 - $2,925,0005 bd6 ba5.5k sqft806 Tyrrell Rd, Raleigh, NC 27609New ConstructionMLS ID #10195866, Johnny Chappell. Doorify MLS
- $3,249,0004 bd6 ba5.2k sqft961 Wimbleton Dr, Raleigh, NC 27609New ConstructionMLS ID #10170774, Jim Allen. Doorify MLS
- $2,925,0006 bd6 ba5.5k sqft802 Tyrrell Rd, Raleigh, NC 27609New ConstructionMLS ID #10195927, Johnny Chappell. Doorify MLS
- $3,250,0004 bd6 ba5.3k sqft906 Lake Boone Trl, Raleigh, NC 27607For SaleMLS ID #10192912, Tiffany Clark. Doorify MLS
- $3,450,0005 bd7 ba5.7k sqft1221 Gunnison Pl, Raleigh, NC 27609New ConstructionMLS ID #10166382, Jim Allen. Doorify MLS
- $3,999,0004 bd7 ba7k sqft508 Ramblewood Dr, Raleigh, NC 27609For SaleMLS ID #10165768, Jared Cozart. Doorify MLS
- $3,995,0005 bd7 ba5.7k sqft613 Sampson St, Raleigh, NC 27609New ConstructionMLS ID #10175139, Jared Cozart. Doorify MLS
- $2,495,0005 bd7 ba6.4k sqft325 Buncombe St, Raleigh, NC 27609For SaleMLS ID #10186424, Joseph L Hodge. Doorify MLS
- $2,800,0005 bd7 ba5.1k sqft900 Currituck Dr, Raleigh, NC 27609New ConstructionMLS ID #10137990, Jim Allen. Doorify MLS
- $3,990,0005 bd7 ba5.9k sqft4305 Pamlico Dr, Raleigh, NC 27609New ConstructionMLS ID #10148145, Jared Cozart. Doorify MLS
- $3,900,0006 bd7 ba6k sqft4500 Wilkes St, Raleigh, NC 27609New ConstructionMLS ID #10189126, Jim Allen. Doorify MLS
- $3,750,0005 bd7 ba5.6k sqft4312 Lambeth Dr, Raleigh, NC 27609New ConstructionMLS ID #10157131, Jim Allen. Doorify MLS
- $3,100,0005 bd5 ba4.6k sqft4829 Yadkin Dr, Raleigh, NC 27609New ConstructionMLS ID #10153491, Wilson Crow. Doorify MLS
- $4,000,0005 bd8 ba6.1k sqft110 Kipling Pl, Raleigh, NC 27609New ConstructionMLS ID #10195817, Allison Caudle. Doorify MLS
- $1,795,0005 bd4 ba3.5k sqft3705 Stonehaven Dr, Raleigh, NC 27609For SaleMLS ID #10196391, Joseph L Hodge. Doorify MLS
- $3,670,0005 bd6 ba7.4k sqft2817 Rothgeb Dr, Raleigh, NC 27609New ConstructionMLS ID #10169579, Stacy Lynn McMillan. Doorify MLS
