A remarkable transformation of a classic Roland Park residence, this magnificent circa-1900 brick Colonial has been thoughtfully reimagined by its current owners in collaboration with Baltimore’s renowned Smithouse Build & Design. Offering more than 5,000 square feet of beautifully finished living space with six bedrooms and four full and one half baths, the home honors its historic origins while introducing an exceptional level of modern design, craftsmanship and functionality. Pristinely preserved hardwood floors, soaring 9’+ ceilings, substantial millwork and remarkable original architectural elements are complemented by custom finishes and thoughtfully integrated modern amenities. A grand front porch spanning the residence provides an impressive introduction. Beyond the gracious foyer, a succession of graceful arches and arched windows frames an elegant living room of exceptional scale and proportion. Just beyond, the expansive family room features a dramatic coffered ceiling, fireplace and French doors opening directly to the front porch, creating an effortless extension of the living space. At the heart of the home is a spectacular chef’s kitchen with floor-to-ceiling custom cabinetry, expansive quartz surfaces and an oversized center island with seating for five. Two sets of high-end, restaurant-grade appliances and induction cooking provide extraordinary functionality, while warm wood accents and artfully selected lighting lend richness to the beautifully tailored space. An adjoining butler’s pantry feature a built-in wet bar, beverage refrigeration, cafe' cooling drawers and separate ice-maker. Upstairs, the primary suite is a true retreat. The generously scaled bedroom features hardwood floors and a gas fireplace, while the adjoining spa-like bath offers a freestanding soaking tub, oversized glass framed shower, dual sleek vanities, stone surfaces and statement lighting. An extraordinary walk-in dressing room with extensive walnut-toned custom cabinetry is as beautiful as it is functional. The second level also includes two generously proportioned ensuite bedrooms filled with natural light, and private baths featuring classic clawfoot tubs and thoughtful updates. A conveniently located second floor laundry adds everyday functionality. Completing this level is a dramatic, window-lined room surrounded by treetop views, where rich, moody finishes create an intimate counterpoint to the home’s light-filled interiors, equally suited as an office, library, lounge or quiet retreat. The third level offers exceptional additional living space or guest quarters with multiple spacious bedrooms, a fourth full bath centered around a spacious gathering room. Even the lower level has been thoughtfully considered, with a dedicated dog-bathing station, second laundry area, flexible space and updated mechanical systems. Outside, a private patio extends into the fenced rear yard, providing an inviting setting for outdoor dining and entertaining, while the expansive front porch offers an equally compelling place to gather. Throughout the residence, original elements have not simply been retained, but celebrated, the graceful arches and windows, substantial moldings, and beautifully preserved hardwood floors coexist effortlessly with contemporary lighting, custom cabinetry and carefully selected finishes. Ideally situated in sought-after Roland Park, with convenient access to The Rotunda, The Avenue and Roland Park's finest dining destinations: Petit Louis and Johnny's. Rarely does a renovation strike this balance so successfully. Timeless in character yet distinctly current, this extraordinary residence preserves the architectural integrity of a classic Roland Park home while introducing an exceptional level of design, comfort and finish.
For sale
$1,698,000
504 Overhill Rd, Baltimore, MD 21210
6beds
5,026sqft
Single Family Residence
Built in 1900
0.28 Acres Lot
$1,597,000 Zestimate®
$338/sqft
$2/mo HOA
What's special
Contemporary lightingRemarkable original architectural elementsCustom finishesDramatic coffered ceilingCustom cabinetryThoughtfully integrated modern amenitiesCarefully selected finishes
- 21 days
- 3,446
- 224
Zillow last checked:
Listing updated:
Listed by:
Noah Mumaw 410-409-1791,
Monument Sotheby's International Realty 4437087074
Source: Bright MLS,MLS#: MDBA2231344
Facts & features
Interior
Bedrooms & bathrooms
- Bedrooms: 6
- Bathrooms: 5
- Full bathrooms: 4
- 1/2 bathrooms: 1
- Main level bathrooms: 1
Rooms
- Room types: Living Room, Primary Bedroom, Sitting Room, Bedroom 2, Bedroom 3, Bedroom 4, Bedroom 5, Kitchen, Family Room, Basement, Foyer, Breakfast Room, Laundry, Other, Bedroom 6, Bonus Room, Primary Bathroom
Primary bedroom
- Features: Fireplace - Gas, Flooring - HardWood, Walk-In Closet(s), Primary Bedroom - Dressing Area
- Level: Upper
- Area: 300 Square Feet
- Dimensions: 15 X 20
Bedroom 2
- Features: Flooring - HardWood, Attached Bathroom
- Level: Upper
- Area: 224 Square Feet
- Dimensions: 16 X 14
Bedroom 3
- Features: Attached Bathroom, Flooring - HardWood
- Level: Upper
- Area: 240 Square Feet
- Dimensions: 16 X 15
Bedroom 4
- Features: Flooring - HardWood, Attached Bathroom
- Level: Upper
- Area: 165 Square Feet
- Dimensions: 11 X 15
Bedroom 5
- Features: Flooring - HardWood
- Level: Upper
- Area: 165 Square Feet
- Dimensions: 11 X 15
Bedroom 6
- Features: Flooring - HardWood
- Level: Upper
- Area: 228 Square Feet
- Dimensions: 19 X 12
Primary bathroom
- Features: Soaking Tub, Bathroom - Walk-In Shower
- Level: Upper
Basement
- Level: Lower
Bonus room
- Features: Flooring - HardWood
- Level: Upper
- Area: 228 Square Feet
- Dimensions: 19 X 12
Breakfast room
- Features: Built-in Features, Flooring - HardWood
- Level: Main
- Area: 195 Square Feet
- Dimensions: 13 X 15
Family room
- Features: Flooring - HardWood, Fireplace - Wood Burning
- Level: Main
- Area: 512 Square Feet
- Dimensions: 16 X 32
Foyer
- Features: Flooring - HardWood
- Level: Main
- Area: 54 Square Feet
- Dimensions: 6 X 9
Kitchen
- Features: Flooring - HardWood, Breakfast Bar, Built-in Features, Countertop(s) - Quartz, Kitchen Island, Eat-in Kitchen, Kitchen - Electric Cooking
- Level: Main
- Area: 304 Square Feet
- Dimensions: 16 X 19
Laundry
- Level: Upper
- Area: 20 Square Feet
- Dimensions: 5 X 4
Living room
- Features: Flooring - HardWood
- Level: Main
- Area: 224 Square Feet
- Dimensions: 14 X 16
Other
- Features: Flooring - HardWood, Pantry, Wet Bar
- Level: Main
- Area: 50 Square Feet
- Dimensions: 5 X 10
Sitting room
- Level: Upper
- Area: 260 Square Feet
- Dimensions: 13 X 20
Sitting room
- Features: Built-in Features, Flooring - HardWood
- Level: Upper
- Area: 238 Square Feet
- Dimensions: 14 X 17
Heating
- Radiator, Natural Gas
Cooling
- Central Air, Electric
Appliances
- Included: Gas Water Heater
- Laundry: Laundry Room
Features
- Additional Stairway, Soaking Tub, Bathroom - Walk-In Shower, Breakfast Area, Built-in Features, Butlers Pantry, Dining Area, Floor Plan - Traditional, Eat-in Kitchen, Kitchen - Gourmet, Kitchen Island, Primary Bath(s), Walk-In Closet(s), Bar
- Flooring: Wood
- Windows: Window Treatments
- Basement: Partial,Exterior Entry,Interior Entry
- Number of fireplaces: 2
- Fireplace features: Wood Burning, Gas/Propane
Interior area
- Total structure area: 7,098
- Total interior livable area: 5,026 sqft
- Finished area above ground: 5,026
- Finished area below ground: 0
Property
Parking
- Parking features: On Street
- Has uncovered spaces: Yes
Accessibility
- Accessibility features: None
Features
- Levels: Four
- Stories: 4
- Patio & porch: Patio, Brick, Porch
- Exterior features: Extensive Hardscape
- Pool features: None
Lot
- Size: 0.28 Acres
Details
- Additional structures: Above Grade, Below Grade
- Parcel number: 0327134962 007
- Zoning: R-1-E
- Special conditions: Standard
Construction
Type & style
- Home type: SingleFamily
- Architectural style: Colonial
- Property subtype: Single Family Residence
Materials
- Brick
- Foundation: Other
- Roof: Slate
Condition
- New construction: No
- Year built: 1900
Utilities & green energy
- Sewer: Public Sewer
- Water: Public
Community & HOA
Community
- Subdivision: Roland Park
HOA
- Has HOA: Yes
- HOA fee: $22 annually
- HOA name: ROLAND PARK CIVIC LEAGUE
Location
- Region: Baltimore
Financial & listing details
- Price per square foot: $338/sqft
- Tax assessed value: $794,800
- Annual tax amount: $18,757
- Date on market: 9/20/2026
- Listing agreement: Exclusive Right To Sell
- Ownership: Fee Simple
Estimated market value
$1,597,000
$1.52M - $1.68M
$5,101/mo
Price history
| Date | Event | Price |
|---|---|---|
| 9/20/2026 | Listed for sale | $1,698,000+159.2%$338/sqft |
Source:  Bright MLS #MDBA2231344 Report a problem Bright MLS #MDBA2231344 Report a problem | ||
| 3/11/2014 | Sold | $655,000-6.3%$130/sqft |
Source: Public Record Report a problem | ||
| 8/29/2013 | Listing removed | $699,000$139/sqft |
Source: Long & Foster Real Estate #BA7979678 Report a problem | ||
| 5/16/2013 | Price change | $699,000-6.8%$139/sqft |
Source: Long & Foster Real Estate #BA7979678 Report a problem | ||
| 12/7/2012 | Price change | $749,900-6.3%$149/sqft |
Source: Long & Foster Real Estate #BA7867067 Report a problem | ||
| 10/14/2012 | Price change | $799,900-1.9%$159/sqft |
Source: Long & Foster Real Estate #BA7867067 Report a problem | ||
| 9/25/2012 | Price change | $815,000-5.8%$162/sqft |
Source: Long & Foster Real Estate #BA7867067 Report a problem | ||
| 6/19/2012 | Listed for sale | $865,000+25.7%$172/sqft |
Source: Long & Foster Real Estate #BA7867067 Report a problem | ||
| 6/2/2005 | Sold | $688,000$137/sqft |
Source: Public Record Report a problem | ||
Public tax history
| Year | Property taxes | Tax assessment |
|---|---|---|
| 2025 | $17,606 +7% | $746,000 +7% |
| 2024 | $16,454 +0.4% | $697,200 +0.4% |
| 2023 | $16,397 +0.4% | $694,767 -0.3% |
| 2022 | $16,339 +0.4% | $697,200 +1.1% |
| 2021 | $16,282 +2.3% | $689,900 +2.3% |
| 2020 | $15,911 +2.4% | $674,200 -2.3% |
| 2019 | $15,541 +2.4% | $689,900 +7.3% |
| 2018 | $15,170 +2.7% | $642,800 +2.7% |
| 2017 | $14,777 -6.5% | $626,133 +2.7% |
| 2016 | $15,808 | $609,467 +2.8% |
| 2015 | $15,808 | $592,800 |
| 2014 | $15,808 | $592,800 |
| 2013 | -- | $592,800 -11.2% |
| 2012 | -- | $667,400 |
| 2011 | -- | $667,400 |
| 2010 | -- | $667,400 -19.9% |
| 2009 | -- | $833,680 +11.9% |
| 2008 | -- | $745,142 +13.5% |
| 2007 | -- | $656,606 +15.6% |
| 2006 | -- | $568,070 +5.7% |
| 2005 | -- | $537,250 +3.5% |
| 2004 | -- | $519,236 +9.2% |
| 2003 | -- | $475,610 +13.1% |
| 2002 | -- | $420,516 +15.1% |
| 2001 | -- | $365,423 |
Find assessor info on the county website
Monthly payment
Est. payment
Payment breakdown
Explore the cost of this home by adjusting the details. Changes won't be saved.Climate risks
Neighborhood: Roland Park
Nearby schools
Schools provided by the listing agent
- District: Baltimore City Public Schools
Source: Bright MLS. This data may not be complete. We recommend contacting the local school district to confirm school assignments for this home.
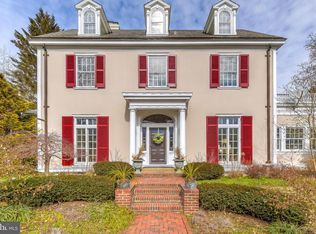
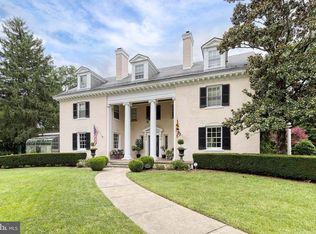
Similar homes
- $1,625,0005 bd5 ba4.2k sqftGuilford Association, Baltimore, MD 21218For Sale
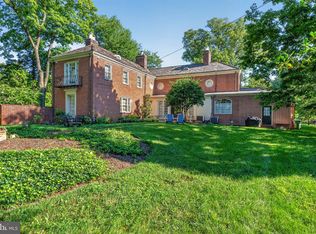
 MLS ID #MDBA2229926, Robin Barr, Samson Properties. Bright MLS
 - $1,695,0005 bd5 ba3.8k sqft7807 Overbrook Rd, Ruxton, MD 21204For Sale
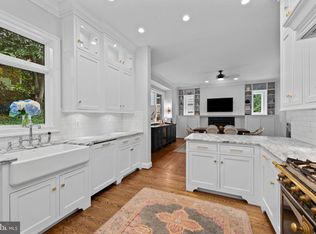 MLS ID #MDBC2168836, Noah Mumaw, Monument Sotheby's International Realty. Bright MLS
 - $1,575,0005 bd6 ba5.6k sqft1009 W Wind Ct, Baltimore, MD 21204For Sale
 MLS ID #MDBC2173238, Derek Blazer, Cummings & Co. Realtors. Bright MLS
 - $1,850,0005 bd5 ba3.7k sqft6521 Darnall Rd, Baltimore, MD 21204For Sale
 MLS ID #MDBC2173890, Bob Lucido, Keller Williams Lucido Agency. Bright MLS
 - $1,499,0005 bd4 ba3.5k sqft1414 Carrollton Ave, Baltimore, MD 21204For SaleMLS ID #MDBC2176706, Harry Bond, Cummings & Co. Realtors. Bright MLS
- $1,750,0007 bd7 ba6.8k sqft106 E Chase St, Baltimore, MD 21202For SaleMLS ID #MDBA2226146, Bob Lucido, Keller Williams Lucido Agency. Bright MLS
- $850,0003 bd4 ba2.9k sqft5508 N Charles St, Baltimore, MD 21210For SaleMLS ID #MDBA2228942, Ashley Osineme, Samson Properties. Bright MLS
- $1,995,0005 bd7 ba6.9k sqft2 Roland Ct, Towson, MD 21204For SaleMLS ID #MDBC2175334, Megan Manzari, Cummings & Co. Realtors. Bright MLS
- $1,495,0006 bd4 ba4.2k sqft7907 Terrapin Ct, Baltimore, MD 21208For SaleMLS ID #MDBC2160546, Julie Singer, Northrop Realty. Bright MLS
- $1,575,0005 bd5 ba4.8k sqft3213 Woodvalley Dr, Pikesville, MD 21208For SaleMLS ID #MDBC2162350, Harriet Charkatz, Long & Foster Real Estate, Inc.. Bright MLS
- $1,985,0005 bd5 ba4k sqft7901 Ruxwood Rd, Ruxton, MD 21204For SaleMLS ID #MDBC2174262, Rick Byrd, Overbrook and Company LLC. Bright MLS
- $1,025,0004 bd4 ba3.3k sqft5207 Saint Albans Way, Baltimore, MD 21212For SaleMLS ID #MDBA2232322, Liz Warren, The Pinnacle Real Estate Co.. Bright MLS
- $1,495,0006 bd6 ba5.6k sqft1679 Bullock Cir, Owings Mills, MD 21117For SaleMLS ID #MDBC2172966, Alisa Goldsmith, Hubble Bisbee Christie's International Real Estate. Bright MLS
- $1,285,0005 bd4 ba5k sqft118 Villabrook Way, Baltimore, MD 21212New ConstructionMLS ID #MDBC2163006, Matt Rhine, Keller Williams Legacy. Bright MLS
- $2,250,0005 bd6 ba5.2k sqft7819 Ellenham Ave, Baltimore, MD 21204For SaleMLS ID #MDBC2173308, Elise Brennan, Berkshire Hathaway HomeServices Homesale Realty. Bright MLS
- $990,0006 bd4 ba4.4k sqft3305 Bancroft Rd, Baltimore, MD 21215For SaleMLS ID #MDBA2218098, Joseph Bondar, Bondar Realty. Bright MLS
- $1,285,0005 bd4 ba5k sqft146 Villabrook Way, Baltimore, MD 21212New ConstructionMLS ID #MDBC2149280, Matt Rhine, Keller Williams Legacy. Bright MLS
- $2,300,0005 bd6 ba4k sqft1860 Circle Rd, Baltimore, MD 21204For SaleMLS ID #MDBC2173678, Tracy Swindell, Monument Sotheby's International Realty. Bright MLS
- $1,148,0007 bd6 ba4.1k sqft1502 Ameshire Rd, Lutherville Timonium, MD 21093For SaleMLS ID #MDBC2173598, Karen Hubble Bisbee, Hubble Bisbee Christie's International Real Estate. Bright MLS
- $1,290,0006 bd6 ba3.9k sqft3306 Labyrinth Rd, Baltimore, MD 21215For SaleMLS ID #MDBA2190288, Barry Nabozny, RE/MAX Premier Associates. Bright MLS
