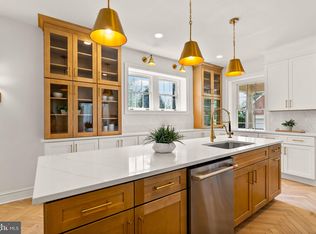
Nestled in the prestigious Guilford neighborhood, this exquisite traditional residence designed by famed architect Lawrence Hall Fowler exudes timeless elegance and modern luxury. Built in 1930, this detached brick home has been meticulously maintained, showcasing a harmonious blend of classic charm and contemporary comforts. Spanning an impressive 4,224 square feet, this property offers an abundance of space for both relaxation and entertainment. Step inside to discover a warm and inviting interior, where rich hardwood floors and intricate crown moldings create an atmosphere of sophistication. The heart of the home is the gourmet kitchen, featuring raised panel cabinetry in white and gray with a geometric tile backsplash, upgraded countertops, stainless steel high end appliances, a gas cooktop with range hood and pot filler and a sunny breakfast room with a large arched window. A separate formal dining room, adorned with chair railings, sets the stage for memorable gatherings. The library offers a wet/dry bar adding a touch of convenience for entertaining. The main level boasts an entry-level luxurious primary suite complete with a sitting area, fireplace and a spa-like bathroom featuring a soaking tub, a walk-in shower and a bidet. Ascend the stunning curved staircase to find four additional bedrooms, including a second primary bedroom ensuite featuring a large walk-in closet and a sitting area with a fireplace. Each bathroom is thoughtfully designed, ensuring comfort and style throughout. The living spaces are enhanced by four elegant fireplaces, each with a stone mantel, providing warmth and ambiance during cooler months. Large double-hung windows and transom features flood the home with natural light, creating a bright and airy atmosphere. Outside, the property is equally impressive. Situated on a corner lot, the meticulously landscaped grounds feature hardscaping, charming sidewalks, offering a tranquil retreat. The level yard is perfect for outdoor activities or simply enjoying the beauty of nature, with mature trees providing shade and privacy. Convenience is paramount with an attached two-car garage and additional driveway parking. The home is equipped with modern security features, including exterior cameras and smoke detectors, ensuring peace of mind. Located in a sought-after area, this residence offers an exclusive lifestyle with easy access to local amenities, parks, and vibrant community life. Experience the perfect blend of luxury, comfort, and timeless elegance in this remarkable home, where every detail has been thoughtfully curated for an unparalleled living experience. The home is a short walk from Sherwood Gardens and close to Johns Hopkins University, Charles Village, schools, hospitals a neighborhood park and the shops and restaurants along York Road and N Charles Street.
For sale
$1,625,000
201 Saint Martins Rd, Baltimore, MD 21218
5beds
4,224sqft
Single Family Residence
Built in 1930
0.39 Acres Lot
$1,546,700 Zestimate®
$385/sqft
$89/mo HOA
What's special
Detached brick homeLevel yardStunning curved staircaseLarge walk-in closetAttached two-car garageRich hardwood floorsFour additional bedrooms
- 32 days
- 1,830
- 123
Zillow last checked:
Listing updated:
Listed by:
Robin Barr 443-690-8947,
Samson Properties 7033788810
Source: Bright MLS,MLS#: MDBA2229926
Facts & features
Interior
Bedrooms & bathrooms
- Bedrooms: 5
- Bathrooms: 5
- Full bathrooms: 4
- 1/2 bathrooms: 1
- Main level bathrooms: 2
- Main level bedrooms: 1
Rooms
- Room types: Living Room, Dining Room, Primary Bedroom, Bedroom 2, Bedroom 3, Bedroom 4, Kitchen, Basement, Library, Laundry, Bathroom 2, Bathroom 3, Primary Bathroom, Half Bath
Primary bedroom
- Features: Fireplace - Wood Burning, Flooring - HardWood, Walk-In Closet(s), Window Treatments, Primary Bedroom - Sitting Area
- Level: Upper
Primary bedroom
- Features: Fireplace - Wood Burning, Flooring - HardWood, Primary Bedroom - Sitting Area, Window Treatments
- Level: Main
Bedroom 2
- Features: Jack and Jill Bathroom, Flooring - Wood, Walk-In Closet(s), Window Treatments, Built-in Features
- Level: Upper
Bedroom 3
- Features: Fireplace - Wood Burning, Flooring - HardWood, Jack and Jill Bathroom, Window Treatments
- Level: Upper
Bedroom 4
- Features: Flooring - HardWood
- Level: Upper
Primary bathroom
- Features: Bathroom - Stall Shower, Bathroom - Walk-In Shower, Flooring - Ceramic Tile, Recessed Lighting, Window Treatments, Countertop(s) - Solid Surface
- Level: Upper
Primary bathroom
- Features: Soaking Tub, Bathroom - Walk-In Shower, Built-in Features, Countertop(s) - Solid Surface, Flooring - HardWood, Flooring - Ceramic Tile
- Level: Main
Bathroom 2
- Features: Bathroom - Tub Shower, Chair Rail
- Level: Upper
Bathroom 3
- Features: Bathroom - Walk-In Shower, Flooring - HardWood
- Level: Upper
Basement
- Features: Basement - Unfinished, Flooring - Concrete
- Level: Lower
Dining room
- Features: Lighting - Pendants, Window Treatments, Flooring - Slate
- Level: Main
Half bath
- Features: Flooring - HardWood
- Level: Main
Kitchen
- Features: Built-in Features, Countertop(s) - Solid Surface, Countertop(s) - Quartz, Dining Area, Flooring - Ceramic Tile, Eat-in Kitchen, Kitchen - Gas Cooking, Lighting - Ceiling, Lighting - Pendants, Window Treatments
- Level: Main
Laundry
- Features: Built-in Features, Flooring - Ceramic Tile, Lighting - Ceiling, Window Treatments
- Level: Main
Library
- Features: Built-in Features, Fireplace - Wood Burning, Flooring - HardWood, Wet Bar, Window Treatments
- Level: Main
Living room
- Features: Built-in Features, Fireplace - Wood Burning, Flooring - HardWood, Window Treatments
- Level: Main
Heating
- Radiator, Forced Air, Heat Pump, Hot Water, Zoned, Electric, Natural Gas
Cooling
- Other, Zoned, Central Air, Heat Pump, Electric
Appliances
- Included: Dishwasher, Disposal, Humidifier, Double Oven, Self Cleaning Oven, Oven, Oven/Range - Gas, Refrigerator, Stainless Steel Appliance(s), Ice Maker, Gas Water Heater
- Laundry: Main Level, Laundry Room
Features
- Soaking Tub, Bathroom - Walk-In Shower, Breakfast Area, Built-in Features, Chair Railings, Curved Staircase, Crown Molding, Dining Area, Entry Level Bedroom, Floor Plan - Traditional, Formal/Separate Dining Room, Eat-in Kitchen, Kitchen - Gourmet, Primary Bath(s), Spiral Staircase, Upgraded Countertops, Bathroom - Tub Shower, Bathroom - Stall Shower, Kitchen - Table Space, Walk-In Closet(s), Bar, 9'+ Ceilings
- Flooring: Ceramic Tile, Marble, Hardwood, Wood
- Doors: French Doors
- Windows: Double Hung, Transom, Wood Frames, Window Treatments
- Basement: Unfinished
- Number of fireplaces: 5
- Fireplace features: Mantel(s), Stone
Interior area
- Total structure area: 6,102
- Total interior livable area: 4,224 sqft
- Finished area above ground: 4,224
- Finished area below ground: 0
Video & virtual tour
Property
Parking
- Total spaces: 4
- Parking features: Storage, Garage Faces Front, Garage Door Opener, Inside Entrance, Concrete, Driveway, Attached
- Attached garage spaces: 2
- Uncovered spaces: 2
Accessibility
- Accessibility features: None
Features
- Levels: Three
- Stories: 3
- Exterior features: Awning(s), Extensive Hardscape, Sidewalks, Water Fountains, Chimney Cap(s)
- Pool features: None
Lot
- Size: 0.39 Acres
- Features: Corner Lot, Front Yard, Landscaped, Rear Yard, SideYard(s), Wooded, Level, Corner Lot/Unit
Details
- Additional structures: Above Grade, Below Grade
- Parcel number: 0312183727 006
- Zoning: R-1-D
- Zoning description: OR010
- Special conditions: Standard
Construction
Type & style
- Home type: SingleFamily
- Architectural style: Traditional
- Property subtype: Single Family Residence
Materials
- Brick
- Foundation: Permanent
- Roof: Slate
Condition
- Excellent,Very Good
- New construction: No
- Year built: 1930
Utilities & green energy
- Sewer: Public Sewer
- Water: Public
- Utilities for property: Cable Connected
Community & HOA
Community
- Security: Smoke Detector(s), Security System, Exterior Cameras, Carbon Monoxide Detector(s)
- Subdivision: Guilford
HOA
- Has HOA: Yes
- HOA fee: $1,073 annually
Location
- Region: Baltimore
Financial & listing details
- Price per square foot: $385/sqft
- Tax assessed value: $813,767
- Annual tax amount: $19,205
- Date on market: 9/24/2026
- Listing agreement: Exclusive Right To Sell
- Listing terms: Cash,Conventional
- Exclusions: Chandelier Over Circular Staircase
- Ownership: Fee Simple
Estimated market value
$1,546,700
$1.47M - $1.62M
$6,628/mo
Price history
| Date | Event | Price |
|---|---|---|
| 9/26/2026 | Listed for sale | $1,625,000+104.4%$385/sqft |
Source:  Bright MLS #MDBA2229926 Report a problem Bright MLS #MDBA2229926 Report a problem | ||
| 3/1/2016 | Sold | $795,000$188/sqft |
Source: Public Record Report a problem | ||
| 12/15/2015 | Listed for sale | $795,000+144.6%$188/sqft |
Source: Hill And Company #BA9537294 Report a problem | ||
| 10/7/2015 | Sold | $325,000-55.1%$77/sqft |
Source: Public Record Report a problem | ||
| 8/25/2014 | Listing removed | $3,950$1/sqft |
Source: Mr. Lister Realty, Inc. #BA8429012 Report a problem | ||
| 8/12/2014 | Listed for rent | $3,950$1/sqft |
Source: Mr. Lister Realty, Inc. #BA8429012 Report a problem | ||
| 6/25/2013 | Listing removed | $724,000$171/sqft |
Source: Coldwell Banker Residential Brokerage - Greenspring #BA7961441 Report a problem | ||
| 5/30/2013 | Listed for sale | $724,000-3.3%$171/sqft |
Source: Coldwell Banker Residential Brokerage - Greenspring #BA7961441 Report a problem | ||
| 11/10/2012 | Listed for sale | $748,900-11.4%$177/sqft |
Source: Coldwell Banker Residential Brokerage - Greenspring #BA7961441 Report a problem | ||
| 5/26/2012 | Listing removed | $845,000$200/sqft |
Source: RE/MAX Sails Inc. #BA7735465 Report a problem | ||
| 4/29/2012 | Price change | $845,000-1.6%$200/sqft |
Source: RE/MAX Sails Inc. #BA7735465 Report a problem | ||
| 2/16/2012 | Price change | $859,000-2.3%$203/sqft |
Source: RE/MAX Sails Inc. #BA7735465 Report a problem | ||
| 1/20/2012 | Price change | $879,000-2.2%$208/sqft |
Source: RE/MAX Sails Inc. #BA7735465 Report a problem | ||
| 12/3/2011 | Listed for sale | $899,000+53.7%$213/sqft |
Source: RE/MAX Sails #BA7735465 Report a problem | ||
| 4/5/2002 | Sold | $585,000+50.6%$138/sqft |
Source: Public Record Report a problem | ||
| 5/6/1997 | Sold | $388,500-4.5%$92/sqft |
Source: Public Record Report a problem | ||
| 6/27/1995 | Sold | $407,000$96/sqft |
Source: Public Record Report a problem | ||
Public tax history
| Year | Property taxes | Tax assessment |
|---|---|---|
| 2025 | $18,659 +3% | $790,633 +3% |
| 2024 | $18,113 | $767,500 |
| 2023 | $18,113 | $767,500 |
| 2022 | $18,113 -0.2% | $767,500 -0.2% |
| 2021 | $18,155 +3.6% | $769,300 +3.6% |
| 2020 | $17,530 +3.7% | $742,800 -3.4% |
| 2019 | $16,905 +3.8% | $769,300 +11.5% |
| 2018 | $16,279 +10.4% | $689,800 +10.4% |
| 2017 | $14,741 +1.3% | $624,633 +11.6% |
| 2016 | $14,545 | $559,467 +13.2% |
| 2015 | $14,545 | $494,300 |
| 2014 | $14,545 | $494,300 |
| 2013 | -- | $494,300 -33.2% |
| 2012 | -- | $740,500 |
| 2011 | -- | $740,500 |
| 2010 | -- | $740,500 -20% |
| 2009 | -- | $925,200 +13.2% |
| 2008 | -- | $816,976 +15.3% |
| 2007 | -- | $708,753 +18% |
| 2006 | -- | $600,530 +9.3% |
| 2005 | -- | $549,682 +10.2% |
| 2004 | -- | $498,836 +11.3% |
| 2003 | -- | $447,990 +4.9% |
| 2002 | -- | $427,036 +5.2% |
| 2001 | -- | $406,083 |
Find assessor info on the county website
Monthly payment
Est. payment
Payment breakdown
Explore the cost of this home by adjusting the details. Changes won't be saved.Climate risks
Neighborhood: Guilford
Nearby schools
Schools provided by the listing agent
- District: Baltimore City Public Schools
Source: Bright MLS. This data may not be complete. We recommend contacting the local school district to confirm school assignments for this home.
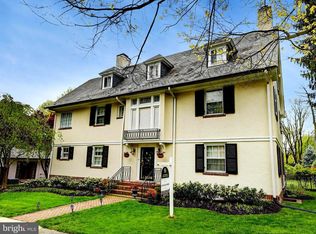
- $1,120,0006 bd5 ba3.6k sqft203 Saint Martins Rd, Baltimore, MD 21218Sold
- $1,323,400-- bd5 ba4.9k sqft3801 Greenway, Baltimore, MD 21218Off Market
- $1,003,8004 bd3 ba3.7k sqft202 Saint Martins Rd, Baltimore, MD 21218Off Market
- $1,112,1005 bd5 ba4.6k sqft205 Saint Martins Rd, Baltimore, MD 21218Off Market
Similar homes
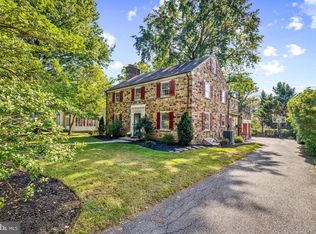
- $842,5004 bd4 ba3.2k sqft205 Kemble Rd, Baltimore, MD 21218For Sale
 MLS ID #MDBA2232760, Laura Grier, Cummings & Co. Realtors. Bright MLS
 - $1,495,0006 bd5 ba5k sqft504 Overhill Rd, Baltimore, MD 21210For Sale
 MLS ID #MDBA2231344, Noah Mumaw, Monument Sotheby's International Realty. Bright MLS
 - $1,995,0005 bd5 ba5.5k sqft18 Hambleton Ct, Baltimore, MD 21208For Sale
 MLS ID #MDBC2179340, James Weiskerger, Next Step Realty. Bright MLS
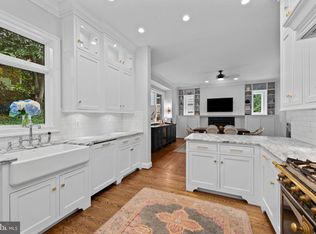
 - $1,695,0005 bd5 ba3.8k sqft7807 Overbrook Rd, Ruxton, MD 21204For Sale
 MLS ID #MDBC2168836, Noah Mumaw, Monument Sotheby's International Realty. Bright MLS
 - $1,499,9005 bd6 ba5.6k sqft1009 W Wind Ct, Baltimore, MD 21204For SaleMLS ID #MDBC2173238, Derek Blazer, Cummings & Co. Realtors. Bright MLS
- $1,025,0004 bd4 ba3.3k sqft5207 Saint Albans Way, Baltimore, MD 21212For SaleMLS ID #MDBA2232322, Liz Warren, The Pinnacle Real Estate Co.. Bright MLS
- $1,850,0005 bd5 ba3.7k sqft6521 Darnall Rd, Baltimore, MD 21204For SaleMLS ID #MDBC2173890, Bob Lucido, Keller Williams Lucido Agency. Bright MLS
- $1,575,0005 bd5 ba4.8k sqft3213 Woodvalley Dr, Pikesville, MD 21208For SaleMLS ID #MDBC2162350, Harriet Charkatz, Long & Foster Real Estate, Inc.. Bright MLS
- $1,895,0005 bd5 ba4k sqft7901 Ruxwood Rd, Ruxton, MD 21204For SaleMLS ID #MDBC2174262, Rick Byrd, Overbrook and Company LLC. Bright MLS
- $1,500,0005 bd6 ba4.8k sqft1575 Marriottsville Rd, Marriottsville, MD 21104For SaleMLS ID #MDHW2074252, Jeremy Walsh, Coldwell Banker Realty. Bright MLS
- $1,250,0004 bd3 ba3.5k sqft118 Villabrook Way, Baltimore, MD 21212New ConstructionMLS ID #MDBC2163006, Matt Rhine, Keller Williams Legacy. Bright MLS
- $2,300,0005 bd6 ba4k sqft1860 Circle Rd, Baltimore, MD 21204For SaleMLS ID #MDBC2173678, Tracy Swindell, Monument Sotheby's International Realty. Bright MLS
- $1,799,0005 bd5 ba5k sqft7429 Bay Front Rd, Sparrows Point, MD 21219For SaleMLS ID #MDBC2170428, Laura Dernoga, Cummings & Co. Realtors. Bright MLS
- $1,275,0005 bd5 ba4.6k sqft8504 Southfields Cir, Lutherville Timonium, MD 21093For SaleMLS ID #MDBC2171678, Sandra Hondroulis, Long & Foster Real Estate, Inc.. Bright MLS
- $850,0003 bd4 ba2.9k sqft5508 N Charles St, Baltimore, MD 21210For SaleMLS ID #MDBA2228942, Ashley Osineme, Samson Properties. Bright MLS
- $999,0005 bd4 ba3.9k sqft1600 W Joppa Rd, Towson, MD 21204For SaleMLS ID #MDBC2168464, Ben Garner, Cummings & Co. Realtors. Bright MLS
- $1,525,0005 bd7 ba6.2k sqft403 Woodland Estates Way, Millersville, MD 21108For SaleMLS ID #MDAA2147278, Maria Mantzouranis, RE/MAX Realty Centre, Inc.. Bright MLS
- $1,350,0004 bd5 ba3.3k sqft10563 Dorchester Way, Woodstock, MD 21163For SaleMLS ID #MDHW2074960, Bob Lucido, Keller Williams Lucido Agency. Bright MLS
- $1,299,0006 bd5 ba6.2k sqft1316 W Seminary Ave, Lutherville Timonium, MD 21093For SaleMLS ID #MDBC2174144, Anchaleeya Thompson, Keller Williams Realty Centre. Bright MLS
- $1,490,0007 bd7 ba6.2k sqft7908 Ivy Ln, Baltimore, MD 21208For SaleMLS ID #MDBC2161250, Barry Nabozny, RE/MAX Premier Associates. Bright MLS
