8.7 fully fenced acres, multiple shops, and room to live, work, and spread out! Welcome to a well-kept 4-bedroom, 2-bath brick home, paired with the kind of land, storage, and workspace that can be hard to find. Inside, the floor plan centers around a large living room with a brick fireplace and flows into the dining area and kitchen featuring rich wood cabinetry, granite countertops, a generous island, and plenty of workspace. An additional bonus/flex room with a wet bar offers even more versatility for a second living area, game room, office, hobby space, or entertaining area. The primary suite features excellent closet space and a beautifully updated private bath with striking marble finishes, a freestanding soaking tub, glass-enclosed shower, double vanity, and stylish modern accents. Three additional bedrooms and a second full bath provide flexibility for family, guests, or work-from-home needs. A sun porch gives you another comfortable space to relax and enjoy the property, while separate utility and laundry areas add everyday functionality. Outside, the property truly stands out with approximately 8.7 fully fenced acres**, giving you plenty of room for animals, equipment, recreation, gardening, or simply enjoying the open space. In addition to the attached garage, you'll find multiple detached shops and storage buildings, overhead doors, covered parking, and additional work areas—ideal for vehicles, tools, hobbies, projects, or anyone needing serious storage and workspace.
For sale
$740,000
508 Fir Rd, Gladewater, TX 75647
4beds
2,730sqft
Single Family Residence
Built in 1987
-- sqft lot
$711,100 Zestimate®
$271/sqft
$-- HOA
What's special
Stylish modern accentsAttached garageAdditional work areasSun porchPlenty of workspaceGranite countertopsMultiple shops
- 53 days
- 52
- 0
Zillow last checked:
Listing updated:
Listed by:
Tammy Kessler 903-261-5684,
Texas Real Estate Executives-Gladewater
Source: GTARMLS,MLS#: 26011899
Facts & features
Interior
Bedrooms & bathrooms
- Bedrooms: 4
- Bathrooms: 2
- Full bathrooms: 2
Bathroom
- Features: Shower and Tub, Shower/Tub, Dressing Area, Double Lavatory, Bar, Linen Closet
Heating
- Central/Electric, Fireplace
Cooling
- Central Electric, Ceiling Fan(s)
Appliances
- Included: Electric Range, Dishwasher
Features
- All Bedrooms Downstairs, Master Bedroom Downstairs, Sitting Area In Master, Walk-In Closet, Breakfast Bar, Ceiling Fan
- Flooring: Carpet, Laminate, Tile
- Windows: Blinds
- Fireplace features: Wood Burning
Interior area
- Total structure area: 2,730
- Total interior livable area: 2,730 sqft
Property
Parking
- Total spaces: 2
- Parking features: Inside Entrance, Golf Cart Garage, Boat, Workshop in Garage, RV Pad, Garage Door Opener, Concrete, Natural, Gravel
- Garage spaces: 1
- Carport spaces: 1
- Covered spaces: 2
Features
- Levels: One
- Stories: 1
- Patio & porch: Covered, Porch
- Exterior features: Rain Gutters
- Pool features: None
- Fencing: Wood,Metal Fence,Automatic Gate
Lot
- Features: Rectangular Lot, Pasture
Details
- Additional structures: Storage, Barn(s), Workshop
- Parcel number: 66590
Construction
Type & style
- Home type: SingleFamily
- Architectural style: Ranch,Traditional
- Property subtype: Single Family Residence
Materials
- Brick
- Foundation: Slab
- Roof: Composition
Condition
- Pre-owned
- Year built: 1987
Utilities & green energy
- Sewer: Private Sewer
- Water: Public, Cooperative
- Utilities for property: Standard Electric, Cable Available, Satellite, Satellite Internet, Cable Internet, Fiber Optic Internet
Community & HOA
Community
- Security: Audio and Video Surveillance, Security Lights
- Subdivision: Justamente
HOA
- Has HOA: No
Location
- Region: Gladewater
Financial & listing details
- Price per square foot: $271/sqft
- Tax assessed value: $425,370
- Annual tax amount: $4,600
- Date on market: 8/26/2026
- Listing terms: Conventional,FHA,VA Loan,Must Qualify,Cash,USDA Loan
- Road surface type: Paved
Estimated market value
$711,100
$676,000 - $747,000
$2,268/mo
Price history
| Date | Event | Price |
|---|---|---|
| 8/13/2026 | Listed for sale | $740,000$271/sqft |
Source:  LGVBOARD #20265802 Report a problem LGVBOARD #20265802 Report a problem | ||
Public tax history
| Year | Property taxes | Tax assessment |
|---|---|---|
| 2025 | $3,262 -28% | $413,516 +2.5% |
| 2024 | $4,529 | $403,594 +14.7% |
| 2023 | -- | $351,847 +4.8% |
| 2022 | -- | $335,590 +15% |
| 2021 | -- | $291,840 +8.4% |
| 2020 | -- | $269,320 -2.4% |
| 2019 | -- | $275,880 +3.6% |
| 2018 | -- | $266,260 +1.2% |
| 2017 | -- | $263,090 +0.6% |
| 2016 | -- | $261,630 +0.1% |
| 2015 | -- | $261,470 -0.3% |
| 2014 | -- | $262,240 +21.3% |
| 2013 | -- | $216,270 +5.6% |
| 2012 | -- | $204,710 +1.6% |
| 2011 | -- | $201,490 -5.3% |
| 2010 | -- | $212,750 -2.1% |
| 2009 | -- | $217,360 -1.2% |
| 2008 | -- | $219,920 +25.5% |
| 2007 | -- | $175,207 |
Find assessor info on the county website
Monthly payment
Est. payment
Payment breakdown
Explore the cost of this home by adjusting the details. Changes won't be saved.Climate risks
Neighborhood: 75647
Nearby schools
Schools provided by the listing agent
- Elementary: Union Grove
- Middle: Union Grove
- High: Union Grove
Source: GTARMLS. This data may not be complete. We recommend contacting the local school district to confirm school assignments for this home.

Similar homes
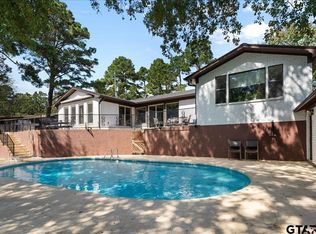
- $669,0004 bd4 ba3.5k sqft2002 W Lake Dr, Gladewater, TX 75647For Sale
 MLS ID #26004575, Trevor Hastings, Hastings Homes LLC. GTARMLS
 - $679,9994 bd6 ba3.2k sqft1408 E Lake Dr, Gladewater, TX 75647For Sale
 MLS ID #26006169, Cathy Daniels, Texas Real Estate Executives. GTARMLS
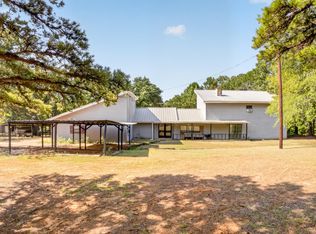
 - $549,9994 bd3 ba3k sqft3645 Silk Tree Rd, Gilmer, TX 75645For Sale
 MLS ID #20265799, Ben Norris, Norris Real Estate. LGVBOARD
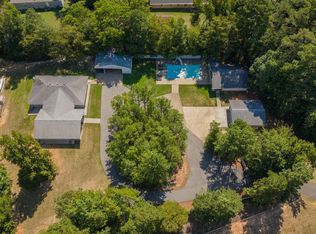
 - $650,0004 bd4 ba3.2k sqft5701 State Highway 135, Gladewater, TX 75647For Sale
 MLS ID #20265748, Jennifer Phillips, Texas Lane Realty. LGVBOARD
