A rare opportunity in the heart of Old Southwest Reno! This expansive home is ready for a complete transformation, offering an exceptional combination of location, architecture, space, and a large corner lot. The home requires a full renovation, but the bones and character are here to create something truly special. Architectural details include soaring, open-beam wood ceilings, large living spaces, and an incredible second-story retreat with vaulted wood ceilings, expansive windows, a massive bathroom, and walk-in closet. Formerly the primary suite, this remarkable space could become a spectacular studio, office, gym, additional living area, or a combination of these! The home's current bedroom count doesn't begin to capture its potential. With substantial square footage and multiple areas to reconfigure, there are numerous possibilities for creating additional bedrooms and customized living spaces. A new roof has recently been installed, and the home has been converted to natural gas. Outside, the oversized corner lot offers flat, usable front and rear yards and a 2-car carport, with potential for a future garage. Just minutes from Coffeebar, Midtown, and the many shops, restaurants, and amenities that make Old Southwest one of Reno's most desirable neighborhoods. IMPORTANT: Power and water are currently disconnected. The property requires extensive renovation and is being sold strictly AS-IS. CASH BUYERS ONLY. Bring your vision, contractor, and creativity; this is a chance to transform a truly unique property in an exceptional location. SELLER TO REVIEW OFFERS ON SATURDAY, OCTOBER 3 AT 12PM.
Active
$500,000
508 Modoc St, Reno, NV 89509
2beds
2,062sqft
Single Family Residence
Built in 1942
5,662 Square Feet Lot
$487,000 Zestimate®
$242/sqft
$-- HOA
What's special
Incredible second-story retreatMassive bathroomExpansive windowsVaulted wood ceilingsSoaring open-beam wood ceilingsOversized corner lotLarge living spaces
- 8 days
- 1,357
- 115
Likely to sell faster than
Zillow last checked:
Listing updated:
Listed by:
Alicia Gardner S.188797 775-250-8915,
Redfin
Source: NNRMLS,MLS#: 260012382
Facts & features
Interior
Bedrooms & bathrooms
- Bedrooms: 2
- Bathrooms: 3
- Full bathrooms: 3
Heating
- Forced Air, Natural Gas
Appliances
- Included: None
- Laundry: Cabinets, Laundry Room, Washer Hookup
Features
- Breakfast Bar, High Ceilings, Vaulted Ceiling(s), Walk-In Closet(s)
- Flooring: Tile, Wood
- Windows: Double Pane Windows, Metal Frames, Skylight(s), Wood Frames
- Number of fireplaces: 3
- Fireplace features: Insert, Wood Burning Stove
- Common walls with other units/homes: No Common Walls
Interior area
- Total structure area: 2,062
- Total interior livable area: 2,062 sqft
Property
Parking
- Total spaces: 3
- Parking features: Carport, Detached, Parking Pad
- Has carport: Yes
Features
- Stories: 2
- Exterior features: None
- Spa features: None
- Fencing: Full
- Has view: Yes
- View description: Mountain(s)
Lot
- Size: 5,662 Square Feet
- Features: Level
Details
- Additional structures: Shed(s)
- Parcel number: 01420207
- Zoning: SF8
Construction
Type & style
- Home type: SingleFamily
- Property subtype: Single Family Residence
Materials
- Foundation: Crawl Space
- Roof: Composition,Pitched,Shingle
Condition
- New construction: No
- Year built: 1942
Utilities & green energy
- Sewer: Public Sewer
- Water: Public
- Utilities for property: Electricity Available, Internet Available, Natural Gas Available, Phone Available, Sewer Connected, Water Available, Cellular Coverage
Community & HOA
Community
- Subdivision: Hamlin
HOA
- Has HOA: No
Location
- Region: Reno
Financial & listing details
- Price per square foot: $242/sqft
- Tax assessed value: $208,798
- Annual tax amount: $1,522
- Date on market: 9/25/2026
- Cumulative days on market: 9 days
- Listing terms: 1031 Exchange,Cash
Estimated market value
$487,000
$463,000 - $511,000
$4,265/mo
Price history
| Date | Event | Price |
|---|---|---|
| 9/25/2026 | Listed for sale | $500,000$242/sqft |
Source:  NNRMLS #260012382 Report a problem NNRMLS #260012382 Report a problem | ||
Public tax history
| Year | Property taxes | Tax assessment |
|---|---|---|
| 2026 | $1,522 +7.9% | $73,079 +0.6% |
| 2025 | $1,411 +9.3% | $72,611 +6.9% |
| 2024 | $1,291 +7.9% | $67,897 +3.3% |
| 2023 | $1,196 +7.9% | $65,726 +17.1% |
| 2022 | $1,109 +6.4% | $56,120 +23.8% |
| 2021 | $1,042 +5% | $45,315 +9.8% |
| 2020 | $993 -4.8% | $41,272 |
| 2019 | $1,042 +5% | $41,272 +10.8% |
| 2018 | $993 +12% | $37,265 +0.8% |
| 2017 | $886 | $36,975 -0.2% |
| 2016 | $886 | $37,045 +33.2% |
| 2015 | $886 +3.3% | $27,820 +12.2% |
| 2014 | $858 | $24,784 +10.3% |
| 2013 | $858 | $22,460 |
| 2012 | -- | $22,460 -4.5% |
| 2011 | -- | $23,515 -11% |
| 2010 | -- | $26,436 -23.9% |
| 2009 | -- | $34,759 -19.9% |
| 2008 | -- | $43,398 |
| 2007 | -- | $43,398 +12.5% |
| 2006 | -- | $38,577 +3.9% |
| 2005 | -- | $37,117 +13.1% |
| 2004 | -- | $32,831 -0.9% |
| 2003 | -- | $33,120 +0.5% |
| 2002 | -- | $32,942 |
| 2001 | -- | $32,942 |
Find assessor info on the county website
Monthly payment
Est. payment
Payment breakdown
Explore the cost of this home by adjusting the details. Changes won't be saved.Climate risks
Neighborhood: Plumus
Nearby schools
Schools provided by the listing agent
- Elementary: Mt. Rose
- Middle: Swope
- High: Reno
Source: NNRMLS. This data may not be complete. We recommend contacting the local school district to confirm school assignments for this home.
Similar homes
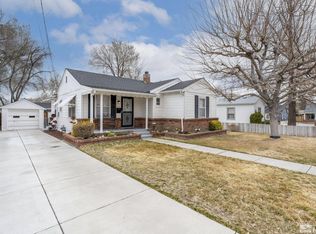
- $425,0002 bd2 ba1.1k sqft1400 Davidson Way, Reno, NV 89509Active

 MLS ID #260012691, Chris DeMay, Blue Sierra Realty. NNRMLS
 - $464,9003 bd3 ba1.5k sqft2235 Grosvenor Park Pl, Reno, NV 89509Active
 MLS ID #260012723, Sean Emo, Nevada Realty & Prop. Mgmt. NNRMLS
 - $629,9003 bd3 ba1.5k sqft880 Salazar Ln, Reno, NV 89509Active
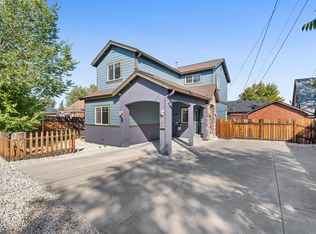 MLS ID #260012669, Robert Bartshe, RE/MAX Professionals-Carson. NNRMLS
 - $489,9002 bd3 ba1.8k sqft2014 Sunburst Way, Reno, NV 89509Active
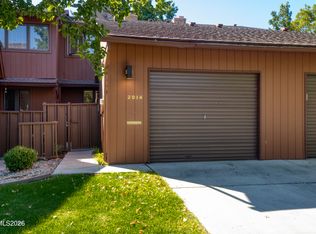 MLS ID #260012574, Susan Hoog, Ferrari-Lund Real Estate Reno. NNRMLS
 - $600,0002 bd1 ba1.3k sqft740 W Plumb Ln, Reno, NV 89509ActiveMLS ID #260012046, Keith Andrews, RE/MAX Prime Properties. NNRMLS
- $550,0005 bd2 ba1.3k sqft932 Wilkinson Ave, Reno, NV 89502ActiveMLS ID #260012548, Michael Kistler, Dickson Realty - Damonte Ranch. NNRMLS
- $495,0002 bd1 ba1.2k sqft1138 Codel Way, Reno, NV 89503ActiveMLS ID #260012212, Gino Rossi, Ferrari-Lund Real Estate South. NNRMLS
- $499,9002 bd3 ba1.8k sqft1974 Villa Way S, Reno, NV 89509ActiveMLS ID #260012254, Devin Scruggs, Dickson Realty - Caughlin. NNRMLS
- $430,0002 bd3 ba1.7k sqft1949 Villa Way S, Reno, NV 89509ActiveMLS ID #260012663, Frank Picone, RE/MAX Gold. NNRMLS
- $547,5003 bd3 ba1.8k sqft2040 Alamo Square Way, Reno, NV 89509ActiveMLS ID #250057099, Christina Rice, Dickson Realty - Carson City. NNRMLS
- $449,9992 bd3 ba1.4k sqft2060 Bonneville Ave, Reno, NV 89503ActiveMLS ID #260012492, Paul Yohey, Chase International-Damonte. NNRMLS
- $700,0003 bd2 ba1.3k sqft611 Nixon Ave, Reno, NV 89509ActiveMLS ID #260012628, Jonathan Wornardt, eXp Realty, LLC. NNRMLS
- $475,0003 bd3 ba1.8k sqft1529 Foster Dr, Reno, NV 89509ActiveMLS ID #260011826, Jodi Travis, Real Broker LLC. NNRMLS
- $469,0003 bd1 ba1.1k sqft1075 University Ter, Reno, NV 89503ActiveMLS ID #260011412, Adele Senft, RE/MAX Gold. NNRMLS
- $675,0003 bd3 ba1.8k sqft1510 Mayberry Dr, Reno, NV 89509ActiveMLS ID #260012077, Karen Walker-Hill, Ferrari-Lund Real Estate Reno. NNRMLS
- $474,9992 bd2 ba1.8k sqft3910 Greenbriar Ct, Reno, NV 89509ActiveMLS ID #260011725, Paul Yohey, Chase International-Damonte. NNRMLS
- $750,0004 bd3 ba2k sqft2490 W Moana Ln, Reno, NV 89509ActiveMLS ID #260010532, Mitchell Ross, RE/MAX Professionals-Reno. NNRMLS
- $497,7772 bd2 ba1.8k sqft3930 Greenbriar Ct, Reno, NV 89509ActiveMLS ID #260007450, John Von Nolde, RE/MAX Gold-Midtown. NNRMLS
- $495,0003 bd2 ba1.2k sqft4799 Arbor Ridge Dr, Reno, NV 89523ActiveMLS ID #260011827, Laura Vinson, Dickson Realty - Caughlin. NNRMLS
