GET A $10K CREDIT TO BUY DOWN YOUR RATE for this Charming single-level home in the heart of desirable Old North Reno, conveniently located near Rancho San Rafael Regional Park and the University of Nevada! This adorable home blends classic character with modern updates, featuring beautiful hardwood flooring and numerous improvements throughout. Enjoy the peace of mind that comes with updated bathrooms, a newer electrical panel, sewer line, furnace, air conditioning, and windows, along with new backyard and side fencing. With so many major improvements already completed, this move-in-ready gem offers comfort, convenience, and timeless charm in a fantastic central location. Don't miss this turnkey opportunity! Mortgage savings may be available for buyer's of this listing, see associated docs.
Active
$540,000
1990 Marlette Ave, Reno, NV 89503
3beds
1,210sqft
Single Family Residence
Built in 1956
6,098 Square Feet Lot
$476,000 Zestimate®
$446/sqft
$-- HOA
What's special
Charming single-level homeUpdated bathroomsBeautiful hardwood flooringNewer electrical panel
- 3 hours
- 153
- 7
Zillow last checked:
Listing updated:
Listed by:
Jaime Moore S.44271 775-224-4880,
Redfin
Source: NNRMLS,MLS#: 260013883
Facts & features
Interior
Bedrooms & bathrooms
- Bedrooms: 3
- Bathrooms: 2
- Full bathrooms: 2
Heating
- Forced Air, Natural Gas
Cooling
- Central Air
Appliances
- Included: Disposal, Dryer, Gas Range, Microwave, Refrigerator, Washer
- Laundry: In Garage
Features
- Master Downstairs
- Flooring: Carpet, Ceramic Tile, Wood
- Windows: Double Pane Windows, Vinyl Frames
- Number of fireplaces: 1
- Fireplace features: Wood Burning
- Common walls with other units/homes: No Common Walls
Interior area
- Total structure area: 1,210
- Total interior livable area: 1,210 sqft
Property
Parking
- Total spaces: 2
- Parking features: Attached, Garage, Garage Door Opener
- Attached garage spaces: 2
Features
- Stories: 1
- Patio & porch: Uncovered, Patio
- Exterior features: None
- Spa features: None
- Fencing: Back Yard
- Has view: Yes
- View description: Mountain(s)
Lot
- Size: 6,098 Square Feet
- Features: Landscaped, Level, Sprinklers In Front
Details
- Additional structures: None
- Parcel number: 00214304
- Zoning: SF6
Construction
Type & style
- Home type: SingleFamily
- Property subtype: Single Family Residence
Materials
- Asbestos
- Foundation: Crawl Space
- Roof: Composition,Pitched,Shingle
Condition
- New construction: No
- Year built: 1956
Utilities & green energy
- Sewer: Public Sewer
- Water: Public
- Utilities for property: Cable Available, Electricity Connected, Internet Available, Natural Gas Connected, Phone Available, Sewer Connected, Water Connected, Cellular Coverage, Water Meter Installed
Community & HOA
Community
- Security: Smoke Detector(s)
- Subdivision: Reno Highland 2 Unit 2
HOA
- Has HOA: No
Location
- Region: Reno
Financial & listing details
- Price per square foot: $446/sqft
- Tax assessed value: $170,201
- Annual tax amount: $940
- Date on market: 11/5/2026
- Listing terms: 1031 Exchange,Cash,Conventional,FHA,VA Loan
Estimated market value
$476,000
$452,000 - $500,000
$2,431/mo
Price history
| Date | Event | Price |
|---|---|---|
| 11/5/2026 | Listed for sale | $540,000+57.1%$446/sqft |
Source:  NNRMLS #260013883 Report a problem | ||
| 8/24/2020 | Sold | $343,808-7.1%$284/sqft |
Source:  NNRMLS #200007488 Report a problem | ||
| 7/11/2020 | Listed for sale | $370,000$306/sqft |
Source: Ferrari-Lund Real Estate Reno #200007488 Report a problem | ||
| 6/14/2020 | Pending sale | $370,000$306/sqft |
Source: Ferrari-Lund Real Estate Reno #200007488 Report a problem | ||
| 6/10/2020 | Listed for sale | $370,000+59.1%$306/sqft |
Source: Ferrari-Lund Real Estate Reno #200007488 Report a problem | ||
| 2/6/2017 | Listing removed | $1,500$1/sqft |
Source: Owner Report a problem | ||
| 2/5/2017 | Listed for rent | $1,500$1/sqft |
Source: Owner Report a problem | ||
| 11/3/2016 | Sold | $232,500$192/sqft |
Source: Public Record Report a problem | ||
Public tax history
| Year | Property taxes | Tax assessment |
|---|---|---|
| 2026 | $913 +2.9% | $59,570 +1% |
| 2025 | $888 +2.9% | $58,990 +4.5% |
| 2024 | $862 +2.9% | $56,454 -0.4% |
| 2023 | $838 +4.1% | $56,678 +24.6% |
| 2022 | $804 +3.1% | $45,502 +30.4% |
| 2021 | $780 +5% | $34,902 +5.8% |
| 2020 | $743 -4.8% | $32,992 |
| 2019 | $780 +5% | $32,992 +25.5% |
| 2018 | $743 +13.7% | $26,280 +7.1% |
| 2017 | $653 | $24,529 +6.8% |
| 2016 | $653 | $22,965 +9.2% |
| 2015 | $653 +3.1% | $21,030 +8.7% |
| 2014 | $634 | $19,354 +16.6% |
| 2013 | $634 | $16,594 |
| 2012 | -- | $16,594 +0% |
| 2011 | -- | $16,586 -11% |
| 2010 | -- | $18,626 -28.4% |
| 2009 | -- | $26,006 -10% |
| 2008 | -- | $28,893 -18.3% |
| 2007 | -- | $35,368 +19% |
| 2006 | -- | $29,725 +16.3% |
| 2005 | -- | $25,555 +11.1% |
| 2004 | -- | $22,994 +1.7% |
| 2003 | -- | $22,605 +0.4% |
| 2002 | -- | $22,517 +0.1% |
| 2001 | -- | $22,490 |
Find assessor info on the county website
Monthly payment
Est. payment
Payment breakdown
Explore the cost of this home by adjusting the details. Changes won't be saved.Climate risks
Neighborhood: Kings Row
Nearby schools
Schools provided by the listing agent
- Elementary: Peavine
- Middle: Clayton
- High: Reno
Source: NNRMLS. This data may not be complete. We recommend contacting the local school district to confirm school assignments for this home.
Similar homes
- $549,0003 bd2 ba1.2k sqft2315 Brisbane Ave, Reno, NV 89503Active

 MLS ID #260012360, Jeanette Williams, Nolan Realty & Investments. NNRMLS
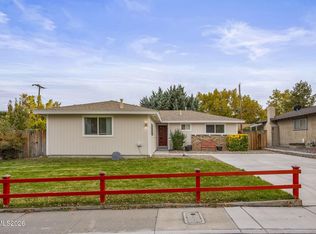
- $469,9003 bd2 ba1.6k sqft1201 Akard Dr, Reno, NV 89503Active
 MLS ID #260013742, Lori Welsh, Dickson Realty - Caughlin. NNRMLS
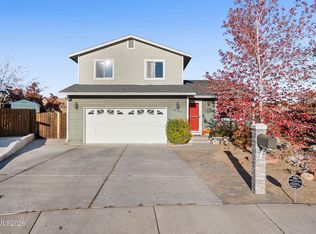
- $617,0003 bd3 ba1.8k sqft3080 Severn Dr, Reno, NV 89503Active
 MLS ID #260013671, Garrett Stewart, Keller Williams Group One Inc.. NNRMLS
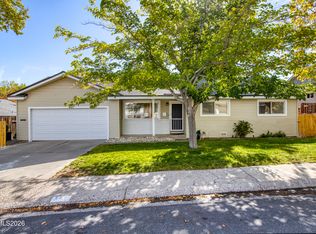
- $499,9003 bd2 ba1.2k sqft880 Pennsylvania Dr, Reno, NV 89503Active
 MLS ID #260013482, Devin Scruggs, Dickson Realty - Caughlin. NNRMLS
- $545,0003 bd3 ba1.8k sqft3545 Buckhorn Way, Reno, NV 89503ActiveMLS ID #260011548, Johanna Summersett, BHG Drakulich Realty. NNRMLS
- $519,0003 bd2 ba1.1k sqft1215 Colusa Dr, Reno, NV 89503ActiveMLS ID #260010250, Raymond Solorzano, RE/MAX Professionals-Reno. NNRMLS
- $489,9003 bd2 ba1.5k sqft2195 Prince Way, Reno, NV 89503ActiveMLS ID #260012444, Kevin Kalinske, Hello Real Estate Center. NNRMLS
- $499,0004 bd2 ba1.2k sqft3220 Kings Row, Reno, NV 89503ActiveMLS ID #260010738, Cesar Banda, Ferrari-Lund Real Estate Reno. NNRMLS
- $559,9002 bd2 ba1.4k sqft1340 Gleneyre Ct, Reno, NV 89509ActiveMLS ID #260013789, Stephen Graves JR, Home & Slate Real Estate. NNRMLS
- $549,9003 bd2 ba1.1k sqft3860 Allen Glen Dr, Reno, NV 89503ActiveMLS ID #260007071, Charles Johns, Dickson Realty - Sparks. NNRMLS
- $584,0003 bd2 ba1.5k sqft3281 Platte River Ct, Reno, NV 89503ActiveMLS ID #260007588, Rob Simpson, BHG Drakulich Realty. NNRMLS
- $610,0003 bd2 ba1.4k sqft4029 Kings Row, Reno, NV 89503ActiveMLS ID #260012075, Laurie VandeBrake, Bliss Realty LLC. NNRMLS
- $530,0003 bd3 ba1.4k sqft3149 Oakshire Ct, Reno, NV 89509ActiveMLS ID #260013821, Lindsey Leonis, Sierra Nevada Properties-Reno. NNRMLS
- $410,9993 bd2 ba1.6k sqft3535 W 7th St, Reno, NV 89503ActiveMLS ID #260013602, Miranda Vaulet, RE/MAX Professionals-Reno. NNRMLS
- $449,9992 bd3 ba1.4k sqft2060 Bonneville Ave, Reno, NV 89503ActiveMLS ID #260012492, Paul Yohey, Chase International-Damonte. NNRMLS
- $590,0004 bd3 ba1.6k sqft2652 Powder Dr, Reno, NV 89503ActiveMLS ID #260010755, Cameron Hulsey, Dickson Realty - Downtown. NNRMLS
- $539,5003 bd2 ba1.3k sqft2593 Bentley Dr, Reno, NV 89523ActiveMLS ID #260013316, David Morris, Chase International-Damonte. NNRMLS
- $439,0003 bd2 ba1.1k sqft1215 Rayburn Dr, Reno, NV 89503ActiveMLS ID #260013525, Mark Growdon, Dickson Realty - Caughlin. NNRMLS
- $544,9003 bd2 ba1.2k sqft5121 Driftstone Ave, Reno, NV 89523ActiveMLS ID #260012447, Gerald Morrissey, Allison James Estates & Homes. NNRMLS
- $475,0003 bd2 ba1.4k sqft830 Atlas Ct, Reno, NV 89512ActiveMLS ID #260013604, Cary White, RE/MAX Gold. NNRMLS
