This delightful three-bedroom, two-bathroom home perfectly blends comfort, character, and an unbeatable location. The main level features a private primary suite, offering a quiet retreat all your own. Upstairs, a light-filled loft-style living area connects two additional bedrooms, creating an open and airy space everyone will love.
Car enthusiasts and hobbyists will be impressed by the standout 24x30 detached garage and workshop — complete with a 16-foot overhead door on the front and a 10-foot door on the rear, providing exceptional versatility for vehicles, storage, or projects of any size.
As if that weren't enough, the location truly sets this property apart. Right by Riverway Park, local shops, restaurants, and only minutes from Central Park and the Delano Sports Arena, you'll have everything you need right at your doorstep.
Active
Price cut: $15.9K (10/9)
$300,000
508 River Rd W, Delano, MN 55328
3beds
1,268sqft
Single Family
Built in 1890
0.35 Acres Lot
$-- Zestimate®
$237/sqft
$-- HOA
What's special
- 159 days
- 1,036
- 63
Zillow last checked:
Listing updated:
Listed by:
Nicholas A Sundahl 612-877-0527,
Lakes Sotheby's International
Source: NorthstarMLS as distributed by MLS GRID,MLS#: 7067551
Facts & features
Interior
Bedrooms & bathrooms
- Bedrooms: 3
- Bathrooms: 2
- Full bathrooms: 2
Bedroom
- Level: Main
- Area: 176 Square Feet
- Dimensions: 16x11
Bedroom 2
- Level: Upper
- Area: 208 Square Feet
- Dimensions: 16x13
Bedroom 3
- Level: Upper
- Area: 135 Square Feet
- Dimensions: 15x09
Dining room
- Level: Main
- Area: 132 Square Feet
- Dimensions: 12x11
Family room
- Level: Upper
- Area: 154 Square Feet
- Dimensions: 14x11
Kitchen
- Level: Main
- Area: 130 Square Feet
- Dimensions: 13x10
Living room
- Level: Main
- Area: 208 Square Feet
- Dimensions: 16x13
Heating
- Forced Air
Cooling
- Central Air
Appliances
- Included: Dishwasher, Dryer, Gas Water Heater, Water Osmosis System, Microwave, Range, Refrigerator, Washer, Water Softener Owned
- Laundry: In Kitchen, Main Level, Sink, Washer Hookup
Features
- Basement: Other,Unfinished
- Has fireplace: No
Interior area
- Total structure area: 1,868
- Total interior livable area: 1,268 sqft
- Finished area above ground: 1,268
- Finished area below ground: 0
Property
Parking
- Total spaces: 4
- Parking features: Detached Garage, Gravel
- Garage spaces: 4
- Details: Garage Dimensions (24x30)
Accessibility
- Accessibility features: None
Features
- Levels: Two
- Stories: 2
- Patio & porch: Front Porch, Porch, Screened
- Pool features: None
- Fencing: None
Lot
- Size: 0.35 Acres
- Dimensions: 100 x 150
- Features: Tree Coverage - Light
Details
- Additional structures: Storage Shed
- Foundation area: 1012
- Parcel number: 107025002010
- Zoning description: Residential-Single Family
Construction
Type & style
- Home type: SingleFamily
- Property subtype: Single Family
Materials
- Block, Frame
- Roof: Age Over 8 Years,Asphalt
Condition
- New construction: No
- Year built: 1890
Utilities & green energy
- Electric: Circuit Breakers
- Gas: Natural Gas
- Sewer: City Sewer - In Street
- Water: City Water - In Street
Community & HOA
Community
- Subdivision: Plattners Add
HOA
- Has HOA: No
Location
- Region: Delano
Financial & listing details
- Price per square foot: $237/sqft
- Tax assessed value: $309,800
- Annual tax amount: $3,454
- Date on market: 5/4/2026
Estimated market value
Not available
Estimated sales range
Not available
Not available
Price history
| Date | Event | Price |
|---|---|---|
| 10/9/2026 | Price change | $300,000-5%$237/sqft |
Source:  NorthstarMLS as distributed by MLS GRID #7067551 Report a problem NorthstarMLS as distributed by MLS GRID #7067551 Report a problem | ||
| 6/3/2026 | Price change | $315,900-2.8%$249/sqft |
Source: NorthstarMLS as distributed by MLS GRID #7067551 Report a problem | ||
| 5/7/2026 | Listed for sale | $325,000+0.9%$256/sqft |
Source: NorthstarMLS as distributed by MLS GRID #7067551 Report a problem | ||
| 6/20/2023 | Sold | $322,000+15%$254/sqft |
Source: NorthstarMLS as distributed by MLS GRID #6366603 Report a problem | ||
| 5/22/2023 | Pending sale | $280,000$221/sqft |
Source: NorthstarMLS as distributed by MLS GRID #6366603 Report a problem | ||
| 5/12/2023 | Listed for sale | $280,000+273.3%$221/sqft |
Source: NorthstarMLS as distributed by MLS GRID #6366603 Report a problem | ||
| 5/31/2012 | Listing removed | $75,000-16.7%$59/sqft |
Source: RE/MAX Results #4101236 Report a problem | ||
| 5/30/2012 | Sold | $90,000+20%$71/sqft |
Source:  Lake Superior Area Realtors as distributed by MLS GRID #1065657 Report a problem Lake Superior Area Realtors as distributed by MLS GRID #1065657 Report a problem | ||
| 11/11/2011 | Price change | $75,000-24.2%$59/sqft |
Source: RE/MAX Results #4101236 Report a problem | ||
| 11/8/2011 | Listed for sale | $99,000-45.6%$78/sqft |
Source: RE/MAX Results #4101236 Report a problem | ||
| 10/26/2006 | Sold | $182,000+102.2%$144/sqft |
Source: Public Record Report a problem | ||
| 3/1/2005 | Sold | $90,000$71/sqft |
Source: Public Record Report a problem | ||
Public tax history
| Year | Property taxes | Tax assessment |
|---|---|---|
| 2025 | $3,464 +35.6% | $309,800 +2.2% |
| 2024 | $2,554 | $303,000 +29.4% |
| 2023 | $2,554 +14.7% | $234,200 +8% |
| 2022 | $2,226 +8.2% | $216,900 +25.7% |
| 2021 | $2,058 +6.4% | $172,600 +5.4% |
| 2020 | $1,934 -64.2% | $163,700 +5.9% |
| 2019 | $5,396 +179% | $154,600 +29.9% |
| 2018 | $1,934 +8.8% | $119,000 +10.1% |
| 2017 | $1,778 +6% | $108,100 |
| 2016 | $1,678 | -- |
| 2015 | $1,678 +27.7% | -- |
| 2014 | $1,314 -0.8% | -- |
| 2013 | $1,324 -17.4% | -- |
| 2012 | $1,602 -13.7% | -- |
| 2011 | $1,856 -0.2% | -- |
| 2010 | $1,859 +4.7% | -- |
| 2009 | $1,777 +2.6% | -- |
| 2008 | $1,731 +11% | -- |
| 2007 | $1,560 +49% | -- |
| 2006 | $1,047 +4% | -- |
| 2005 | $1,007 +5% | -- |
| 2004 | $959 +8.3% | -- |
| 2003 | $885 +22.3% | -- |
| 2002 | $724 -10.4% | -- |
| 2001 | $808 | -- |
Find assessor info on the county website
Monthly payment
Est. payment
Payment breakdown
Explore the cost of this home by adjusting the details. Changes won't be saved.Climate risks
Neighborhood: 55328
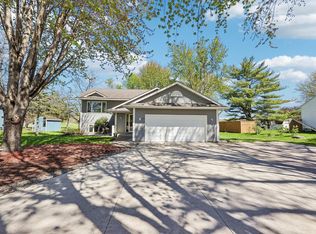
Similar homes
- $245,0003 bd1 ba1.5k sqft312 2nd St N, Delano, MN 55328For Sale
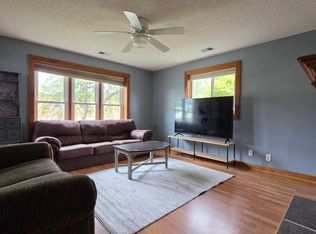
 MLS ID #7140620, Jonathan Haworth, Keller Williams Classic Rlty NW. NorthstarMLS as distributed by MLS GRID
 - $254,9002 bd1 ba1k sqft775 Rockford Ave E, Delano, MN 55328For Sale
 MLS ID #7153977, Vanderlinde Group, Vanderlinde Group | Edge Realty, Inc.. NorthstarMLS as distributed by MLS GRID
 - $415,0002 bd2 ba1.7k sqft608 Parkview Cir, Delano, MN 55328For Sale
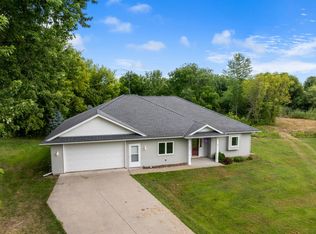 MLS ID #7121485, Peterson & Co., Keller Williams Integrity NW. NorthstarMLS as distributed by MLS GRID
 - $295,0003 bd2 ba1.4k sqft718 E River St, Monticello, MN 55362For Sale
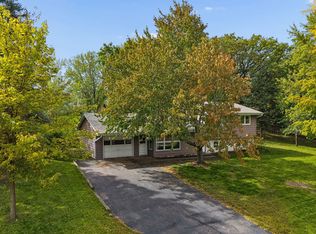 MLS ID #7154777, Jennifer R Wright, Luke Real Estate. NorthstarMLS as distributed by MLS GRID
 - $310,0004 bd2 ba1.7k sqft24 Main St E, Nya, MN 55397For SaleMLS ID #7157595, Shelly Kilibarda, Coldwell Banker Realty. NorthstarMLS as distributed by MLS GRID
- $264,0003 bd1 ba1k sqft5329 Bryant St, Maple Plain, MN 55359For SaleMLS ID #7141573, Colleen Johnson, RE/MAX Advantage Plus. NorthstarMLS as distributed by MLS GRID
- $328,0002 bd2 ba1.1k sqft575 Hamel Rd, Hamel, MN 55340For SaleMLS ID #7138947, Carrie Fleischhacker, Coldwell Banker Realty. NorthstarMLS as distributed by MLS GRID
- $349,9993 bd2 ba1.8k sqft109 Homestead Cir, Buffalo, MN 55313For SaleMLS ID #7153247, Deven Paul Lundin, Focus Realty, LLC. NorthstarMLS as distributed by MLS GRID
- $349,9003 bd2 ba1.4k sqft4753 Burns Rd, Mound, MN 55364For SaleMLS ID #7140974, Sara R Melby, eXp Realty. NorthstarMLS as distributed by MLS GRID
- $329,9002 bd2 ba1.4k sqft17700 41st Ave N APT 80, Plymouth, MN 55446For SaleMLS ID #7154281, Dan Frank, RE/MAX Advantage Plus. NorthstarMLS as distributed by MLS GRID
- $350,0004 bd2 ba1.8k sqft10761 Crow Hassan Park Rd, Hanover, MN 55341For SaleMLS ID #7131799, Kerby & Cristina Real Estate Experts, RE/MAX Results. NorthstarMLS as distributed by MLS GRID
- $399,9003 bd2 ba1.6k sqft325 Quantico Ln N, Plymouth, MN 55447For SaleMLS ID #7156923, Jeffery J Draeger, Pemberton RE. NorthstarMLS as distributed by MLS GRID
- $375,0003 bd2 ba1.6k sqft208 Heights Rd NW, Saint Michael, MN 55376For SaleMLS ID #7155004, Jennifer Carlson - Zachman Realty Group, RE/MAX Results. NorthstarMLS as distributed by MLS GRID
- $335,0003 bd1 ba1.7k sqft5603 Woodland Rd, Minnetonka, MN 55345For SaleMLS ID #7133315, Jessie C. McClary, GRI, Edina Realty, Inc.. NorthstarMLS as distributed by MLS GRID
- $299,0003 bd2 ba1.5k sqft13430 Pepperwood Cir, Minnetonka, MN 55305For SaleMLS ID #7141711, James E Garry, Redfin Corporation. NorthstarMLS as distributed by MLS GRID
- $322,5004 bd2 ba1.5k sqft1128 Fox Run Rd, Waconia, MN 55387For SaleMLS ID #7133908, Christina Peterson, eXp Realty. NorthstarMLS as distributed by MLS GRID
- $319,9004 bd2 ba1.5k sqft4916 Hanover Rd, Mound, MN 55364For SaleMLS ID #7119941, Mark Gettinger, Checkmark Properties, LLC.. NorthstarMLS as distributed by MLS GRID
- $299,9992 bd2 ba1.2k sqft3806 Meadowview Way, Saint Bonifacius, MN 55375For SaleMLS ID #7145410, Jason Hopkins, Keller Williams Realty Integrity Lakes. NorthstarMLS as distributed by MLS GRID
- $289,9003 bd2 ba1.6k sqft8711 Goldenrod Ln N, Maple Grove, MN 55369For SaleMLS ID #7151269, Scott A Lindquist, Imagine Realty. NorthstarMLS as distributed by MLS GRID
- $350,0003 bd2 ba1.6k sqft4638 Bedford Rd, Mound, MN 55364For SaleMLS ID #7136746, Anna Dahlby, Edina Realty, Inc.. NorthstarMLS as distributed by MLS GRID
