What a Deal! New Price + $3,500 to use as you choose! Closing cost, Interest buy-down you choose! with an acceptable offer. This spacious 3-bedroom, 2-bath home is packed with updates in the highly desirable Crossgates of Brandon! Step inside to a large living room featuring a soaring vaulted ceiling and a beautiful fireplace, creating the perfect space for relaxing or entertaining. The well-designed kitchen offers an eat-in breakfast bar, plenty of workspace, and a separate dining area for family meals or hosting guests. The primary suite includes his-and-hers closets, providing exceptional storage and convenience. Outside, you'll love the brand-new deck overlooking the fully fenced backyard, making it ideal for cookouts, pets, or simply enjoying the outdoors. The property also includes a generously sized storage shed/workshop, offering plenty of room for tools, hobbies, or additional storage. Conveniently located near shopping, dining, schools, and everything Brandon has to offer, this move-in-ready home combines value, comfort, and location. Don't miss your opportunity to make it yours!
Active
Price cut: $3K (7/24)
$246,890
126 Ridge Rd, Brandon, MS 39042
3beds
1,657sqft
:
Get pre-qualified$1,522/mo
Residential, Single Family Residence
Built in 1977
0.26 Acres Lot
$241,500 Zestimate®
$149/sqft
$-- HOA
What's special
Brand-new deckWell-designed kitchenSeparate dining areaPlenty of workspaceBeautiful fireplaceSoaring vaulted ceilingPrimary suite
- 17 days |
- 1,348 |
- 110 |
Likely to sell faster than
Zillow last checked:
Listing updated:
Listed by:
Bill Atkins 601-287-2248,
Southern Homes Real Estate 601-438-4663
Source: MLS United,MLS#: 4155486
Facts & features
Interior
Bedrooms & bathrooms
- Bedrooms: 3
- Bathrooms: 2
- Full bathrooms: 2
Heating
- Central, Fireplace(s), Natural Gas
Cooling
- Ceiling Fan(s), Central Air, Gas
Appliances
- Included: Dishwasher, Disposal, Electric Cooktop, Gas Water Heater, Microwave, Oven, Water Heater
- Laundry: Electric Dryer Hookup
Features
- Breakfast Bar, Cathedral Ceiling(s), Ceiling Fan(s), High Ceilings, Recessed Lighting, Storage, Vaulted Ceiling(s)
- Flooring: Ceramic Tile, Laminate, Simulated Wood
- Windows: Aluminum Frames
- Has fireplace: Yes
- Fireplace features: Living Room
Interior area
- Total structure area: 1,657
- Total interior livable area: 1,657 sqft
Video & virtual tour
Property
Parking
- Total spaces: 5
- Parking features: Driveway, Enclosed, Garage Door Opener, Garage Faces Side, Paved
- Garage spaces: 2
- Has uncovered spaces: Yes
Features
- Levels: One
- Stories: 1
- Patio & porch: Deck, Rear Porch
- Exterior features: None
- Fencing: Back Yard,Chain Link,Fenced
- Waterfront features: None
Lot
- Size: 0.26 Acres
- Features: Landscaped
Details
- Additional structures: Storage, Workshop
- Parcel number: H09k000010 00380
Construction
Type & style
- Home type: SingleFamily
- Architectural style: Traditional
- Property subtype: Residential, Single Family Residence
Materials
- Brick, Wood Siding
- Foundation: Slab
- Roof: Architectural Shingles
Condition
- Move In Ready
- New construction: No
- Year built: 1977
Utilities & green energy
- Sewer: Public Sewer
- Water: Public
- Utilities for property: Cable Available, Electricity Available, Natural Gas Available, Water Available
Community & HOA
Community
- Features: Pool, Other
- Security: None
- Subdivision: Crossgates
Location
- Region: Brandon
Financial & listing details
- Price per square foot: $149/sqft
- Tax assessed value: $145,370
- Annual tax amount: $1,624
- Date on market: 7/11/2026
- Electric utility on property: Yes
Estimated market value
$241,500
$229,000 - $254,000
$1,933/mo
Price history
| Date | Event | Price |
|---|---|---|
| 7/24/2026 | Price change | $246,890-1.2%$149/sqft |
Source: MLS United #4155486 Report a problem | ||
| 7/11/2026 | Listed for sale | $249,900+72.5%$151/sqft |
Source: MLS United #4155486 Report a problem | ||
| 8/12/2015 | Sold | -- |
Source: MLS United #1277082 Report a problem | ||
| 7/10/2015 | Listed for sale | $144,900+3.6%$87/sqft |
Source: KeyTrust Properties Paula Ricks Report a problem | ||
| 8/13/2014 | Listing removed | $139,900$84/sqft |
Source: KeyTrust Properties Paula Ricks #263389 Report a problem | ||
| 7/4/2014 | Listed for sale | $139,900$84/sqft |
Source: KeyTrust Properties Paula Ricks #263389 Report a problem | ||
| 6/9/2014 | Pending sale | $139,900$84/sqft |
Source: KeyTrust Properties Paula Ricks #263389 Report a problem | ||
| 4/22/2014 | Listed for sale | $139,900$84/sqft |
Source: KeyTrust Properties Paula Ricks #263389 Report a problem | ||
Public tax history
| Year | Property taxes | Tax assessment |
|---|---|---|
| 2025 | $1,624 +1.6% | $14,537 -0.1% |
| 2024 | $1,599 +21.7% | $14,549 +17.7% |
| 2023 | $1,314 +1.4% | $12,363 |
| 2022 | $1,295 | $12,363 |
| 2021 | $1,295 | $12,363 +10.6% |
| 2020 | $1,295 +12.6% | $11,174 |
| 2019 | $1,150 -1.9% | $11,174 |
| 2018 | $1,173 -46.1% | $11,174 -33.3% |
| 2017 | $2,175 | $16,761 +3.6% |
| 2016 | $2,175 +11.3% | $16,179 |
| 2015 | $1,954 | $16,179 |
| 2014 | $1,954 +1.8% | $16,179 |
| 2013 | $1,920 +5.3% | $16,179 |
| 2012 | $1,823 +3.4% | $16,179 |
| 2011 | $1,762 -0.7% | $16,179 -0.7% |
| 2010 | $1,774 | $16,292 |
| 2009 | $1,774 +0.5% | $16,292 0% |
| 2008 | $1,766 +1072.4% | $16,296 |
| 2007 | $151 +47.2% | -- |
| 2006 | $102 -0.6% | -- |
| 2005 | $103 | -- |
| 2004 | $103 +3.3% | -- |
| 2003 | $100 -84.3% | -- |
| 2002 | $634 | -- |
| 2001 | -- | $8,421 -90% |
| 2000 | $609 | $84,210 |
Find assessor info on the county website
Monthly payment
Est. payment
Payment breakdown
Explore the cost of this home by adjusting the details. Changes won't be saved.Climate risks
Neighborhood: 39042
Nearby schools
GreatSchools rating
- 10/10Rouse Elementary SchoolGrades: PK-1Distance: 2.1 mi
- 8/10Brandon Middle SchoolGrades: 6-8Distance: 2.9 mi
- 9/10Brandon High SchoolGrades: 9-12Distance: 4.8 mi
Schools provided by the listing agent
- Elementary: Brandon
- Middle: Brandon
- High: Brandon
Source: MLS United. This data may not be complete. We recommend contacting the local school district to confirm school assignments for this home.
- $270,9004 bd2 ba2k sqft124 Ridge Rd, Brandon, MS 39042Off Market
- $816,8004 bd5 ba4.8k sqft124 Ridge Rd, Brandon, MS 39042Off Market
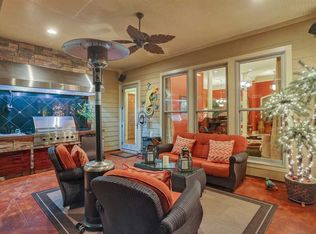
- $249,7003 bd2 ba1.9k sqft122 Ridge Rd, Brandon, MS 39042Off Market
- $234,5003 bd2 ba1.5k sqft125 Ridge Rd, Brandon, MS 39042Off Market
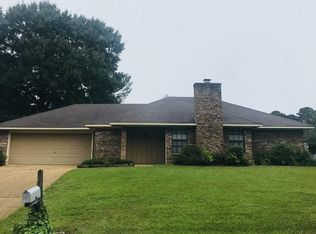
- $643,5004 bd4 ba4.3k sqft125 Ridge Rd, Brandon, MS 39042Off Market
- $222,9003 bd2 ba1.5k sqft154 Fern Valley Rd, Brandon, MS 39042Off Market
- $228,7003 bd2 ba1.6k sqft156 Fern Valley Rd, Brandon, MS 39042Off Market
- $226,2003 bd2 ba1.6k sqft123 Ridge Rd, Brandon, MS 39042Off Market
A local agent can set up tours, give advice and negotiate with sellers.
A local lender can help you make sure your offer is ready when you are.
Similar homes
- $248,0003 bd2 ba1.7k sqft708 Benwick Dr, Brandon, MS 39047For Sale
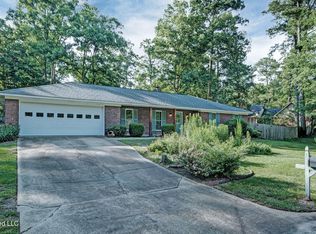 MLS ID #4155406, Stephanie P Cummins, Front Gate Realty LLC. MLS United
 - $299,9003 bd2 ba2.3k sqft9 Treeway Dr, Brandon, MS 39042For Sale
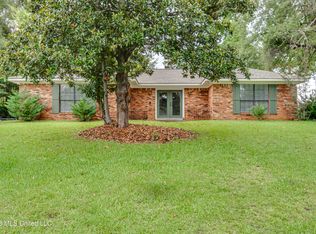 MLS ID #4153396, Beth Stevens, Turn Key Properties, LLC. MLS United
 - $237,0003 bd2 ba1.5k sqft466 Magnolia Pl, Brandon, MS 39042For Sale
 MLS ID #4153492, Cindy Johnston, Nix-Tann & Associates, Inc.. MLS United
 - $260,0003 bd2 ba1.4k sqft651 Post Oak Pl, Pearl, MS 39208For Sale
 MLS ID #4155463, Josh Williamson, Hopper Properties. MLS United
 - $199,9003 bd2 ba1.3k sqft406 Shenandoah Rd N, Brandon, MS 39047For SaleMLS ID #4156761, Roderick Ward, Trelora Realty, Inc. MLS United
- $236,0003 bd2 ba1.3k sqft217 White Oak Pl, Pearl, MS 39208For SaleMLS ID #4156541, Heath Morgigno, EXIT Realty Collective. MLS United
- $254,9004 bd2 ba1.9k sqft308 Cypress Creek Rd, Brandon, MS 39047For SaleMLS ID #4141640, Roderick Ward, Trelora Realty, Inc. MLS United
- $285,0003 bd2 ba2k sqft320 Helmsley Dr, Brandon, MS 39047For SaleMLS ID #4152163, Joshua A Clarke, NuWay Realty MS. MLS United
- $225,0003 bd3 ba1.8k sqft63 Sycamore Ln, Brandon, MS 39042For SaleMLS ID #4132439, Melissa Phillips, Phillips Appraisal & Realty. MLS United
- $295,0003 bd2 ba1.9k sqft103 Covewood Rd, Brandon, MS 39047For SaleMLS ID #4155608, John K Rea, BHHS Gateway Real Estate. MLS United
- $262,9003 bd2 ba1.3k sqft317 Greensboro Dr, Brandon, MS 39047For SaleMLS ID #4150373, Brooke Witcher, Turn Key Properties, LLC. MLS United
- $284,5003 bd2 ba2k sqft180 Woodlands Cv, Brandon, MS 39047For SaleMLS ID #4141781, Susan S Burton, Susan Burton Real Estate, LLC. MLS United
- $209,9003 bd2 ba1.7k sqft125 Cumberland Rd, Brandon, MS 39047For SaleMLS ID #4146648, Robert E Salmons, Entera Realty, LLC. MLS United
- $234,9003 bd2 ba1.3k sqft638 Oak Ridge Way, Pearl, MS 39208For SaleMLS ID #4153154, Robert E Salmons, Entera Realty, LLC. MLS United
- $214,9003 bd2 ba1k sqft119 Martin Rd, Brandon, MS 39042For SaleMLS ID #4149589, Roderick Ward, Trelora Realty, Inc. MLS United
- $299,9004 bd2 ba2k sqft940 Tenby Dr, Brandon, MS 39047For SaleMLS ID #4149782, Robert E Salmons, Entera Realty, LLC. MLS United
- $264,9003 bd2 ba1.6k sqft364 Kings Ridge Cir, Brandon, MS 39047For SaleMLS ID #4146264, John T Morgan, Coldwell Banker Graham. MLS United
- $228,0003 bd2 ba1.3k sqft204 White Oak Pl, Pearl, MS 39208For SaleMLS ID #4147605, Lindsey P Gilliland, Nix-Tann & Associates, Inc.. MLS United
- $215,5004 bd2 ba1.3k sqft227 Village Cv, Pearl, MS 39208For SaleMLS ID #4149741, Edwayne F Hutton, Local Real Estate. MLS United
- $249,9003 bd2 ba1.9k sqft2050 Gateway Dr, Ridgeland, MS 39157For SaleMLS ID #4154006, Roderick Ward, Trelora Realty, Inc. MLS United
