Located in Riverside’s Magnolia Center neighbourhood, this single-level home features a covered rear patio and a generous enclosed backyard. A fireplace anchors the living room, where French doors open directly onto the patio for an easy connection between indoor and outdoor spaces. The kitchen pairs white cabinetry with stainless steel appliances, a gas range, and ample counter space. A window above the sink brings in natural light, while an adjoining breakfast nook provides a casual dining spot. Ceiling fans complement the bright interiors, and a mature tree shades the front lawn. An attached garage and a laundry area with a utility sink add everyday convenience. Included 100-Day Home Warranty
For sale
Listed by: OPENDOOR BROKERAGE INC. • LISA SOLTESZ • 480-462-5392
$606,000
5085 Rochester St, Riverside, CA 92504
3beds
1,307sqft
Single Family Residence
Built in 1956
7,841 Square Feet Lot
$-- Zestimate®
$464/sqft
$-- HOA
What's special
- 1 day
- 268
- 20
Likely to sell faster than
Zillow last checked:
Listing updated:
Listed by:
LISA SOLTESZ DRE #02280080 480-462-5392,
OPENDOOR BROKERAGE INC.,
Rachel Griego DRE #02231089 702-744-9890,
Opendoor Brokerage Inc.
Source: CRMLS,MLS#: IV26244378 Originating MLS: California Regional MLS
Facts & features
Interior
Bedrooms & bathrooms
- Bedrooms: 3
- Bathrooms: 2
- Full bathrooms: 2
- Main level bathrooms: 2
- Main level bedrooms: 3
Rooms
- Room types: Bedroom, Kitchen, Primary Bedroom
Primary bedroom
- Features: Main Level Primary
Bedroom
- Features: Bedroom on Main Level
Bathroom
- Features: Full Bath on Main Level
Heating
- Central, Natural Gas
Cooling
- Central Air, Electric
Appliances
- Included: Dishwasher
- Laundry: Washer Hookup
Features
- Bedroom on Main Level, Main Level Primary
- Has fireplace: Yes
- Fireplace features: Gas
- Common walls with other units/homes: No Common Walls
Interior area
- Total interior livable area: 1,307 sqft
Video & virtual tour
Property
Parking
- Total spaces: 2
- Parking features: Garage
- Garage spaces: 2
Accessibility
- Accessibility features: None
Features
- Levels: One
- Stories: 1
- Entry location: Ground Level
- Pool features: None
Lot
- Size: 7,841 Square Feet
- Features: Cul-De-Sac
Details
- Parcel number: 226142013
- Special conditions: Standard
Construction
Type & style
- Home type: SingleFamily
- Property subtype: Single Family Residence
Materials
- Wood Siding
- Roof: Asphalt,Shingle
Condition
- New construction: No
- Year built: 1956
Utilities & green energy
- Sewer: Public Sewer
- Water: Public
Community & HOA
Community
- Features: Sidewalks
Location
- Region: Riverside
Financial & listing details
- Price per square foot: $464/sqft
- Tax assessed value: $337,588
- Date on market: 11/17/2026
- Cumulative days on market: 2 days
- Listing terms: Cash,Conventional,VA Loan
Estimated market value
Not available
Estimated sales range
Not available
Not available
Price history
| Date | Event | Price |
|---|---|---|
| 11/17/2026 | Listed for sale | $606,000+5.9%$464/sqft |
Source:  CRMLS #IV26244378 Report a problem | ||
| 9/28/2026 | Sold | $572,000+111.9%$438/sqft |
Source: Public Record Report a problem | ||
| 3/5/2014 | Sold | $270,000-2.8%$207/sqft |
Source: Public Record Report a problem | ||
| 2/2/2014 | Pending sale | $277,800$213/sqft |
Source: KO TAI REALTY #WS13227267 Report a problem | ||
| 12/7/2013 | Price change | $277,800-0.4%$213/sqft |
Source: KO TAI REALTY #WS13227267 Report a problem | ||
| 11/24/2013 | Price change | $278,800-0.1%$213/sqft |
Source: KO TAI REALTY #WS13227267 Report a problem | ||
| 11/11/2013 | Listed for sale | $279,000+39.5%$213/sqft |
Source: KO TAI REALTY #WS13227267 Report a problem | ||
| 9/10/2013 | Sold | $200,000+0.5%$153/sqft |
Source: Public Record Report a problem | ||
| 7/29/2013 | Pending sale | $199,000$152/sqft |
Source: Keller Williams - Riverside Central #IV13054393 Report a problem | ||
| 3/31/2013 | Listed for sale | $199,000-23.5%$152/sqft |
Source: Keller Williams - Riverside Central #IV13054393 Report a problem | ||
| 12/26/2003 | Sold | $260,000+126.1%$199/sqft |
Source: Public Record Report a problem | ||
| 6/19/1998 | Sold | $115,000$88/sqft |
Source: Public Record Report a problem | ||
Public tax history
| Year | Property taxes | Tax assessment |
|---|---|---|
| 2026 | -- | $337,588 +2% |
| 2025 | $1,794 -49.3% | $330,970 +2% |
| 2024 | $3,541 +0.5% | $324,481 +2% |
| 2023 | $3,524 +1.9% | $318,119 +2% |
| 2022 | $3,458 +1.2% | $311,882 +2% |
| 2021 | $3,417 +0.8% | $305,768 +1% |
| 2020 | $3,390 +2% | $302,634 +2% |
| 2019 | $3,326 +2% | $296,701 +2% |
| 2018 | $3,260 +1.8% | $290,885 +2% |
| 2017 | $3,201 | $285,182 +2% |
| 2016 | $3,201 +8.4% | $279,591 +1.5% |
| 2015 | $2,951 +31.7% | $275,394 +37.7% |
| 2014 | $2,241 | $200,000 -1% |
| 2013 | -- | $202,000 +15.4% |
| 2012 | -- | $175,000 -9.8% |
| 2011 | -- | $194,000 -3% |
| 2010 | -- | $200,000 +38.9% |
| 2009 | -- | $144,000 -48.8% |
| 2008 | -- | $281,431 +2% |
| 2007 | -- | $275,913 +2% |
| 2006 | -- | $270,504 +2% |
| 2005 | -- | $265,200 +109.2% |
| 2003 | -- | $126,781 +2% |
| 2002 | -- | $124,296 +2% |
| 2001 | $1,205 +6% | $121,860 +6% |
| 2000 | $1,137 | $115,000 |
Find assessor info on the county website
Monthly payment
Est. payment
Payment breakdown
Explore the cost of this home by adjusting the details. Changes won't be saved.Climate risks
Neighborhood: Magnolia Center
Nearby schools
Schools provided by the listing agent
- Elementary: Jefferson
- Middle: Sierra
- High: Ramona
Source: CRMLS. This data may not be complete. We recommend contacting the local school district to confirm school assignments for this home.


Similar homes
- $590,0004 bd2 ba1.6k sqft6651 Rexford Dr, Riverside, CA 92504For Sale
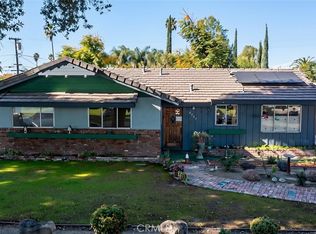 MLS ID #IV26236402, NATHANIEL DEVLIN, DEVLIN REALTY. CRMLS
- $--4 bd2 ba1.3k sqft6469 Hillside Ave, Riverside, CA 92504AuctionServiceLink Auction
- $638,0003 bd2 ba1.4k sqft7506 San Juan Ave, Riverside, CA 92504For Sale
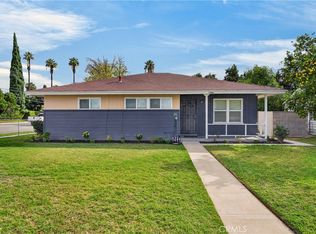 MLS ID #IV26244967, LISA ANDRE, COLDWELL BANKER REALTY. CRMLS
- $645,0003 bd2 ba1.3k sqft6186 Pathfinder Rd, Riverside, CA 92504For Sale
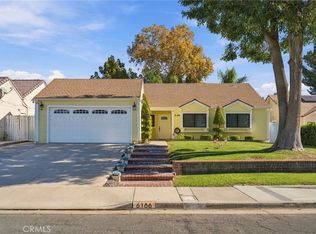 MLS ID #IV26245770, RACHAEL NOL, NEST REAL ESTATE. CRMLS
