MOVE-IN READY! NO HOA + $10,000 BUILDER INCENTIVE! Set on 2.67 acres in The Grove, this new all-brick home offers 3 bedrooms, 3 full baths, an upstairs bonus room and 2,598 sq ft of thoughtfully designed space. A dramatic 16-foot foyer opens to an open-concept living area with soaring ceilings, engineered white oak floors, abundant natural light and a gorgeous floor-to-ceiling stone gas fireplace. The kitchen features custom cabinetry, quartz countertops, oversized island, statement range hood, tile backsplash, under-cabinet lighting, pull-out trash cabinet and full-size pantry with butcher block countertops. The main-level primary suite has double vanities, an oversized tiled walk-in shower and expansive custom walk-in closet with pass-through access to the utility room. Both secondary bedrooms have walk-in closets with custom shelving. Upstairs, a bonus room and full bath offer flexible living space. Sliding doors lead from the kitchen to a covered back deck with scenic valley views, ideal for entertaining. Both the front porch and back deck feature tongue-and-groove pine ceilings. Below, a walk-out crawlspace with three sides below grade, standing-height clearance, gravel floor and roll-up garage door offers accessible storage. Features include a two-car garage, concrete driveway and walkway, exterior lighting, spray foam insulation and a 1-year builder's warranty. Cleared and wooded acreage just 7 miles from Pulaski, 17 miles from Interstate Exit 14 and approximately 1 hour from Nashville and Huntsville. Water by Minor Hill Utility Dept, electric and high-speed fiber internet by PES. Builder-paid closing costs up to $10,000 with preferred lender, subject to loan program limits and lender approval. A rare combination of thoughtful craftsmanship, refined finishes and scenic country living, this home offers the space, privacy and comfort to truly make it your own! Call for more information or schedule a showing today!
Active
$649,000
509 Chestnut Grove Rd, Pulaski, TN 38478
3beds
2,598sqft
Single Family Residence, Residential
Built in 2026
2.67 Acres Lot
$-- Zestimate®
$250/sqft
$-- HOA
What's special
New all-brick homeTwo-car garageOversized islandEngineered white oak floorsCleared and wooded acreageUpstairs bonus roomPull-out trash cabinet
- 12 hours
- 32
- 0
Zillow last checked:
Listing updated:
Listed by:
Ashley Oman Chapman 931-808-6809,
MILK AND HONEY REALTY LLC 931-478-7653
Source: RealTracs MLS as distributed by MLS GRID,MLS#: 3637867
Facts & features
Interior
Bedrooms & bathrooms
- Bedrooms: 3
- Bathrooms: 3
- Full bathrooms: 3
- Main level bedrooms: 3
Bedroom 1
- Features: Suite
Bedroom 2
- Features: Walk-In Closet(s)
Bedroom 3
- Features: Walk-In Closet(s)
Primary bathroom
- Features: Primary Bedroom
Dining room
- Features: Combination
Living room
- Features: Great Room
Other
- Features: Utility Room
Recreation room
- Features: Second Floor
- Level: Second
Heating
- Central, Electric, Propane
Cooling
- Ceiling Fan(s), Central Air, Electric
Appliances
- Included: None
- Laundry: Electric Dryer Hookup, Washer Hookup
Features
- Air Filter, Built-in Features, Ceiling Fan(s), Entrance Foyer, Extra Closets, High Ceilings, Open Floorplan, Pantry, Walk-In Closet(s), High Speed Internet, Kitchen Island
- Flooring: Wood, Tile
- Basement: Exterior Entry
- Number of fireplaces: 1
- Fireplace features: Gas, Living Room
Interior area
- Total structure area: 2,598
- Total interior livable area: 2,598 sqft
- Finished area above ground: 2,598
Property
Parking
- Total spaces: 6
- Parking features: Garage Door Opener, Attached, Concrete, Driveway, Parking Pad
- Attached garage spaces: 2
- Uncovered spaces: 4
Accessibility
- Accessibility features: Accessible Doors, Accessible Entrance, Accessible Hallway(s)
Features
- Levels: Two
- Stories: 2
- Patio & porch: Deck, Covered, Porch
- Exterior features: Balcony
- Has view: Yes
- View description: Valley
Lot
- Size: 2.67 Acres
- Features: Cleared, Level, Rolling Slope, Views, Wooded
- Topography: Cleared,Level,Rolling Slope,Views,Wooded
Details
- Special conditions: Standard,Owner Agent
- Other equipment: Air Purifier
Construction
Type & style
- Home type: SingleFamily
- Property subtype: Single Family Residence, Residential
Materials
- Brick
- Roof: Shingle
Condition
- New construction: Yes
- Year built: 2026
Utilities & green energy
- Sewer: Septic Tank
- Water: Private
- Utilities for property: Electricity Available, Water Available
Green energy
- Energy efficient items: Insulation
Community & HOA
Community
- Security: Carbon Monoxide Detector(s), Smoke Detector(s)
- Subdivision: The Grove
HOA
- Has HOA: No
Location
- Region: Pulaski
Financial & listing details
- Price per square foot: $250/sqft
- Annual tax amount: $240
- Date on market: 11/17/2026
- Electric utility on property: Yes
Estimated market value
Not available
Estimated sales range
Not available
Not available
Price history
| Date | Event | Price |
|---|---|---|
| 11/18/2026 | Listed for sale | $649,000$250/sqft |
Source:  RealTracs MLS as distributed by MLS GRID #3637867 Report a problem | ||
Public tax history
Tax history is unavailable.
Monthly payment
Est. payment
Payment breakdown
Explore the cost of this home by adjusting the details. Changes won't be saved.Climate risks
Neighborhood: 38478
Nearby schools
Schools provided by the listing agent
- Elementary: Pulaski Elementary
- Middle: Bridgeforth Middle School
- High: Giles Co High School
Source: RealTracs MLS as distributed by MLS GRID. This data may not be complete. We recommend contacting the local school district to confirm school assignments for this home.
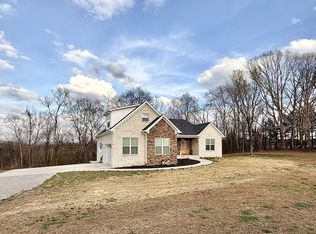
Similar homes
- $665,0003 bd4 ba2.9k sqft765 Scenic Cir, Pulaski, TN 38478For Sale
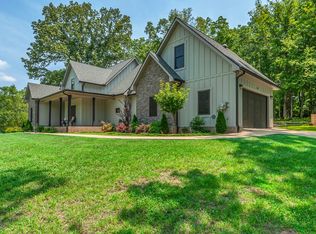
 MLS ID #3603619, Nancy McMillan. RealTracs MLS as distributed by MLS GRID
- $599,9003 bd3 ba2.1k sqft560 York Hollow Rd, Pulaski, TN 38478For Sale
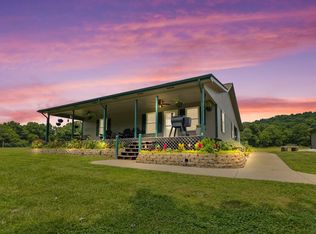 MLS ID #3545411, Susan Allen. RealTracs MLS as distributed by MLS GRID
- $395,0004 bd3 ba2.2k sqft115 Deerfield Ln, Pulaski, TN 38478For Sale
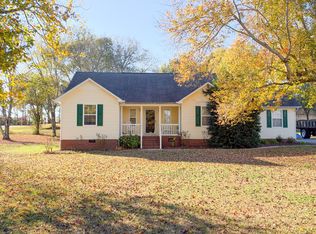 MLS ID #3621976, Casey Cardin. RealTracs MLS as distributed by MLS GRID
- $520,0005 bd3 ba3.4k sqft4576 Minor Hill Hwy, Pulaski, TN 38478For Sale
 MLS ID #3516434, Nicholas Gowan. RealTracs MLS as distributed by MLS GRID
- $589,9993 bd3 ba2.3k sqft451 William Whitworth Rd, Pulaski, TN 38478For SaleMLS ID #3314694, Steve Koleno. RealTracs MLS as distributed by MLS GRID
- $615,0003 bd2 ba2.9k sqft8039 Campbellsville Rd, Pulaski, TN 38478For SaleMLS ID #3179119, Jonathan Hickerson "The Real Estate Man". RealTracs MLS as distributed by MLS GRID
- $365,0003 bd2 ba1.8k sqft611 Old Agnew Rd, Pulaski, TN 38478For SaleMLS ID #3624365, Maddy Richardson. RealTracs MLS as distributed by MLS GRID
- $499,9993 bd2 ba1.6k sqft2704 Pleasant Ridge Rd, Goodspring, TN 38460For SaleMLS ID #3636758, Brittany Plunkett. RealTracs MLS as distributed by MLS GRID
- $515,0003 bd3 ba2.2k sqft194 Al Roman Rd, Pulaski, TN 38478For SaleMLS ID #3514179, Bob White. RealTracs MLS as distributed by MLS GRID
- $799,0004 bd3 ba3.1k sqft1241 Johnson Branch Rd, Pulaski, TN 38478For SaleMLS ID #3602647, Vickie Bean - THE PREFERRED GROUP. RealTracs MLS as distributed by MLS GRID
- $469,9004 bd3 ba1.9k sqft1196 Rose Hill Rd, Pulaski, TN 38478For SaleMLS ID #3633749, Victoria McWilliams. RealTracs MLS as distributed by MLS GRID
- $430,0003 bd3 ba2.9k sqft520 Mountain View Dr, Pulaski, TN 38478For SaleMLS ID #3626341, Anna Brandon. RealTracs MLS as distributed by MLS GRID
- $745,0003 bd3 ba2.5k sqft1049 Williams Hollow Rd, Pulaski, TN 38478For SaleMLS ID #3516127, Bob White. RealTracs MLS as distributed by MLS GRID
- $789,0003 bd2 ba1.4k sqft2250 Elkton Pike, Pulaski, TN 38478For SaleMLS ID #3599417, Ashley Oman Chapman. RealTracs MLS as distributed by MLS GRID
- $524,9004 bd3 ba2.3k sqft126 Stonecreek Dr, Pulaski, TN 38478For SaleMLS ID #3547882, Lori Dawn Garner, ABR, SRES. RealTracs MLS as distributed by MLS GRID
- $559,0003 bd3 ba2.7k sqft199 Kelsey Dr, Lawrenceburg, TN 38464For SaleMLS ID #3633542, Sandra D Perry. RealTracs MLS as distributed by MLS GRID
- $515,0003 bd3 ba2.4k sqft135 Stonecreek Dr, Pulaski, TN 38478For SaleMLS ID #3591947, Bo Ingram. RealTracs MLS as distributed by MLS GRID
- $895,0003 bd1 ba1.4k sqft1783 Agnew Rd, Pulaski, TN 38478For SaleMLS ID #3098194, Kim Hinske. RealTracs MLS as distributed by MLS GRID
