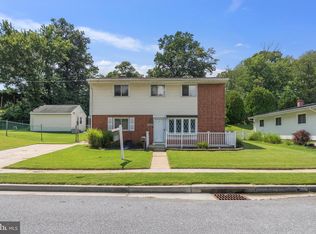
Welcome home to this charming entertainer's delight located in the community of Crestwood! The main level features beautiful hardwood flooring and cathedral ceilings, creating a spacious atmosphere. The updated kitchen boasts stainless steel appliances, a stylish backsplash, granite countertops, and a breakfast bar—perfect for casual dining. Enjoy the abundant cabinets and the nearby dining area that flows seamlessly outside through sliding doors. Step onto your private retreat with wrap-around decks, featuring a hot tub and above-ground pool, surrounded by ample seating and banana trees, ideal for gatherings. Recent updates include an HVAC system (less than 10 years old), a hot water heater (3 years), a new panel box, and a bay window, all accompanied by new gutters and siding (less than 4 years old). Both custom bathrooms have been updated, and the lower level offers great family room space or a home office. A spacious laundry area with an oversized freezer adds to the convenience. With all bedrooms freshly painted, this home is ready for you to move in and enjoy. The seller is also offering a one-year home warranty for added peace of mind!Move in Ready!!!
Pending
Price cut: $39.1K (9/22)
$419,900
509 Southwell Rd, Linthicum, MD 21090
3beds
1,580sqft
Single Family Residence
Built in 1958
6,100 Square Feet Lot
$418,400 Zestimate®
$266/sqft
$-- HOA
What's special
Home officeBanana treesStylish backsplashCathedral ceilingsStainless steel appliancesAbove-ground poolBeautiful hardwood flooring
- 69 days
- 571
- 37
Zillow last checked:
Listing updated:
Listed by:
Christine Turner 410-804-3964,
CENTURY 21 New Millennium 4102669005
Source: Bright MLS,MLS#: MDAA2154148
Facts & features
Interior
Bedrooms & bathrooms
- Bedrooms: 3
- Bathrooms: 2
- Full bathrooms: 2
Basement
- Area: 0
Heating
- Forced Air, Electric
Cooling
- Central Air, Electric
Appliances
- Included: Microwave, Dishwasher, Dryer, Water Heater, Washer, Cooktop, Refrigerator, Freezer, Electric Water Heater
Features
- Basement: Finished
- Has fireplace: No
Interior area
- Total structure area: 1,580
- Total interior livable area: 1,580 sqft
- Finished area above ground: 1,580
- Finished area below ground: 0
Property
Parking
- Parking features: Driveway
- Has uncovered spaces: Yes
Accessibility
- Accessibility features: None
Features
- Levels: Multi/Split,Three
- Stories: 3
- Patio & porch: Deck
- Has private pool: Yes
- Pool features: Private
Lot
- Size: 6,100 Square Feet
Details
- Additional structures: Above Grade, Below Grade
- Parcel number: 020514716864100
- Zoning: R5
- Special conditions: Standard
Construction
Type & style
- Home type: SingleFamily
- Property subtype: Single Family Residence
Materials
- Brick, Vinyl Siding
- Foundation: Concrete Perimeter
Condition
- New construction: No
- Year built: 1958
Utilities & green energy
- Sewer: Public Sewer
- Water: Public
Community & HOA
Community
- Subdivision: Crestwood
HOA
- Has HOA: No
Location
- Region: Linthicum
Financial & listing details
- Price per square foot: $266/sqft
- Tax assessed value: $318,533
- Annual tax amount: $3,851
- Date on market: 8/13/2026
- Listing agreement: Exclusive Right To Sell
- Ownership: Fee Simple
Estimated market value
$418,400
$397,000 - $439,000
$2,681/mo
Price history
| Date | Event | Price |
|---|---|---|
| 9/30/2026 | Pending sale | $419,900$266/sqft |
Source:  Bright MLS #MDAA2154148 Report a problem Bright MLS #MDAA2154148 Report a problem | ||
| 9/22/2026 | Price change | $419,900-8.5%$266/sqft |
Source: Bright MLS #MDAA2154148 Report a problem | ||
| 8/31/2026 | Price change | $459,000-4.2%$291/sqft |
Source: Bright MLS #MDAA2154148 Report a problem | ||
| 8/17/2026 | Price change | $479,000-3.2%$303/sqft |
Source: Bright MLS #MDAA2154148 Report a problem | ||
| 8/13/2026 | Listed for sale | $495,000+299.2%$313/sqft |
Source: Bright MLS #MDAA2154148 Report a problem | ||
| 5/1/1998 | Sold | $124,000$78/sqft |
Source: Public Record Report a problem | ||
Public tax history
| Year | Property taxes | Tax assessment |
|---|---|---|
| 2025 | $3,949 +20.2% | $314,500 +4.8% |
| 2024 | $3,286 +5.3% | $300,067 +5.1% |
| 2023 | $3,119 +10.1% | $285,633 +5.3% |
| 2022 | $2,834 +3.2% | $271,200 +3.2% |
| 2021 | $2,747 +3.2% | $262,867 +3.3% |
| 2020 | $2,662 +3.3% | $254,533 +3.4% |
| 2019 | $2,578 +6.5% | $246,200 +3.1% |
| 2018 | $2,420 +2.7% | $238,700 +3.2% |
| 2017 | $2,357 | $231,200 +3.4% |
| 2016 | -- | $223,700 |
| 2015 | -- | $223,700 |
| 2014 | -- | $223,700 -2.7% |
| 2013 | -- | $230,000 |
| 2012 | -- | $230,000 |
| 2011 | -- | $230,000 -22% |
| 2010 | -- | $294,930 +10.3% |
| 2009 | -- | $267,442 +11.5% |
| 2008 | -- | $239,956 +12.9% |
| 2007 | -- | $212,470 +14.3% |
| 2006 | -- | $185,902 +16.7% |
| 2005 | -- | $159,336 +20% |
| 2004 | -- | $132,770 +4.6% |
| 2003 | -- | $126,940 +4.8% |
| 2002 | -- | $121,110 +5.1% |
| 2001 | -- | $115,280 |
Find assessor info on the county website
Monthly payment
Est. payment
Payment breakdown
Explore the cost of this home by adjusting the details. Changes won't be saved.Climate risks
Neighborhood: 21090
Nearby schools
Schools provided by the listing agent
- District: Anne Arundel County Public Schools
Source: Bright MLS. This data may not be complete. We recommend contacting the local school district to confirm school assignments for this home.
Similar homes
- $420,0003 bd2 ba1.8k sqft5608 Huntsmoor Rd, Baltimore, MD 21227For Sale
 MLS ID #MDBC2169428, Marge Cudzilo, Rosario Realty. Bright MLS
 - $625,0004 bd3 ba2.2k sqft6203 Groveland Rd, Linthicum, MD 21090For Sale
 MLS ID #MDAA2155322, Shane Principio, Hyatt & Company Real Estate, LLC. Bright MLS
 - $429,0004 bd2 ba1.7k sqft613 Marshall Rd, Glen Burnie, MD 21061For Sale
 MLS ID #MDAA2155630, Christine Saunders, Compass. Bright MLS
 - $417,9003 bd2 ba1.5k sqft577 Nolview Ct, Glen Burnie, MD 21061For Sale
 MLS ID #MDAA2155534, Mackenzie Davis, Douglas Realty, LLC. Bright MLS
 - $375,0003 bd1 ba1.7k sqft5611 Oakland Rd, Baltimore, MD 21227For SaleMLS ID #MDBC2176154, Todd Broschart, The KW Collective. Bright MLS
- $475,0004 bd2 ba2.1k sqft603 Baylor Rd, Glen Burnie, MD 21061For SaleMLS ID #MDAA2158790, Katie Katzenberger Rubin, Keller Williams Realty Centre. Bright MLS
- $419,9003 bd1 ba1.8k sqft147 Magothy Beach Rd, Pasadena, MD 21122For SaleMLS ID #MDAA2155844, Jeannette Bingaman, Long & Foster Real Estate, Inc.. Bright MLS
- $485,0005 bd2 ba2.2k sqft1013 Pinetop Dr, Glen Burnie, MD 21061For SaleMLS ID #MDAA2156564, Din Khaled, Houwzer, LLC. Bright MLS
- $414,0003 bd2 ba1.6k sqft3406 Ripple Rd, Baltimore, MD 21244For SaleMLS ID #MDBC2171032, Wayne Davis, United Real Estate Executives. Bright MLS
- $427,9004 bd3 ba1.6k sqft8610 Delegge Rd, Baltimore, MD 21237For SaleMLS ID #MDBC2171634, Nick Elko, O'Conor, Mooney & Fitzgerald. Bright MLS
- $490,0003 bd3 ba2.1k sqft949 Oakdale Cir, Millersville, MD 21108For SaleMLS ID #MDAA2156342, Jen Siliezar Cabrera, Northrop Realty. Bright MLS
- $474,9003 bd2 ba2.3k sqft2021 Norhurst Way N, Catonsville, MD 21228For SaleMLS ID #MDBC2176262, Stephanie Maric, Long & Foster Real Estate, Inc.. Bright MLS
- $440,0003 bd4 ba2.2k sqft7304 Point Patience Way, Elkridge, MD 21075For SaleMLS ID #MDHW2072758, Rukaiyah Tyler, Compass. Bright MLS
- $415,0005 bd3 ba2.3k sqft5416 Hamilton Ave, Baltimore, MD 21206For SaleMLS ID #MDBC2172858, Lening Rivera, Douglas Realty, LLC. Bright MLS
- $425,0004 bd2 ba1.5k sqft3519 Malec Ln, Bowie, MD 20715For SaleMLS ID #MDPG2219794, Lynn Hansford, Long & Foster Real Estate, Inc.. Bright MLS
- $429,9003 bd2 ba1.5k sqft411 Warren Rd, Cockeysville, MD 21030For SaleMLS ID #MDBC2167138, Beth Golding, RE/MAX Advantage Realty. Bright MLS
- $415,0004 bd4 ba2.3k sqft3102 Echodale Ave, Baltimore, MD 21214For SaleMLS ID #MDBA2231770, Maria Nai, Iron Valley Real Estate Charm City. Bright MLS
- $460,0003 bd3 ba1.2k sqft7741 Outing Ave, Pasadena, MD 21122For SaleMLS ID #MDAA2155764, Deb Wade, RE/MAX Executive. Bright MLS
- $400,0004 bd4 ba2.2k sqft3818 Fernhill Ave, Baltimore, MD 21215For SaleMLS ID #MDBA2232026, Missy Conway, Conway Real Estate. Bright MLS
- $485,0005 bd2 ba1.9k sqft7811 Stafford Hill Ct, Glen Burnie, MD 21061For SaleMLS ID #MDAA2154352, Jose Ciciliano, Compass. Bright MLS
