Welcome to 9158 Prairie Dr, the perfect blend of convenience and peace of mind! This beautiful 3 bedroom 2 bathroom property offers a like-new feel in a well-established neighborhood, as well as a spacious and functional floorplan. Enter the home to discover a large living area, anchored by a brick fireplace and adjoining dining area. Off the living room, the galley-style kitchen offers custom soft-close cabinetry, stainless appliances, granite countertops, and an adorable breakfast nook. To the left of the home, find 3 generously sized bedrooms, all featuring plush new carpeting. The primary bedroom has a private ensuite bathroom with an oversized walk-in closet. On the rear of the home, enjoy a fenced back yard and large metal storage building. This home is the perfect opportunity to own a turn-key property in an amazing location Call your favorite agent for a private showing today! Buyer or buyers agent to verify all pertinent information.
Active
$209,900
9158 Prairie Dr, Semmes, AL 36575
3beds
1,362sqft
Single Family Residence, Residential
Built in 1980
0.37 Acres Lot
$208,700 Zestimate®
$154/sqft
$-- HOA
What's special
Plush new carpetingBrick fireplaceAdorable breakfast nookAdjoining dining areaOversized walk-in closetSpacious and functional floorplanStainless appliances
- 4 days |
- 452 |
- 37 |
Zillow last checked:
Listing updated:
Listed by:
Jacob Jordan 251-366-5402,
Beck Properties Real Estate
Source: GCMLS,MLS#: 7819525
Facts & features
Interior
Bedrooms & bathrooms
- Bedrooms: 3
- Bathrooms: 2
- Full bathrooms: 2
Heating
- Central
Cooling
- Central Air
Appliances
- Included: Dishwasher, Electric Cooktop
- Laundry: Laundry Room
Features
- Other
- Flooring: Carpet, Laminate
- Basement: None
- Has fireplace: Yes
- Fireplace features: None
Interior area
- Total structure area: 1,362
- Total interior livable area: 1,362 sqft
Video & virtual tour
Property
Parking
- Parking features: Driveway
- Has uncovered spaces: Yes
Accessibility
- Accessibility features: None
Features
- Levels: One
- Patio & porch: Covered
- Exterior features: Private Yard
- Pool features: None
- Spa features: None
- Fencing: Back Yard
- Has view: Yes
- View description: Other
- Waterfront features: None
Lot
- Size: 0.37 Acres
- Features: Back Yard
Details
- Additional structures: Shed(s)
- Parcel number: 270102000012403
- Special conditions: Agent Related to Seller
Construction
Type & style
- Home type: SingleFamily
- Architectural style: Traditional
- Property subtype: Single Family Residence, Residential
Materials
- Brick
- Foundation: Slab
- Roof: Metal
Condition
- Year built: 1980
Utilities & green energy
- Electric: 220 Volts
- Sewer: Septic Tank
- Water: Public
- Utilities for property: Electricity Available
Green energy
- Energy efficient items: None
Community & HOA
Community
- Features: None
- Subdivision: Ponderosa
Location
- Region: Semmes
Financial & listing details
- Price per square foot: $154/sqft
- Tax assessed value: $132,800
- Annual tax amount: $577
- Date on market: 8/11/2026
- Electric utility on property: Yes
- Road surface type: Asphalt
Estimated market value
$208,700
$198,000 - $219,000
$1,385/mo
Price history
| Date | Event | Price |
|---|---|---|
| 8/11/2026 | Listed for sale | $209,900+77.9%$154/sqft |
Source:  GCMLS #7819525 Report a problem GCMLS #7819525 Report a problem | ||
| 6/2/2026 | Sold | $118,000+21.6%$87/sqft |
Source: Public Record Report a problem | ||
| 4/2/2010 | Sold | $97,000$71/sqft |
Source: Public Record Report a problem | ||
Public tax history
| Year | Property taxes | Tax assessment |
|---|---|---|
| 2025 | $577 -4.5% | $13,280 -4% |
| 2024 | $604 +12.7% | $13,840 +11.3% |
| 2023 | $536 +15.7% | $12,440 +13.7% |
| 2022 | $464 +2.1% | $10,940 +1.9% |
| 2021 | $454 | $10,740 |
| 2020 | $454 +5.4% | $10,740 +4.7% |
| 2019 | $431 | $10,260 +4.1% |
| 2018 | $431 +9.4% | $9,860 +3.8% |
| 2017 | $394 | $9,500 -3.5% |
| 2016 | $394 -17.5% | $9,840 -11.5% |
| 2013 | $477 -3.7% | $11,120 -4.1% |
| 2010 | $496 +78.7% | $11,600 +63.4% |
| 2003 | $277 | $7,100 |
| 2002 | $277 -55.3% | $7,100 -44.4% |
| 2001 | $620 +184.6% | $12,780 +99.7% |
| 2000 | $218 | $6,400 |
Find assessor info on the county website
Monthly payment
Est. payment
Payment breakdown
Explore the cost of this home by adjusting the details. Changes won't be saved.Climate risks
Neighborhood: Rothfield
Nearby schools
GreatSchools rating
- 6/10Allentown Elementary SchoolGrades: PK-5Distance: 2.2 mi
- 5/10Semmes Middle SchoolGrades: 6-8Distance: 4.6 mi
- 4/10Mary G Montgomery High SchoolGrades: PK,9-12Distance: 3.9 mi
Schools provided by the listing agent
- Elementary: Allentown
- Middle: Semmes
- High: Mary G Montgomery
Source: GCMLS. This data may not be complete. We recommend contacting the local school district to confirm school assignments for this home.
- $181,9003 bd2 ba1.2k sqft9140 Prairie Dr, Semmes, AL 36575Off Market
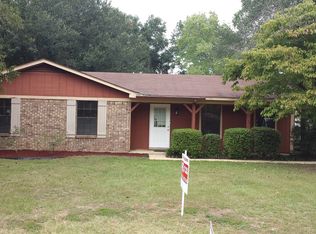
- $175,7003 bd2 ba1.1k sqft9164 Prairie Dr, Semmes, AL 36575Off Market

- $214,6004 bd2 ba1.4k sqft1785 Wagon Wheel Dr, Semmes, AL 36575Off Market
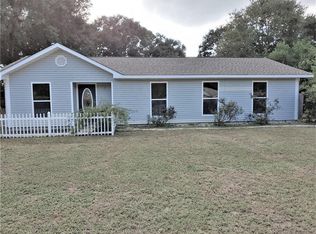
- $187,2003 bd2 ba1.3k sqft9170 Prairie Dr, Semmes, AL 36575Off Market
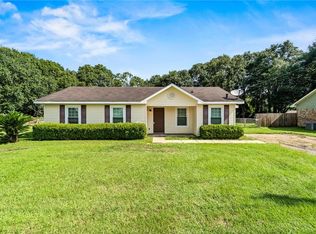
- $1,6503 bd2 ba1.5k sqft1755 Wagon Wheel Dr, Semmes, AL 36575For Rent
- $153,5003 bd1 ba1.3k sqft9165 Homestead Ct, Semmes, AL 36575Off Market
- $159,1003 bd1 ba1.4k sqft9159 Prairie Dr, Semmes, AL 36575Off Market
- $197,0003 bd2 ba1.1k sqft9165 Prairie Dr, Semmes, AL 36575Off Market
A local agent can set up tours, give advice and negotiate with sellers.
Similar homes
- $219,9003 bd2 ba1.3k sqft9312 Ponderosa Dr N, Semmes, AL 36575For Sale
 MLS ID #7814291, Robin Cox, Southern Style Realty Inc. GCMLS
 - $260,0003 bd2 ba1.6k sqft3078 Gregory Ct, Semmes, AL 36575For Sale
 MLS ID #7818113, Meghan Hawkins, Wellhouse Real Estate LLC - Mobile. GCMLS
 - $234,0003 bd2 ba1.3k sqft1935 Woodvalley Ct, Semmes, AL 36575For Sale
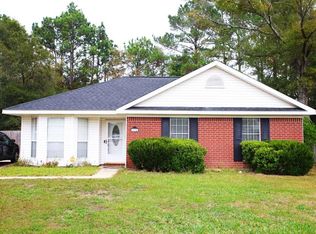 MLS ID #7676674, Emily Tucker, EXIT Realty Promise. GCMLS
 - $248,9003 bd2 ba1.6k sqft3560 Eric Dr, Semmes, AL 36575For Sale
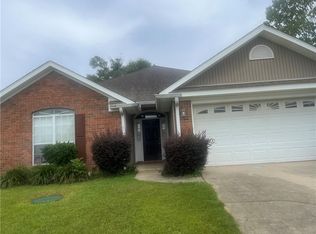 MLS ID #7810869, Claudia Baker, Foundation First Real Estate. GCMLS
 - $149,9003 bd1 ba910 sqft1321 Hubert Pierce Rd, Mobile, AL 36608For SaleMLS ID #7819292, Craig Raia, IXL Real Estate LLC. GCMLS
- $219,0003 bd2 ba1.6k sqft6401 Cedar Bend Ct, Mobile, AL 36608For SaleMLS ID #7808477, Marcus Estes, 1156 Realty LLC. GCMLS
- $210,0003 bd2 ba1.7k sqft8 Cobblestone Way W, Mobile, AL 36608For SaleMLS ID #7810444, Alyson Cain, Cain Real Estate Co. GCMLS
- $214,0003 bd2 ba1.5k sqft115 General Bullard Ave, Mobile, AL 36608For SaleMLS ID #7810690, Maura Mcgraw, Waters Edge Realty. GCMLS
- $139,0003 bd2 ba1.2k sqft6777 Sullivan Rd, Semmes, AL 36575For SaleMLS ID #7802144, John Phillips, Legendary Realty,LLC. GCMLS
- $225,0003 bd2 ba1.8k sqft5181 Fairland Dr, Mobile, AL 36619For SaleMLS ID #7819231, Farrah Brown, Coldwell Banker Smith Homes, Realtors. GCMLS
- $194,5003 bd2 ba1.4k sqft4148 Siesta Dr, Eight Mile, AL 36613For SaleMLS ID #7773518, Ursula Stallworth, The Walter James Realty Firm. GCMLS
- $135,0002 bd1 ba1.1k sqft7710 Bermuda Dr, Semmes, AL 36575For SaleMLS ID #7810574, Trisha Duke, Cooper & Co Inc. -North Mobile. GCMLS
- $215,0003 bd2 ba1.7k sqft332 Azalea Cir W, Mobile, AL 36608For SaleMLS ID #7791506, Sophia Smitherman, Smitherman Partners RE. GCMLS
- $214,9003 bd1 ba1.3k sqft6955 Three Notch Rd, Mobile, AL 36619For SaleMLS ID #7809757, Wendy Dickerson, Roberts Brothers DI Branch. GCMLS
- $230,0003 bd2 ba1.3k sqft6980 William Way E, Eight Mile, AL 36613For SaleMLS ID #7794837, Sarah Mackie, eXp Realty Southern Branch. GCMLS
- $199,2193 bd2 ba1.8k sqft3105 Bryant Rd, Mobile, AL 36605For SaleMLS ID #7812948, Denise Mcmichael-Wiseman, Rezults Real Estate Services LLC. GCMLS
- $217,5004 bd2 ba1.7k sqft5401 Highland Rd, Mobile, AL 36693For SaleMLS ID #7811457, Alexus Hansen, Coldwell Banker Smith Homes, Realtors. GCMLS
- $205,0003 bd2 ba1.1k sqft136 Mathieson Ave, Saraland, AL 36571For SaleMLS ID #7685971, Angie Jackson, Hartley Real Estate. GCMLS
- $234,9003 bd2 ba1.4k sqft5824 Woodgate Rd, Mobile, AL 36609For SaleMLS ID #7785814, Tim Mclain, Curtin-Burdette. GCMLS
- $204,2203 bd2 ba1.6k sqft5405 Larchmont Dr, Mobile, AL 36693For SaleMLS ID #7798902, Justin Wilhelmy, IXL Real Estate LLC. GCMLS
