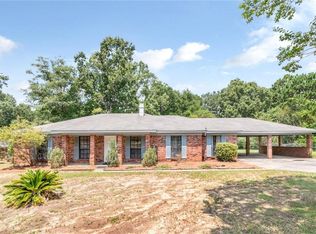
Welcome home to 1052 McCay Ave! This charming 3 bedroom, 2 bath home is full of character and thoughtful details. The inviting living room features a floor-to-ceiling brick fireplace with a wood mantel, crown molding, decorative ceiling and wall trim, recessed lighting, and wood-look flooring. The kitchen offers stainless steel appliances, a center island with breakfast bar seating, and generous cabinet space. It opens to an eat-in dining area with classic wainscoting and plenty of natural light. A versatile bonus room gives you space to make your own: home office, gym, hobby room, guest space, or media room. Step outside to a spacious deck, perfect for grilling and entertaining, overlooking a large, fully fenced backyard shaded by mature trees. Comfortable, well-kept, and full of personality, this Mobile gem is ready for its next chapter. Schedule your private showing today!
Active
$234,900
1052 McCay Ave, Mobile, AL 36609
3beds
1,775sqft
Single Family Residence, Residential
Built in 1983
7,649 Square Feet Lot
$230,400 Zestimate®
$132/sqft
$-- HOA
What's special
Generous cabinet spaceVersatile bonus roomPlenty of natural lightRecessed lightingCrown moldingWood-look flooring
- 4 days
- 182
- 10
Likely to sell faster than
Zillow last checked:
Listing updated:
Listed by:
Astrid Viera-Bernabe 251-518-9268,
Keller Williams Mobile
Source: GCMLS,MLS#: 7840899
Facts & features
Interior
Bedrooms & bathrooms
- Bedrooms: 3
- Bathrooms: 2
- Full bathrooms: 2
Heating
- Natural Gas
Cooling
- Ceiling Fan(s), Central Air
Appliances
- Included: Dishwasher, Disposal, Electric Cooktop, Electric Oven, Microwave, Refrigerator
- Laundry: In Kitchen
Features
- Flooring: Carpet, Ceramic Tile, Laminate
- Basement: None
- Has fireplace: Yes
- Fireplace features: Living Room
Interior area
- Total structure area: 1,775
- Total interior livable area: 1,775 sqft
Video & virtual tour
Property
Parking
- Total spaces: 2
- Parking features: Driveway
- Has uncovered spaces: Yes
Accessibility
- Accessibility features: None
Features
- Levels: One
- Patio & porch: Deck, Rear Porch
- Exterior features: Private Yard, Storage
- Pool features: None
- Spa features: None
- Fencing: Privacy,Wood
- Has view: Yes
- Waterfront features: None
Lot
- Size: 7,649 Square Feet
- Features: Back Yard, Landscaped
Details
- Additional structures: Shed(s)
- Parcel number: 2808283000023003
Construction
Type & style
- Home type: SingleFamily
- Architectural style: Ranch
- Property subtype: Single Family Residence, Residential
Materials
- Wood Siding
- Foundation: Slab
- Roof: Shingle
Condition
- Year built: 1983
Utilities & green energy
- Electric: None
- Sewer: Public Sewer
- Water: Public
- Utilities for property: Cable Available, Electricity Available, Natural Gas Available, Phone Available, Sewer Available, Water Available
Green energy
- Energy efficient items: None
Community & HOA
Community
- Features: None
- Subdivision: Pinehurst
Location
- Region: Mobile
Financial & listing details
- Price per square foot: $132/sqft
- Tax assessed value: $166,800
- Annual tax amount: $993
- Date on market: 9/19/2026
- Electric utility on property: Yes
- Road surface type: Asphalt
Estimated market value
$230,400
$219,000 - $242,000
$1,893/mo
Price history
| Date | Event | Price |
|---|---|---|
| 9/21/2026 | Listed for sale | $234,900+56.6%$132/sqft |
Source:  GCMLS #7840899 Report a problem GCMLS #7840899 Report a problem | ||
| 7/8/2020 | Sold | $150,000-1.3%$85/sqft |
Source:  Baldwin Realtors #294081 Report a problem Baldwin Realtors #294081 Report a problem | ||
| 5/8/2020 | Price change | $152,000-4.9%$86/sqft |
Source: Bellator Re & Development Mob #636028 Report a problem | ||
| 1/30/2020 | Listed for sale | $159,900+32.1%$90/sqft |
Source: Bellator Re & Development Mob #636028 Report a problem | ||
| 1/27/2017 | Sold | $121,000$68/sqft |
Source: Baldwin Realtors #246849 Report a problem | ||
| 11/22/2016 | Listed for sale | $121,000$68/sqft |
Source: BELLATOR REAL ESTATE & DEVELOPMENT MOBILE #539631 Report a problem | ||
Public tax history
| Year | Property taxes | Tax assessment |
|---|---|---|
| 2025 | $993 +1.8% | $16,700 +1.7% |
| 2024 | $976 +5.9% | $16,420 +5.5% |
| 2023 | $921 +1.7% | $15,560 +1.6% |
| 2022 | $906 +3.2% | $15,320 +3% |
| 2021 | $878 +11.3% | $14,880 +10.4% |
| 2020 | $789 -5.9% | $13,480 +2.1% |
| 2019 | $838 -1.2% | $13,200 -49.4% |
| 2018 | $848 +19.6% | $26,080 +113.4% |
| 2017 | $709 | $12,220 +5.3% |
| 2016 | $709 -6.4% | $11,600 -4.1% |
| 2013 | $757 -6.4% | $12,100 -12.3% |
| 2010 | $809 +83% | $13,800 +72.1% |
| 2003 | $442 -7% | $8,020 |
| 2002 | $476 +27.3% | $8,020 +15.6% |
| 2001 | $374 +28.7% | $6,940 |
| 2000 | $290 | $6,940 |
Find assessor info on the county website
Monthly payment
Est. payment
Payment breakdown
Explore the cost of this home by adjusting the details. Changes won't be saved.Climate risks
Neighborhood: Berkleigh
Nearby schools
Schools provided by the listing agent
- Elementary: ER Dickson
- Middle: Burns
- High: WP Davidson
Source: GCMLS. This data may not be complete. We recommend contacting the local school district to confirm school assignments for this home.


Similar homes
- $229,0003 bd2 ba1.4k sqft1009 McCay Ave, Mobile, AL 36609For Sale
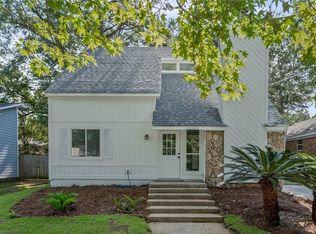 MLS ID #7824306, Sonith Im, IXL Real Estate LLC. GCMLS
 - $224,9003 bd2 ba1.5k sqft802 Henckley Ave, Mobile, AL 36609For Sale
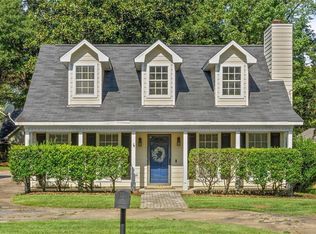 MLS ID #7827080, Kelly Cummings, eXp The Cummings Company LLC. GCMLS
 - $239,0003 bd2 ba2.1k sqft5812 Fern Valley Rd, Mobile, AL 36609For Sale
 MLS ID #7811190, Samantha Siddiqi, Keller Williams Mobile. GCMLS
 - $215,0003 bd2 ba1.3k sqft958 Schaub Ave, Mobile, AL 36609For Sale
 MLS ID #7819367, Ryan Cummings, eXp The Cummings Company LLC. GCMLS
