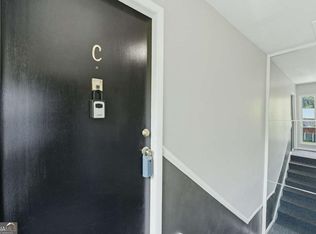
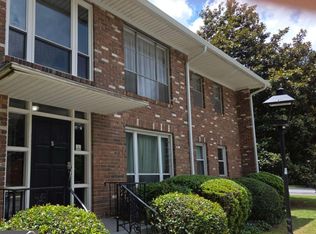
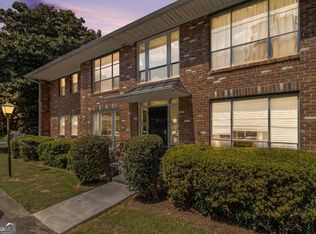
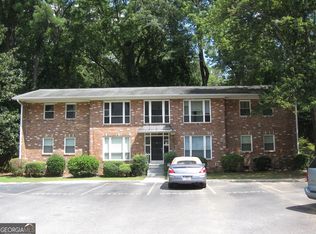
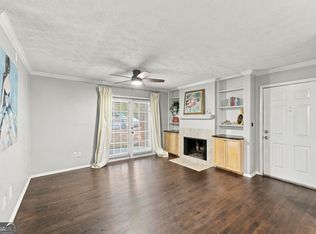
Discover comfortable and convenient condo living in Decatur with this well-positioned 2-bedroom, 1-bathroom home. Offering a practical layout and easy-to-maintain living, this condo is an excellent option for those looking for simplicity and everyday convenience. The HOA provides the benefits of community living while helping make ownership more manageable. Inside, the two-bedroom layout offers flexibility for a variety of needs, whether you are looking for comfortable bedrooms, a home office, or additional living space. The single-bathroom design adds to the home's functional layout and ease of maintenance. Located in Decatur, this property offers an opportunity to enjoy a convenient lifestyle while having the advantages of condo ownership. Whether you're a first-time buyer, downsizing, or simply looking for a low-maintenance home, this property is worth a closer look. Schedule your showing today and explore all that this Decatur condo has to offer!
Active
$200,000
510 Coventry Rd APT 11B, Decatur, GA 30030
2beds
923sqft
Condominium
Built in 1963
-- sqft lot
$194,000 Zestimate®
$217/sqft
$34,791/mo HOA
What's special
Easy-to-maintain livingPractical layoutSingle-bathroom designComfortable bedrooms
- 16 days
- 201
- 25
Zillow last checked:
Listing updated:
Listed by:
Marina Guzman 770-855-3401,
La Rosa Realty Georgia LLC
Source: GAMLS,MLS#: 10847478
Facts & features
Interior
Bedrooms & bathrooms
- Bedrooms: 2
- Bathrooms: 1
- Full bathrooms: 1
- Main level bathrooms: 1
- Main level bedrooms: 2
Rooms
- Room types: Other
Heating
- Central
Cooling
- Ceiling Fan(s)
Appliances
- Included: Dishwasher, Electric Water Heater, Gas Water Heater, Microwave, Refrigerator
- Laundry: None
Features
- Master On Main Level, Walk-In Closet(s)
- Flooring: Hardwood
- Windows: Double Pane Windows
- Basement: None
- Has fireplace: No
- Common walls with other units/homes: End Unit
Interior area
- Total structure area: 923
- Total interior livable area: 923 sqft
- Finished area above ground: 923
- Finished area below ground: 0
Property
Parking
- Total spaces: 2
- Parking features: Assigned
Features
- Levels: One
- Stories: 1
- Patio & porch: Patio
- Exterior features: Balcony
- Body of water: None
Lot
- Size: 609 Square Feet
- Features: Level
Details
- Parcel number: 15 244 06 043
- Special conditions: Agent/Seller Relationship
Construction
Type & style
- Home type: Condo
- Architectural style: Brick 4 Side,Traditional
- Property subtype: Condominium
- Attached to another structure: Yes
Materials
- Brick
- Foundation: Block
- Roof: Composition
Condition
- Resale
- New construction: No
- Year built: 1963
Utilities & green energy
- Electric: 220 Volts
- Sewer: Public Sewer
- Water: Public
- Utilities for property: Cable Available, Electricity Available, Water Available
Community & HOA
Community
- Features: None
- Subdivision: Emory Chase
HOA
- Has HOA: Yes
- Services included: Maintenance Grounds, Other
- HOA fee: $417,492 annually
Location
- Region: Decatur
Financial & listing details
- Price per square foot: $217/sqft
- Tax assessed value: $215,300
- Annual tax amount: $5,024
- Date on market: 9/16/2026
- Cumulative days on market: 16 days
- Listing agreement: Exclusive Right To Sell
- Electric utility on property: Yes
Estimated market value
$194,000
$184,000 - $204,000
$1,745/mo
Price history
| Date | Event | Price |
|---|---|---|
| 9/16/2026 | Listed for sale | $200,000+19.2%$217/sqft |
Source:  FMLS GA #7838420 Report a problem FMLS GA #7838420 Report a problem | ||
| 6/4/2024 | Sold | $167,800+71.2%$182/sqft |
Source: Public Record Report a problem | ||
| 6/26/2006 | Sold | $98,000-19%$106/sqft |
Source: Public Record Report a problem | ||
| 2/6/2002 | Sold | $121,000+10%$131/sqft |
Source: Public Record Report a problem | ||
| 12/1/2000 | Sold | $110,000$119/sqft |
Source: Public Record Report a problem | ||
Public tax history
| Year | Property taxes | Tax assessment |
|---|---|---|
| 2025 | $6,612 +4.4% | $86,120 +1.4% |
| 2024 | $6,335 +696.8% | $84,920 +2.9% |
| 2023 | $795 +33.6% | $82,560 +31.8% |
| 2022 | $595 +7.3% | $62,640 +7.3% |
| 2021 | $555 -5.3% | $58,360 +3.5% |
| 2020 | $586 +8.2% | $56,360 +7.6% |
| 2019 | $541 +7.9% | $52,360 +12.6% |
| 2018 | $502 +31.1% | $46,520 +21% |
| 2017 | $383 -7.1% | $38,440 |
| 2016 | $412 | $38,440 +37.1% |
| 2014 | $412 | $28,040 +18.4% |
| 2013 | -- | $23,680 -24.7% |
| 2012 | -- | $31,440 -13.2% |
| 2011 | -- | $36,240 |
| 2010 | $395 | $36,240 |
| 2009 | $395 +1.9% | $36,240 |
| 2008 | $388 | $36,240 |
Find assessor info on the county website
Monthly payment
Est. payment
Payment breakdown
Explore the cost of this home by adjusting the details. Changes won't be saved.Climate risks
Neighborhood: Chelsea Heights
Nearby schools
Schools provided by the listing agent
- Elementary: Westchester
- Middle: Beacon Hill
- High: Decatur
Source: GAMLS. This data may not be complete. We recommend contacting the local school district to confirm school assignments for this home.
Similar homes
- $200,0002 bd2 ba1.1k sqft1020 Scott Blvd APT D3, Decatur, GA 30030Active

 MLS ID #10829899, Cynthia Slade Rich, PEND Realty, LLC. GAMLS
 - $197,5002 bd2 ba1k sqft1150 Collier Rd NW APT H-10, Atlanta, GA 30318Active
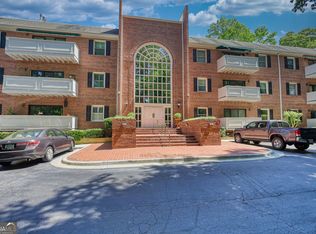
 MLS ID #10854372, Stephen Rudolph, Ansley RE | Christie's Int'l RE. GAMLS
 - $260,0002 bd2 ba1.2k sqft107 Ridley Howard Ct, Decatur, GA 30030Active
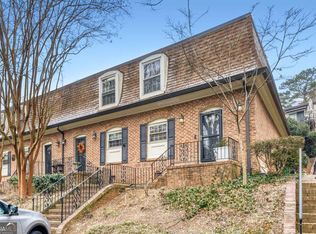
 MLS ID #10741496, Joseph Stockdale, Joe Stockdale Real Estate. GAMLS
 - $175,0002 bd2 ba1.3k sqft1261 Lavista Rd NE APT M6, Atlanta, GA 30324Active
 MLS ID #10686619, Robert Hunter, eXp Realty. GAMLS
 - $225,0002 bd1 ba840 sqft542 Goldsboro Rd NE APT D, Atlanta, GA 30307ActiveMLS ID #10841827, Maggie Grosse, Keller Williams Realty. GAMLS
- $235,0002 bd1 ba840 sqft572 Goldsboro Rd NE, Atlanta, GA 30307ActiveMLS ID #10846995, Casie Hughes, Keller Williams Realty. GAMLS
- $220,0002 bd1 ba750 sqft575 Flat Shoals Ave SE APT 8, Atlanta, GA 30316ActiveMLS ID #10806754, Emily Sanders, Atlanta InTown Real Estate. GAMLS
- $159,0001 bd1 ba648 sqft1225 Church St Unit A, Decatur, GA 30030ActiveMLS ID #10771859, Steven T Koleno, Beycome Brokerage Realty LLC. GAMLS
- $218,9502 bd2 ba1k sqft3135 Buford Hwy NE APT 4, Brookhaven, GA 30329ActiveMLS ID #10809862, Tabatha Pittaluga, Keller Williams Realty Atl. Partners. GAMLS
- $175,0002 bd2 ba1.1k sqft1967 Brian Way, Decatur, GA 30033ActiveMLS ID #10843838, Kimberly Wallace, Keller Williams Realty Cityside. GAMLS
- $150,0002 bd1 ba702 sqft1515 Stone Gate Ln SE, Atlanta, GA 30317ActiveMLS ID #10854279, Nikki S Teague, Keller Williams Realty Cityside. GAMLS
- $229,9001 bd1 ba756 sqft869 Briarcliff Rd NE APT B18, Atlanta, GA 30306ActiveMLS ID #10840345, Joshua Erwin, BHGRE Metro Brokers. GAMLS
- $215,0001 bd1 ba640 sqft1284 Piedmont Ave NE APT 12, Atlanta, GA 30309ActiveMLS ID #10820305, Mark Camp, BHHS Georgia Properties. GAMLS
- $209,5002 bd2 ba1.1k sqft3149 Buford Hwy NE, Atlanta, GA 30329ActiveMLS ID #10804187, Shaniqua Covert, Perri Mitchell Realty Inc. GAMLS
- $215,0002 bd2 ba1.1k sqft396 Forrest Ridge Dr NW, Atlanta, GA 30318ActiveMLS ID #10851110, Mia Fairly, Area West Realty. GAMLS
- $179,9003 bd2 ba1.3k sqft3873 Jane Marie Ln, Decatur, GA 30035For Sale
 MLS ID #7722185, Cheryl Kypreos, GK Properties, LLC. FMLS GA
 - $215,0001 bd2 ba1k sqft2855 Peachtree Rd #116, Atlanta, GA 30305For SaleMLS ID #7836362, Angela Cashion, Atlanta Fine Homes Sotheby's International. FMLS GA
- $228,5001 bd1 ba873 sqft240 Renaissance Pkwy NE APT 204, Atlanta, GA 30308ActiveMLS ID #10837939, Seungmok Ahn, Keller Williams Realty Atl. Partners. GAMLS
- $168,0002 bd1 ba790 sqft381 Ralph McGill Blvd SE #E, Atlanta, GA 30312ActiveMLS ID #10814373, Aaron Moen, Keller Williams Realty. GAMLS
