A once in a lifetime rare opportunity to own 2 homes just steps away from coveted Evergreen Lake! Imagine waking up and taking in the amazing mountain views and overlooking Evergreen Lake. Each home has been meticulously maintained and cared for. Enjoy morning walks around the stunning lake and take in the daily wildlife sightings of the Elk and Deer. Both homes have been immaculately kept and updated and are truly turn key ready. Both homes have updated kitchens to include new cabinets, counters, lighting and flooring. Spa-like tranquil updated bathrooms with designer tile accents, new tile flooring, lighting, vanities and fixtures. Enjoy the open sunny floor plans that both homes offer! Newer windows in both homes, new roofs, freshly painted interior and exteriors. The roofs are an F-Wave high impact resistant synthetic shingle. The primary home has gorgeous wood flooring on the main level, all other rooms have newer carpeting. Enjoy the amazing sunny decks that both homes offer that are positioned to take in the views of the lake, mountains and wildlife. Private laundry facilities are located in each home. Partially fenced in yard with privacy cross fencing so each home has its very own private yard and garden. The main home does have a fenced yard to keep the furry family members contained. The location of the home's is absolutely perfect to easily walk to downtown Evergreen, Evergreen Library, Evergreen High School, Evergreen Lake & Golf Course, Three Sisters Trail System & Dedisse Park. This unique location offers the ability to walk to multiple restaurants, coffee shops and retail stores. Very easy access and within 8 minutes to I-70 for a commute to Denver or up the mountain for world class skiing. Each home has its own storage shed for all your additional treasures. Plenty of parking with an oversized driveway and one of the homes has a carport area. No HOA! Opportunity to live in one home and rent the other or use it as an ADU. Your Lake Shire Awaits!
For sale
Price cut: $48K (8/13)
$1,087,000
4743 S Cedar Road #A&B, Evergreen, CO 80439
4beds
2,043sqft
Single Family Residence
Built in 1914
0.26 Acres Lot
$-- Zestimate®
$532/sqft
$-- HOA
What's special
- 60 days
- 1,503
- 63
Zillow last checked:
Listing updated:
Listed by:
Kay Bohan 303-915-1563 kaybohansothebys@gmail.com,
LIV Sotheby's International Realty,
Kay Bohan 303-915-1563,
LIV Sotheby's International Realty
Source: REcolorado as distributed by MLS GRID,MLS#: 4365389
Facts & features
Interior
Bedrooms & bathrooms
- Bedrooms: 4
- Bathrooms: 2
- Full bathrooms: 2
- Main level bathrooms: 1
- Main level bedrooms: 2
Bedroom
- Description: Main House (Unit A)
- Level: Upper
Bedroom
- Description: Main House (Unit A)
- Level: Main
Bedroom
- Description: Second Home (Unit B)
- Level: Basement
Bedroom
- Description: Second Home (Unit B)
- Level: Main
Bathroom
- Description: Main House (Unit A)
- Features: Primary Suite
- Level: Main
Bathroom
- Description: Second Home (Unit B)
- Level: Basement
Dining room
- Description: Main House (Unit A)
- Level: Upper
Dining room
- Description: Second Home (Unit B)
- Level: Main
Great room
- Description: Main House (Unit A)
- Level: Upper
Great room
- Description: Second Home (Unit B)
- Level: Main
Kitchen
- Description: Main House (Unit A)
- Level: Upper
Kitchen
- Description: Second Home ( Unit B)
- Level: Main
Laundry
- Description: Main House (Unit A)
- Level: Main
Laundry
- Description: Second Home (Unit B)
- Level: Basement
Utility room
- Description: Main House (Unit A)
- Level: Main
Utility room
- Description: Second Home (Unit B)
- Level: Basement
Heating
- Baseboard, Forced Air, Natural Gas
Cooling
- None
Appliances
- Included: Dishwasher, Dryer, Microwave, Oven, Refrigerator, Washer
Features
- Ceiling Fan(s), Entrance Foyer, Granite Counters, High Speed Internet, Open Floorplan, Smoke Free
- Flooring: Carpet, Tile, Wood
- Windows: Double Pane Windows
- Basement: Full,Walk-Out Access
- Number of fireplaces: 1
- Fireplace features: Gas, Great Room
Interior area
- Total structure area: 2,043
- Total interior livable area: 2,043 sqft
- Finished area above ground: 1,773
- Finished area below ground: 270
Video & virtual tour
Property
Parking
- Total spaces: 5
- Details: Off Street Spaces: 5
Features
- Levels: Two
- Stories: 2
- Patio & porch: Deck, Front Porch
- Exterior features: Balcony, Private Yard
- Fencing: Full
- On waterfront: Yes
Lot
- Size: 0.26 Acres
- Features: Foothills
- Residential vegetation: Natural State
Details
- Parcel number: 042007
- Zoning: MR-1
- Special conditions: Standard
Construction
Type & style
- Home type: SingleFamily
- Architectural style: Mountain Contemporary,Traditional
- Property subtype: Single Family Residence
Materials
- Frame, Wood Siding
- Foundation: Slab
- Roof: Composition
Condition
- Updated/Remodeled
- Year built: 1914
Utilities & green energy
- Water: Public
- Utilities for property: Cable Available, Electricity Connected, Natural Gas Connected, Phone Connected
Community & HOA
Community
- Security: Carbon Monoxide Detector(s), Smoke Detector(s)
- Subdivision: Mary Williams
HOA
- Has HOA: No
Location
- Region: Evergreen
Financial & listing details
- Price per square foot: $532/sqft
- Tax assessed value: $488,360
- Annual tax amount: $2,961
- Date on market: 7/18/2026
- Listing terms: Cash,Conventional,FHA,VA Loan
- Exclusions: Staging Items And Sellers Personal Property
- Ownership: Individual
- Electric utility on property: Yes
- Road surface type: Gravel, Paved
Estimated market value
Not available
Estimated sales range
Not available
Not available
Price history
| Date | Event | Price |
|---|---|---|
| 8/13/2026 | Price change | $1,087,000-4.2%$532/sqft |
Source:  REcolorado as distributed by MLS GRID #4365389 Report a problem REcolorado as distributed by MLS GRID #4365389 Report a problem | ||
| 7/18/2026 | Listed for sale | $1,135,000+3.4%$556/sqft |
Source: REcolorado as distributed by MLS GRID #4365389 Report a problem | ||
| 7/13/2026 | Listing removed | -- |
Source: Owner Report a problem | ||
| 7/6/2026 | Listed for sale | $1,098,000+266%$537/sqft |
Source: Owner Report a problem | ||
| 11/6/2024 | Listing removed | $2,995$1/sqft |
Source: Zillow Rentals Report a problem | ||
| 10/21/2024 | Listed for rent | $2,995$1/sqft |
Source: Zillow Rentals Report a problem | ||
| 10/7/2024 | Listing removed | $2,995$1/sqft |
Source: Zillow Rentals Report a problem | ||
| 9/24/2024 | Listed for rent | $2,995$1/sqft |
Source: Zillow Rentals Report a problem | ||
| 7/3/2008 | Sold | $300,000$147/sqft |
Source: Public Record Report a problem | ||
Public tax history
| Year | Property taxes | Tax assessment |
|---|---|---|
| 2025 | $2,296 -0.3% | $30,522 +21.6% |
| 2024 | $2,302 +14.4% | $25,102 |
| 2023 | $2,013 -1% | $25,102 +17.8% |
| 2022 | $2,034 +18.1% | $21,306 -2.8% |
| 2021 | $1,722 | $21,919 +19% |
| 2020 | $1,722 +1.4% | $18,416 |
| 2019 | $1,698 +10.7% | $18,416 +14.4% |
| 2018 | $1,534 | $16,092 |
| 2017 | $1,534 +77.8% | $16,092 +68.7% |
| 2016 | $863 | $9,541 |
| 2015 | $863 -8.1% | $9,541 -2.8% |
| 2014 | $939 +19% | $9,811 |
| 2013 | $789 +1.8% | $9,811 +17.6% |
| 2012 | $775 -33.8% | $8,342 |
| 2011 | $1,171 +0.1% | $8,342 -34.4% |
| 2010 | $1,170 -18.9% | $12,720 |
| 2009 | $1,444 +0.2% | $12,720 -18.8% |
| 2008 | $1,440 +37.6% | $15,660 |
| 2007 | $1,046 -0.5% | $15,660 +39% |
| 2006 | $1,052 +16.7% | $11,270 +13.8% |
| 2005 | $901 +36.2% | $9,900 |
| 2003 | $662 +4.3% | $9,900 +26.6% |
| 2002 | $635 -43.5% | $7,820 -37.3% |
| 2001 | $1,123 +2.5% | $12,470 |
| 2000 | $1,096 | $12,470 |
Find assessor info on the county website
Monthly payment
Est. payment
Payment breakdown
Explore the cost of this home by adjusting the details. Changes won't be saved.Climate risks
Neighborhood: 80439
Nearby schools
Schools provided by the listing agent
- Elementary: Wilmot
- Middle: Evergreen
- High: Evergreen
- District: Jefferson County R-1
Source: REcolorado as distributed by MLS GRID. This data may not be complete. We recommend contacting the local school district to confirm school assignments for this home.


Similar homes
- $950,0004 bd3 ba2.3k sqft4804 S Pine Road, Evergreen, CO 80439For Sale

 MLS ID #2049484, Benjamin Rhodin, Stealth Wealth Group. REcolorado as distributed by MLS GRID
 - $1,050,0004 bd3 ba2.1k sqft4805 S Blue Spruce Road, Evergreen, CO 80439For Sale
 MLS ID #6069791, Matthew Wahl, HomeSmart. REcolorado as distributed by MLS GRID
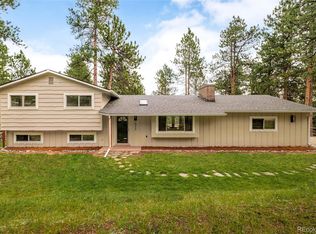
 - $995,0004 bd3 ba1.8k sqft28359 Pine Drive, Evergreen, CO 80439For Sale
 MLS ID #3647630, Clark Thomas, Milehimodern. REcolorado as distributed by MLS GRID
 - $935,0005 bd3 ba2.9k sqft29755 Woods Drive, Evergreen, CO 80439For Sale
 MLS ID #9421958, Craig Haffeman, Assist 2 Sell Real Estate Services. REcolorado as distributed by MLS GRID
 - $925,0005 bd4 ba3k sqft28609 Pine Drive, Evergreen, CO 80439For SaleMLS ID #9053379, Pandora Erlandson, Madison & Company Properties. REcolorado as distributed by MLS GRID
- $850,0004 bd2 ba2.3k sqft29203 & 29253 Lee Road, Evergreen, CO 80439For SaleMLS ID #8660264, Kelly Molliconi, Sterling Real Estate Group Inc. REcolorado as distributed by MLS GRID
- $1,175,0004 bd2 ba1.7k sqft5109 S Elk Ridge Road, Evergreen, CO 80439For SaleMLS ID #8265290, John Putt, Windermere DTC. REcolorado as distributed by MLS GRID
- $985,0004 bd3 ba2.2k sqft5457 Bear Mountain Drive, Evergreen, CO 80439For SaleMLS ID #6689320, Karen Gustafson, Brokers Guild Real Estate. REcolorado as distributed by MLS GRID
- $839,0003 bd2 ba2k sqft4620 Hilltop Road, Evergreen, CO 80439For SaleMLS ID #5097154, Lee Merreot, Lee Merreot. REcolorado as distributed by MLS GRID
- $875,0004 bd2 ba2.3k sqft5553 Maggie Lane, Evergreen, CO 80439For SaleMLS ID #7534612, Melissa Phillips, Jump Living. REcolorado as distributed by MLS GRID
- $1,010,0003 bd3 ba2.9k sqft32625 Saint Moritz Drive, Evergreen, CO 80439For SaleMLS ID #4786250, Carrie Hill, Rocky Mountain Real Estate Inc. REcolorado as distributed by MLS GRID
- $875,0004 bd3 ba1.9k sqft6773 Snowshoe Trail, Evergreen, CO 80439For SaleMLS ID #9176183, EmpowerHome Team Colorado, Keller Williams Realty Northern Colorado. REcolorado as distributed by MLS GRID
- $1,166,0003 bd3 ba2.1k sqft2050 Kerr Gulch Road, Evergreen, CO 80439For SaleMLS ID #3472140, K.C. Golfinopoulos, Mountain Realty & Development, LLC. REcolorado as distributed by MLS GRID
- $1,390,0003 bd2 ba1.7k sqft27901 Pine Drive, Evergreen, CO 80439For SaleMLS ID #2804813, Rebecca Hicks, Flagship Properties. REcolorado as distributed by MLS GRID
- $1,099,0003 bd3 ba2.9k sqft33913 Upper Bear Creek Road, Evergreen, CO 80439For SaleMLS ID #7911319, Stephanie Freadhoff, Berkshire Hathaway HomeServices Elevated Living RE. REcolorado as distributed by MLS GRID
- $1,050,0003 bd3 ba2.4k sqft6783 Snowshoe Trail, Evergreen, CO 80439For SaleMLS ID #7193284, Dawn Havery, Berkshire Hathaway HomeServices Elevated Living RE. REcolorado as distributed by MLS GRID
- $1,225,0006 bd3 ba2.4k sqft4934 Little Cub Creek Road, Evergreen, CO 80439For SaleMLS ID #4023669, Ralph Beatty, Marcus & Millichap Real Estate Investment Services of Atlanta, Inc.. REcolorado as distributed by MLS GRID
- $795,0003 bd2 ba1.9k sqft5129 S Greenwood Drive, Evergreen, CO 80439For SaleMLS ID #9020950, Laura Walsh, eXp Realty, LLC. REcolorado as distributed by MLS GRID
- $895,0003 bd3 ba2.2k sqft31192 Cree Drive, Evergreen, CO 80439For SaleMLS ID #4683641, Cole Halax, MB Billy Halax Real Estate. REcolorado as distributed by MLS GRID
