Secluded Country Living on 18 Acres! Escape to your own private retreat with this beautiful 3-bedroom, 2-bath brick home nestled on 18 gorgeous acres! This move-in-ready property has been updated and is perfect for anyone looking for peaceful country living with plenty of room to roam. Features include new windows throughout for abundant natural light, new plumbing throughout, spacious living room with vaulted ceilings and beautiful wood beams, large kitchen with new appliances, new pressure tank in well house, and new LED lighting. Primary suite with walk-in closet and double vanity, updated laundry room, 2-car attached garage, additional 2-car detached garage/shop, multiple outbuildings, fenced in acreage with a beautiful pond—perfect for horses or cattle! Screened-in back porch to relax and enjoy the peaceful surroundings This property truly has it all—privacy, updates, and endless possibilities! Don't miss your chance to own this incredible slice of the countryside!
For sale
$455,000
511 Mount Pleasant Rd, Puryear, TN 38251
3beds
2,464sqft
Residential
Built in 1969
18 Acres Lot
$431,500 Zestimate®
$185/sqft
$-- HOA
What's special
Multiple outbuildingsUpdated laundry room
- 101 days
- 654
- 35
Zillow last checked:
Listing updated:
Listed by:
Trisha Cannon 731-336-1485,
Cannon Realty Group LLC 731-924-4013
Source: Tennessee Valley MLS ,MLS#: 137000
Facts & features
Interior
Bedrooms & bathrooms
- Bedrooms: 3
- Bathrooms: 2
- Full bathrooms: 2
- Main level bedrooms: 3
Rooms
- Room types: Living Room, Utility Room, Bedroom 1, Bedroom 2, Bedroom 3, Bedroom on 1st, Kitchen/Dining Combo
Primary bedroom
- Level: Main
- Area: 165
- Dimensions: 15 x 11
Bedroom 2
- Level: Main
- Area: 240
- Dimensions: 20 x 12
Bedroom 3
- Level: Main
- Area: 187
- Dimensions: 17 x 11
Kitchen
- Level: Main
- Area: 352
- Dimensions: 22 x 16
Living room
- Level: Main
- Area: 437
- Dimensions: 23 x 19
Basement
- Area: 0
Heating
- Central Gas/Natural
Cooling
- Central Air
Appliances
- Included: Refrigerator, Microwave, Range/Oven-Gas, Oven
- Laundry: Washer/Dryer Hookup, Main Level
Features
- Vaulted Ceiling(s), Ceiling Fan(s), Walk-In Closet(s)
- Flooring: Vinyl, Laminate
- Doors: Storm Door(s)
- Windows: Storm Window(s), Window Treatments
- Basement: Crawl Space
- Attic: Access Only
Interior area
- Total structure area: 2,464
- Total interior livable area: 2,464 sqft
Video & virtual tour
Property
Parking
- Total spaces: 4
- Parking features: Double Attached Garage, Double Detached Garage, Asphalt
- Attached garage spaces: 4
- Has uncovered spaces: Yes
Features
- Levels: One
- Stories: 1
- Patio & porch: Front Porch, Rear Porch, Porch
- Exterior features: Garden, Horses Permitted, Storage
- Fencing: Chain Link,Wire,Wood
- Waterfront features: Pond
Lot
- Size: 18 Acres
- Dimensions: 18
- Features: Secluded, County, Farm, Acreage
Details
- Additional structures: Storage
- Parcel number: 18.01
- Horses can be raised: Yes
Construction
Type & style
- Home type: SingleFamily
- Architectural style: Traditional
- Property subtype: Residential
Materials
- Brick
- Roof: Composition
Condition
- Year built: 1969
Utilities & green energy
- Sewer: Septic Tank
- Water: Well
- Utilities for property: Cable Available
Community & HOA
Community
- Subdivision: None
Location
- Region: Puryear
Financial & listing details
- Price per square foot: $185/sqft
- Tax assessed value: $482,900
- Annual tax amount: $1,447
- Date on market: 7/14/2026
- Road surface type: Paved
Estimated market value
$431,500
$410,000 - $453,000
$1,924/mo
Price history
| Date | Event | Price |
|---|---|---|
| 7/14/2026 | Listed for sale | $455,000+23%$185/sqft |
Source:  Tennessee Valley MLS #137000 Report a problem Tennessee Valley MLS #137000 Report a problem | ||
| 7/30/2021 | Sold | $369,900$150/sqft |
Source: Public Record Report a problem | ||
| 5/8/2021 | Pending sale | $369,900$150/sqft |
Source: Tennessee Valley MLS #125533 Report a problem | ||
| 5/5/2021 | Listed for sale | $369,900$150/sqft |
Source: Tennessee Valley MLS #125533 Report a problem | ||
| 4/30/2021 | Pending sale | $369,900+148.4%$150/sqft |
Source: Tennessee Valley MLS #125533 Report a problem | ||
| 6/18/2010 | Listing removed | $148,900$60/sqft |
Source: ForeclosureWarehouse.com #932979 Report a problem | ||
| 3/27/2009 | Listed for sale | $148,900-32.3%$60/sqft |
Source: U.S. Cybertek, Inc. #932979 Report a problem | ||
| 4/4/2005 | Sold | $220,000$89/sqft |
Source: Public Record Report a problem | ||
Public tax history
| Year | Property taxes | Tax assessment |
|---|---|---|
| 2025 | $1,448 +13.2% | $120,725 +82.6% |
| 2024 | $1,278 +2.1% | $66,125 |
| 2023 | $1,252 | $66,125 |
| 2022 | $1,252 | $66,125 |
| 2021 | $1,252 | $66,125 |
| 2020 | $1,252 +2.6% | $66,125 +13.4% |
| 2019 | $1,220 | $58,300 |
| 2018 | $1,220 0% | $58,300 |
| 2017 | $1,220 | $58,300 |
| 2016 | $1,220 -4.8% | $58,300 |
| 2015 | $1,281 +6.9% | $58,300 |
| 2014 | $1,198 | $58,300 +6.9% |
| 2013 | $1,198 -0.1% | $54,538 |
| 2012 | $1,200 +0.1% | $54,538 |
| 2011 | $1,198 +7.3% | $54,538 |
| 2010 | $1,117 | $54,538 |
| 2009 | -- | $54,538 +20.2% |
| 2008 | $1,066 | $45,366 |
| 2007 | $1,066 +2.2% | $45,366 |
| 2006 | $1,043 | $45,366 |
| 2005 | $1,043 -25.1% | $45,366 |
| 2004 | $1,393 +37.1% | $45,366 +3.6% |
| 2002 | $1,016 | $43,778 +5.5% |
| 2001 | -- | $41,513 -75% |
| 2000 | -- | $166,051 |
Find assessor info on the county website
Monthly payment
Est. payment
Payment breakdown
Explore the cost of this home by adjusting the details. Changes won't be saved.Climate risks
Neighborhood: 38251
Nearby schools
Schools provided by the listing agent
- Elementary: Harrellson
- Middle: Harrellson
- High: Henry / Hchc
Source: Tennessee Valley MLS . This data may not be complete. We recommend contacting the local school district to confirm school assignments for this home.
Similar homes
- $412,0004 bd3 ba2.4k sqft1518 Highway 140 E, Puryear, TN 38251For Sale
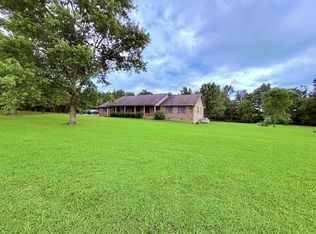 MLS ID #137189, Jennifer French. Tennessee Valley MLS
 - $420,0003 bd2 ba2.3k sqft3873 Van Cleave Rd, Murray, KY 42071For Sale
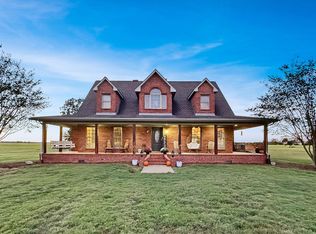
 MLS ID #26029055, Cheryl Roberts, Markethouse Realty, PLLC. Imagine MLS
 - $430,0003 bd2 ba3k sqft2600 State Line Rd W, Hazel, KY 42049For Sale
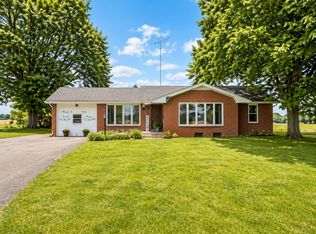
 MLS ID #3184638, MaKenzie Griffis. RealTracs MLS as distributed by MLS GRID
 - $619,0004 bd4 ba3.3k sqft3871 Conyersville Rd, Puryear, TN 38251For Sale
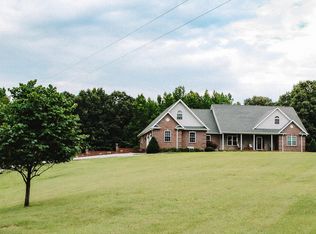 MLS ID #137396, Lisa Long. Tennessee Valley MLS
 - $425,0003 bd2 ba2.1k sqft7024 Pottertown Rd, Murray, KY 42071For SaleMLS ID #26016110, Gale B Sharp, Kopperud Realty. Imagine MLS
- $430,0004 bd3 ba2.7k sqft1520 London Dr, Murray, KY 42071For SaleMLS ID #26028721, Karen Lencki, HRE Advisors. Imagine MLS
- $462,5003 bd3 ba1.8k sqft906 Riverwood Dr, Buchanan, TN 38222For SaleMLS ID #3247908, Candi Borck. RealTracs MLS as distributed by MLS GRID
- $332,2874 bd2 ba2.5k sqft2827 Dodd Rd, Murray, KY 42071For SaleMLS ID #3623836, Glenda Ritchie. RealTracs MLS as distributed by MLS GRID
- $425,0003 bd1 ba3.1k sqft16 Navy Dr, Murray, KY 42071For SaleMLS ID #26022809, Lindy Knight, Elite Realty. Imagine MLS
- $428,0002 bd3 ba2k sqft96 Cedar Glen Rd, Murray, KY 42071For SaleMLS ID #26022358, Lindy Knight, Elite Realty. Imagine MLS
- $282,0003 bd2 ba1.8k sqft290 West Dr, Murray, KY 42071For SaleMLS ID #26029039, Aleshia Banks, Stedelin Real Estate LLC. Imagine MLS
