Welcome to 512 Sanborn Road, a spacious and distinctive home offering an abundance of living space in the heart of Sanbornton. With generously sized rooms, hardwood floors, and a flexible floor plan, this property offers an exceptional opportunity for buyers looking for space, character and the ability to make a home their own. A full walkout basement offers additional storage and future possibilities. Situated on approximately 0.80 acre the property offers a pleasant setting while remaining convenient to I-93, Tilton, shopping, restaurants and the many recreational opportunities of New Hampshire's Lakes Region. Property is being offered as-is and presents an excellent opportunity for buyers looking to update and personalize a spacious home.
Active
Listed by: White Water Realty Group/Franklin • Maranda Hurst • 603-387-0146
$429,900
512 Sanborn Road, Sanbornton, NH 03269
3beds
3,310sqft
Single Family Residence
Built in 1974
0.8 Acres Lot
$425,000 Zestimate®
$130/sqft
$-- HOA
What's special
Pleasant settingAbundance of living spaceHardwood floorsGenerously sized roomsSpacious and distinctive homeFlexible floor planFull walkout basement
- 10 days
- 1,223
- 76
Zillow last checked:
Listing updated:
Listed by:
Maranda Hurst,
White Water Realty Group/Franklin 603-387-0146
Source: PrimeMLS,MLS#: 5113947
Facts & features
Interior
Bedrooms & bathrooms
- Bedrooms: 3
- Bathrooms: 2
- 3/4 bathrooms: 1
- 1/2 bathrooms: 1
Heating
- Oil, Baseboard, Electric
Cooling
- None
Appliances
- Included: Dishwasher, Dryer, Electric Range, Refrigerator, Washer
Features
- Flooring: Vinyl, Wood
- Basement: Concrete Floor,Dirt,Walkout,Walk-Out Access
- Has fireplace: Yes
- Fireplace features: Wood Burning
Interior area
- Total structure area: 5,576
- Total interior livable area: 3,310 sqft
- Finished area above ground: 3,310
- Finished area below ground: 0
Property
Parking
- Total spaces: 1
- Parking features: Paved
- Garage spaces: 1
Features
- Levels: Two
- Stories: 2
Lot
- Size: 0.8 Acres
- Features: Sloped
Details
- Parcel number: SANBM026B035
- Zoning description: Village
- Special conditions: Standard
Construction
Type & style
- Home type: SingleFamily
- Architectural style: Gambrel
- Property subtype: Single Family Residence
Materials
- Clapboard Exterior
- Foundation: Concrete
- Roof: Asphalt Shingle
Condition
- New construction: No
- Year built: 1974
Utilities & green energy
- Electric: 200+ Amp Service
- Sewer: Private Sewer
- Utilities for property: Cable
Community & HOA
Location
- Region: Sanbornton
Financial & listing details
- Price per square foot: $130/sqft
- Tax assessed value: $445,100
- Annual tax amount: $6,020
- Date on market: 10/12/2026
Estimated market value
$425,000
$404,000 - $446,000
$4,132/mo
Price history
| Date | Event | Price |
|---|---|---|
| 10/12/2026 | Listed for sale | $429,900+243.9%$130/sqft |
Source:  PrimeMLS #5113947 Report a problem | ||
| 2/10/2017 | Sold | $125,000-10.7%$38/sqft |
Source: PrimeMLS #4463544 Report a problem | ||
| 12/21/2016 | Pending sale | $139,900$42/sqft |
Source: BHHS Verani Concord #4463544 Report a problem | ||
| 11/23/2016 | Price change | $139,900-17.5%$42/sqft |
Source: BHHS Verani Concord #4463544 Report a problem | ||
| 7/13/2016 | Pending sale | $169,500$51/sqft |
Source: BHHS Verani Realty Belmont #4463544 Report a problem | ||
| 5/16/2016 | Price change | $169,500-10.7%$51/sqft |
Source: BHHS Verani Realty Belmont #4463544 Report a problem | ||
| 12/14/2015 | Price change | $189,900-5%$57/sqft |
Source: BHHS Verani Realty Belmont #4463544 Report a problem | ||
| 9/28/2015 | Price change | $199,900-9.1%$60/sqft |
Source: Coldwell Banker Residential Brokerage - Laconia #4424084 Report a problem | ||
| 7/14/2015 | Price change | $219,900-6.4%$66/sqft |
Source: Coldwell Banker Residential Brokerage - Laconia #4424084 Report a problem | ||
| 6/16/2015 | Price change | $234,900-6%$71/sqft |
Source: Coldwell Banker Residential Brokerage - Laconia #4424084 Report a problem | ||
| 5/22/2015 | Listed for sale | $249,900$75/sqft |
Source: Coldwell Banker RB/Portsmouth #4424084 Report a problem | ||
Public tax history
| Year | Property taxes | Tax assessment |
|---|---|---|
| 2024 | $5,702 +6.4% | $445,100 |
| 2023 | $5,359 -18.8% | $445,100 +34.1% |
| 2022 | $6,597 +55.5% | $332,000 +57.9% |
| 2021 | $4,242 | $210,200 |
| 2020 | $4,242 -42.8% | $210,200 -45.6% |
| 2019 | $7,421 +77.2% | $386,100 +78.1% |
| 2018 | $4,189 +26.7% | $216,800 +55% |
| 2017 | $3,306 -51% | $139,900 -51% |
| 2016 | $6,746 -1.6% | $285,500 |
| 2015 | $6,855 +4.5% | $285,500 |
| 2014 | $6,558 | $285,500 |
| 2013 | $6,558 +3.3% | $285,500 -14.6% |
| 2010 | $6,348 +0.4% | $334,300 |
| 2009 | $6,322 +0.4% | $334,300 |
| 2008 | $6,295 | $334,300 |
Find assessor info on the county website
Monthly payment
Est. payment
Payment breakdown
Explore the cost of this home by adjusting the details. Changes won't be saved.Climate risks
Neighborhood: 03269
Nearby schools
Schools provided by the listing agent
- Elementary: Sanbornton Central School
- High: Winnisquam Regional High Sch
- District: Sanborn Regional
Source: PrimeMLS. This data may not be complete. We recommend contacting the local school district to confirm school assignments for this home.
Similar homes
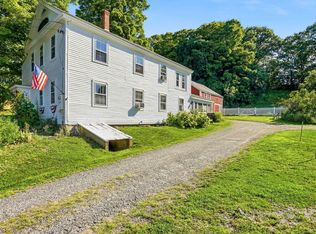
- $439,0003 bd2 ba2.3k sqft531 Sanborn Road, Sanbornton, NH 03269Active
 MLS ID #5103401, Melissa B Anderson. PrimeMLS
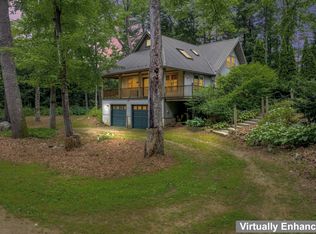
- $419,0004 bd2 ba2k sqft31 Circle Point Road, Sanbornton, NH 03269Active
 MLS ID #5106214, Beth Pavnick. PrimeMLS
- $395,9003 bd2 ba1.8k sqft126 Park Street, Northfield, NH 03276Active
 MLS ID #5115196, Ron Elliard. PrimeMLS
- $--4 bd2 ba3k sqft5 Dove St, Boscawen, NH 03303AuctionServiceLink Auction
