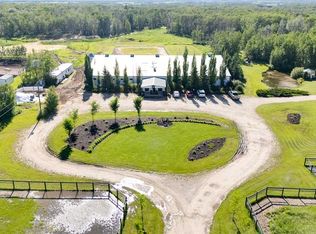
THE ULTIMATE ACREAGE ESTATE! Set on a private 8-acre parcel just over 10 minutes from town, this rare property features two beautifully renovated homes connected by a double-door hallway. Offering 7 bedrooms, 7 bathrooms, 4 office/den spaces, and 7 heated garage bays, it's the perfect multi-generational opportunity. The main home showcases a chef's kitchen with commercial-style double-door refrigeration, gas stove, double wall ovens, dual dishwashers, and a massive island. Sunken living areas, expansive gathering spaces, 5 upstairs bedrooms, a luxurious primary retreat with dual closets and spa-inspired ensuite, sunroom with balcony, and a fully developed basement complete the home. The second residence offers a country-modern kitchen, large dining area with brick accents, 2 bedrooms, laundry, and a finished basement with rec room, gym, den, and steam shower. Outside enjoy a pool, hot tub, pond, hobby barn, garden boxes, new decks, and extensive renovations throughout. A truly one-of-a-kind family estate.
For sale
C$2,300,000
51248 Range Rd #231-169, Strathcona County, AB T8B 1K7
7beds
6,397sqft
Single Family Residence
Built in 1981
8.03 Acres Lot
$-- Zestimate®
C$360/sqft
C$-- HOA
What's special
Two beautifully renovated homesGas stoveDouble wall ovensDual dishwashersMassive islandExpansive gathering spacesSunroom with balcony
- 23 days |
- 254 |
- 15 |
Zillow last checked:
Listing updated:
Listed by:
Shane A Matwie,
Century 21 Masters
Source: RAE,MLS®#: E4494213
Facts & features
Interior
Bedrooms & bathrooms
- Bedrooms: 7
- Bathrooms: 7
- Full bathrooms: 4
- 1/2 bathrooms: 3
Primary bedroom
- Level: Upper
Family room
- Level: Main
- Area: 746.48
- Dimensions: 34.4 x 21.7
Heating
- Baseboard, Forced Air-2, Natural Gas
Cooling
- Air Conditioner
Appliances
- Included: Dishwasher-Built-In, Hood Fan, Microwave Hood Fan, Stove-Electric, Stove-Gas, Wine/Beverage Cooler, Dryer-Two, Refrigerators-Two, Washers-Two, Dishwasher-Two, Oven Built-In-Two
Features
- Bar, Guest Suite, No Smoking Home, Vaulted Ceiling, Wet Bar
- Flooring: Carpet, Ceramic Tile, Vinyl Plank
- Windows: Vinyl Windows
- Basement: Full, Finished
- Fireplace features: Gas, Wood, Insert, Tile Surround, Wall Mount
Interior area
- Total structure area: 6,397
- Total interior livable area: 6,397 sqft
Video & virtual tour
Property
Parking
- Total spaces: 20
- Parking features: Quad or More Detached, Triple Garage Attached
- Attached garage spaces: 7
Features
- Levels: 2 Storey,3
- Patio & porch: Deck
- Exterior features: Backs Onto Park/Trees, Landscaped, Vegetable Garden
- Pool features: Pool-Above Ground
- Spa features: Hot Tub
- Fencing: Fenced
- Has view: Yes
- View description: Lake
- Has water view: Yes
- Water view: Lake
- Waterfront features: Creek
Lot
- Size: 8.03 Acres
- Features: Backs Onto Park/Trees, Golf Nearby, Landscaped, Treed Lot, Vegetable Garden
- Residential vegetation: Fruit Trees/Shrubs
Details
- Additional structures: Barn(s)
Construction
Type & style
- Home type: SingleFamily
- Property subtype: Single Family Residence
Materials
- Vinyl Siding
- Foundation: Concrete Perimeter
Condition
- Year built: 1981
Utilities & green energy
- Water: Cistern
Community & HOA
Community
- Features: Storage-Locker Room
- Security: Security Door
Location
- Region: Strathcona County
Financial & listing details
- Price per square foot: C$360/sqft
- Date on market: 7/20/2026
- Ownership: Private
Price history
Price history is unavailable.
Public tax history
Tax history is unavailable.
Climate risks
Neighborhood: T8B
Nearby schools
GreatSchools rating
No schools nearby
We couldn't find any schools near this home.
- C$2,799,000107.24 acres51328 Range Road 231 St, Strathcona County, AB T8B1K7Lot/Land
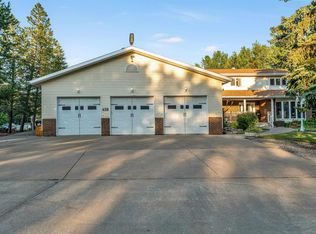
- C$1,150,0003 bd2 ba1.4k sqft51313 Range Rd #231-122, Strathcona County, AB T8B1K7For Sale

- C$1,095,0005 bd5 ba3k sqft23109 Township Rd #514-458, Strathcona County, AB T8B1K9For Sale
- C$2,199,9005 bd4 ba2.8k sqft51430 Range Rd #231-400, Strathcona County, AB T8B1K9For Sale

- C$2,999,9993 bd3 ba2k sqft51208 Range Rd #233, Strathcona County, AB T8B1K8For Sale
- C$1,799,0004 bd2 ba2.2k sqft51111 Range Road 233, Strathcona County, AB T8B1K6For Sale
- C$3,058,20067.96 acres4510 Meridian St SW, Edmonton, AB T6X1A8Lot/Land
- C$7,000,0003 bd4 ba3.1k sqft23242 State Highway 14, Strathcona County, AB T6B1E6For Sale
Similar homes
- C$2,199,9005 bd6 ba5k sqft52216 Range Rd #233-50, Strathcona County, AB T8B 1C9For Sale
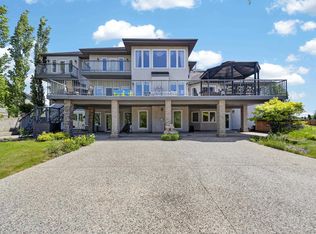 MLS ID #E4500451, Ricky Aujla, Century 21 Bravo Realty. RAE
 - C$2,199,9005 bd6 ba5.5k sqft23434 Township Road 505 #170, Leduc County, AB T4X 0S1For Sale
 MLS ID #E4489511, Mona C LaHaie, RE/MAX Elite. RAE
 - C$2,450,0008 bd7 ba4.5k sqft52320 Range Rd #231-85, Strathcona County, AB T8B 1A9For Sale
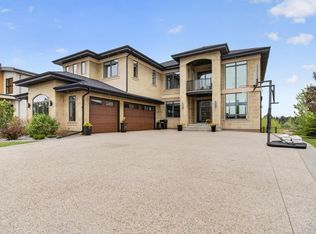 MLS ID #E4491044, Trisha Zimmerling, Royal LePage Prestige Realty. RAE
 - C$1,750,0004 bd5 ba3.3k sqft23333 Wye Rd #80, Strathcona County, AB T8B 1L3For Sale
 MLS ID #E4501624, Doug Best, Royal LePage Prestige Realty. RAE
 - C$1,978,8007 bd6 ba4.7k sqft50532 Range Road 234 #50, Leduc County, AB T4X 0L7For SaleMLS ID #E4495992, Mani Bagga, Royal Lepage Magna. RAE
- C$2,290,0008 bd6 ba4.3k sqft50452 Range Road 245, Leduc County, AB T4X 2S5For SaleMLS ID #E4474875, Pankaj Dua, MaxWell Polaris. RAE
- C$1,749,7026 bd6 ba3.5k sqft52304 Range Rd #233-179, Strathcona County, AB T8B 1C9For SaleMLS ID #E4489490, Jay R Macmillan, RE/MAX Elite. RAE
- C$2,200,0005 bd5 ba6.5k sqft5530 Chegwin Point E, Edmonton, AB T6W 4A8For SaleMLS ID #E4496590, Janeen Tinker, MaxWell Devonshire Realty. RAE
- C$2,190,0004 bd5 ba4.3k sqft116 Windermere Cres NW, Edmonton, AB T6W 0S3For SaleMLS ID #E4491990, Taylor J Hack, REMAX River City. RAE
- C$2,545,0004 bd5 ba3.4k sqft9003 16th Ave SW, Edmonton, AB T6X 1B2For SaleMLS ID #E4492999, Pete Black, REMAX River City. RAE
- C$2,548,0006 bd7 ba4.4k sqft12420 Grand View Dr NW, Edmonton, AB T6H 4K4For SaleMLS ID #E4485322, Edward J Lastiwka, Royal LePage Noralta Real Estate. RAE
- C$1,850,0006 bd5 ba3.9k sqft19 Range Road 260 #51222, Parkland County, AB T7Y 1B2For SaleMLS ID #E4478263, Sally Munro, Century 21 Masters. RAE
- C$2,250,0005 bd8 ba4.5k sqft4096 Whispering River Dr NW, Edmonton, AB T6W 2E2For SaleMLS ID #E4478564, Kaitlyn A Gottlieb, Real Broker. RAE
- C$2,995,0005 bd7 ba6k sqft25515 Township Rd #511A-11, Parkland County, AB T7Y 1A8For SaleMLS ID #E4497345, Adam T Dirksen, Rimrock Real Estate. RAE
- C$1,699,0005 bd6 ba3.8k sqft138 Twin Brooks Cv NW, Edmonton, AB T6J 6Y2For SaleMLS ID #E4493164, Nicole A Etcheverry, Blackmore Real Estate. RAE
- C$2,468,8006 bd8 ba5k sqft1004 Hollands Point E, Edmonton, AB T6R 3T1For SaleMLS ID #E4499273, Alan H Gee, RE/MAX Excellence. RAE
- C$2,798,0006 bd5 ba7.4k sqft1128 119th St NW, Edmonton, AB T6J 7H7For SaleMLS ID #E4480008, Sally Munro, Century 21 Masters. RAE
- C$1,439,0006 bd4 ba3.7k sqft51214 Range Road 260 #19, Parkland County, AB T7Y 1B1For SaleMLS ID #E4488033, John A Connor, RE/MAX Excellence. RAE
- C$3,200,0005 bd6 ba4.4k sqft52327 Range Rd #233-190, Strathcona County, AB T8B 1C6For SaleMLS ID #E4492123, Damon T Bunting, The Agency North Central Alberta. RAE
- C$1,699,9996 bd6 ba3.3k sqft4509 Wingfield Bay NW, Edmonton, AB T6W 2E1For SaleMLS ID #E4494765, Zain Popatia, Lion Stone Realty Ltd.. RAE
