Imagine coming home to a place where everyday life feels connected to your neighborhood and city. Welcome to 513 Banks Street in beautiful tree-lined Woodcrest. Steps from your front door is the local coffee shop, lively Lions Park and Crabtree Creek Greenway Trail, all offering the opportunity to begin and end your day outdoors. Designed for comfortable main-level living, this charming 1960's ranch offers the warmth and simplicity of its era, with hardwood floors extending throughout the living and dining rooms, hallway and bedrooms. Large windows bring an abundance of natural light into the spacious living room, while the adjoining dining room creates an easy connection between the two spaces. The kitchen features tile countertops and opens to a bright sunroom with additional storage—a welcoming space for a home office, morning coffee, reading or simply enjoying the changing North Carolina seasons. Additional highlights include: three spacious sun-filled bedrooms, level tree-filled backyard, newer roof and no HOA. Gateway Plaza, with cozy gathering places like Pine State Coffee and Tapyard, provide nearby fun to meet friends and linger awhile. Just beyond the neighborhood, downtown Raleigh offers award-winning restaurants, entertainment, arts and cultural destinations, while nearby shopping and major roadways make everyday errands and commuting super convenient. Experience living the timeless character of a classic 1960s ranch with easy access to the experiences that make Raleigh such a vibrant place to call home!
For sale
$440,000
513 Banks St, Raleigh, NC 27604
3beds
1,425sqft
Single Family Residence
Built in 1960
0.34 Acres Lot
$424,500 Zestimate®
$309/sqft
$-- HOA
What's special
Three spacious sun-filled bedroomsLevel tree-filled backyardNewer roofKitchen features tile countertops
- 16 hours
- 193
- 17
Zillow last checked:
Listing updated:
Listed by:
Brian Wolborsky 919-427-9508,
Howard Hanna Allen Tate Raleigh Falls of Neuse,
Jackie Wolborsky 919-539-0599,
Howard Hanna Allen Tate Raleigh Falls of Neuse
Source: Doorify MLS,MLS#: 10193497
Facts & features
Interior
Bedrooms & bathrooms
- Bedrooms: 3
- Bathrooms: 2
- Full bathrooms: 1
- 1/2 bathrooms: 1
- Main level bathrooms: 2
- Main level bedrooms: 3
Primary bedroom
- Level: Main
Bedroom 2
- Level: Main
Bedroom 3
- Level: Main
Bathroom 2
- Level: Main
Dining room
- Level: Main
Other
- Level: Main
Kitchen
- Level: Main
Living room
- Level: Main
Other
- Description: Sunroom
- Level: Main
Heating
- Forced Air, Natural Gas
Cooling
- Central Air, Whole House Fan
Appliances
- Included: Electric Range, Gas Water Heater, Plumbed For Ice Maker, Range Hood, Self Cleaning Oven
- Laundry: Electric Dryer Hookup, In Kitchen, Main Level
Features
- Entrance Foyer, Eat-in Kitchen, Primary Downstairs, Tile Counters, Bathtub/Shower Combination
- Flooring: Carpet, Hardwood, Tile, Vinyl
Interior area
- Total structure area: 1,425
- Total interior livable area: 1,425 sqft
- Finished area above ground: 1,425
- Finished area below ground: 0
Video & virtual tour
Property
Parking
- Parking features: Asphalt, Driveway
- Has uncovered spaces: Yes
Features
- Levels: One
- Stories: 1
Lot
- Size: 0.34 Acres
- Dimensions: 85 x 134.7 x 85 x 134.7
- Features: Wooded, Hardwood Trees
Details
- Parcel number: 171411572003000 0075432
- Zoning: R-10
- Special conditions: Standard
Construction
Type & style
- Home type: SingleFamily
- Architectural style: Ranch
- Property subtype: Single Family Residence
Materials
- Brick, Vinyl Siding
- Foundation: Crawlspace
- Roof: Shingle
Condition
- New construction: No
- Year built: 1960
Utilities & green energy
- Sewer: Public Sewer
- Water: Public
- Utilities for property: Cable Available
Community & HOA
Community
- Security: Smoke Detector(s)
- Subdivision: Woodcrest
HOA
- Has HOA: No
Location
- Region: Raleigh
Financial & listing details
- Price per square foot: $309/sqft
- Tax assessed value: $440,425
- Annual tax amount: $4,023
- Date on market: 9/18/2026
- Listing agreement: Exclusive Right To Sell
- Listing terms: Cash,Conventional,VA Loan
- Road surface type: Paved
Estimated market value
$424,500
$403,000 - $446,000
$2,070/mo
Price history
| Date | Event | Price |
|---|---|---|
| 9/18/2026 | Listed for sale | $440,000+42%$309/sqft |
Source:  Doorify MLS #10193497 Report a problem Doorify MLS #10193497 Report a problem | ||
| 3/15/2019 | Listing removed | $309,900$217/sqft |
Source: Allen Tate/Raleigh-Falls Neuse #2237144 Report a problem | ||
| 2/15/2019 | Listed for sale | $309,900+60.6%$217/sqft |
Source: Allen Tate/Raleigh-Falls Neuse #2237144 Report a problem | ||
| 4/1/2010 | Sold | $193,000+69.3%$135/sqft |
Source: Public Record Report a problem | ||
| 7/27/2001 | Sold | $114,000$80/sqft |
Source: Public Record Report a problem | ||
Public tax history
| Year | Property taxes | Tax assessment |
|---|---|---|
| 2025 | $3,861 +0.4% | $440,425 |
| 2024 | $3,845 +12.2% | $440,425 +40.9% |
| 2023 | $3,428 +7.6% | $312,681 |
| 2022 | $3,186 +4% | $312,681 |
| 2021 | $3,062 +1.9% | $312,681 |
| 2020 | $3,007 +19.8% | $312,681 +45.5% |
| 2019 | $2,511 | $214,905 |
| 2018 | $2,511 +11.3% | $214,905 |
| 2017 | $2,256 +2.1% | $214,905 |
| 2016 | $2,209 | $214,905 +16.8% |
| 2015 | -- | $183,971 |
| 2014 | $1,826 | $183,971 |
| 2013 | -- | $183,971 |
| 2012 | -- | $183,971 |
| 2011 | -- | $183,971 |
| 2010 | -- | $183,971 |
| 2009 | -- | $183,971 |
| 2008 | -- | -- |
| 2007 | -- | -- |
| 2006 | -- | -- |
| 2005 | -- | -- |
| 2004 | -- | -- |
| 2003 | -- | -- |
| 2002 | -- | -- |
| 2001 | -- | -- |
Find assessor info on the county website
Monthly payment
Est. payment
Payment breakdown
Explore the cost of this home by adjusting the details. Changes won't be saved.Climate risks
Neighborhood: East Raleigh
Nearby schools
Schools provided by the listing agent
- Elementary: Wake - Conn Elementary
- Middle: Wake - Ligon Middle
- High: Wake - William G Enloe High
Source: Doorify MLS. This data may not be complete. We recommend contacting the local school district to confirm school assignments for this home.

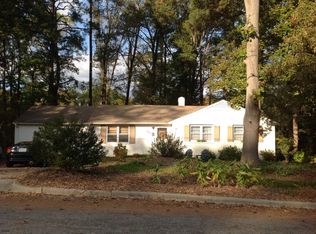
Similar homes
- $439,9003 bd2 ba1.3k sqft2111 Milburnie Road, Raleigh, NC 27610For Sale
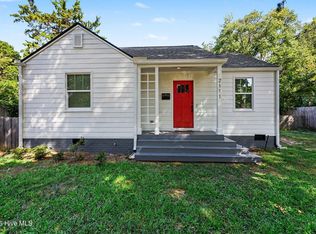
 MLS ID #100603845, Tammy Register, EXP Realty LLC - C. Hive MLS
 - $450,0002 bd1 ba1.2k sqft730 E Whitaker Mill Rd, Raleigh, NC 27608For Sale
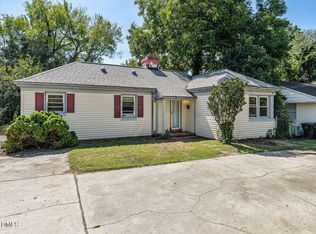
 MLS ID #10193562, Bryan Sinnett. Doorify MLS
 - $394,0003 bd1 ba1.4k sqft310 Robin Hood Dr, Raleigh, NC 27604For Sale
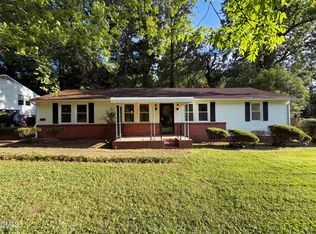 MLS ID #10167703, Thomas Ladane Shoupe. Doorify MLS
 - $564,9003 bd1 ba1.2k sqft2110 Woodview Dr, Raleigh, NC 27604For Sale
 MLS ID #10191463, Theresa Olson. Doorify MLS
 - $475,0003 bd4 ba1.7k sqft306 Plainview Ave, Raleigh, NC 27604For SaleMLS ID #10179465, Cindy Poole Roberts. Doorify MLS
- $525,0003 bd2 ba1.7k sqft112 Dickens Dr, Raleigh, NC 27610For SaleMLS ID #10193536, Stephanie Anson. Doorify MLS
- $450,0004 bd2 ba1.8k sqft3607 Woodlea Dr, Raleigh, NC 27604For SaleMLS ID #10181589, Victoria M Dysthe. Doorify MLS
- $449,0003 bd2 ba1.3k sqft321 Clarendon Cres, Raleigh, NC 27610For SaleMLS ID #10183512, Dana Shulman. Doorify MLS
- $407,5003 bd2 ba1.8k sqft3304 Julian Dr, Raleigh, NC 27604For SaleMLS ID #10183073, Justina Mkary. Doorify MLS
- $375,0004 bd3 ba1.9k sqft3512 Neptune Dr, Raleigh, NC 27604For SaleMLS ID #10191788, Bonnie Gambardella. Doorify MLS
- $475,0004 bd2 ba1.8k sqft1536 N King Charles Rd, Raleigh, NC 27610For SaleMLS ID #10190626, Jim Allen. Doorify MLS
- $439,0003 bd2 ba1.3k sqft1009 Helms Pl, Raleigh, NC 27610For SaleMLS ID #10169309, Craig Tribus. Doorify MLS
- $444,0003 bd2 ba1.3k sqft1117 Culpepper Ln, Raleigh, NC 27610For SaleMLS ID #10181069, Michael Resavy. Doorify MLS
- $550,0003 bd1 ba1.9k sqft608 Dennis Ave, Raleigh, NC 27604For SaleMLS ID #10173409, Abby Nicole Edwards. Doorify MLS
- $386,0002 bd3 ba1.1k sqft1406 Governors Ct, Raleigh, NC 27604For SaleMLS ID #10192892, Murphy Trogdon Ayala. Doorify MLS
- $434,0003 bd1 ba1k sqft1106 N King Charles Rd, Raleigh, NC 27610For SaleMLS ID #10180234, Jamie Davis. Doorify MLS
- $475,0002 bd2 ba1.1k sqft258 William Drummond Way, Raleigh, NC 27604For SaleMLS ID #10193602, Annette Holt. Doorify MLS
- $399,5002 bd1 ba864 sqft617 Monroe Dr, Raleigh, NC 27604For SaleMLS ID #10190351, Tommy Andrews. Doorify MLS
- $415,0003 bd2 ba1.5k sqft2505 Remington Rd, Raleigh, NC 27610For SaleMLS ID #10183589, Brett Yates. Doorify MLS
- $449,9004 bd2 ba1.7k sqft2609 Glascock St, Raleigh, NC 27610For SaleMLS ID #10182339, Jesse Yannazzo. Doorify MLS
