This Medfield Estates ranch is just waiting for her next owners! The floor plan is traditional and functional, with a dedicated dining room and two large living spaces. The kitchen has room for a breakfast table, or you could add additional cabinets and counters in a kitchen refresh. On the other side of the house, you'll find a primary bedroom with walk-in closet and ensuite bath. Two secondary bedrooms and a generous full hall bathroom complete this sweet property. Outside, enjoy the privacy and serenity of the wooded lot. Two sheds give you tons of storage space and the lot offers loads of potential. And just 5 minutes to downtown Cary, 15 minutes to RDU, 15 minutes to North Hills, and 20 minutes to downtown Raleigh, you are truly in the middle of everything. You don't want to miss this property and all the potential it has to offer!
For sale
$400,000
1412 Princess Anne Rd, Raleigh, NC 27607
3beds
1,566sqft
Single Family Residence
Built in 1980
0.8 Acres Lot
$387,700 Zestimate®
$255/sqft
$-- HOA
What's special
Two large living spacesGenerous full hall bathroomDedicated dining roomTwo secondary bedrooms
- 11 days
- 2,315
- 281
Likely to sell faster than
Zillow last checked:
Listing updated:
Listed by:
Amy McLeod Clark 919-624-3772,
Berkshire Hathaway HomeService,
Jenny McLeod 919-624-3770,
Berkshire Hathaway HomeService
Source: Doorify MLS,MLS#: 10200898
Facts & features
Interior
Bedrooms & bathrooms
- Bedrooms: 3
- Bathrooms: 2
- Full bathrooms: 2
- Main level bathrooms: 2
- Main level bedrooms: 3
Primary bedroom
- Level: Main
- Area: 150.08 Square Feet
- Dimensions: 13.4 x 11.2
Bedroom 2
- Level: Main
- Area: 138.24 Square Feet
- Dimensions: 12.8 x 10.8
Bedroom 3
- Level: Main
- Area: 120 Square Feet
- Dimensions: 12.0 x 10.0
Dining room
- Level: Main
- Area: 119 Square Feet
- Dimensions: 11.9 x 10.0
Other
- Level: Main
- Area: 45 Square Feet
- Dimensions: 9.0 x 5.0
Family room
- Level: Main
- Area: 204.96 Square Feet
- Dimensions: 18.3 x 11.2
Kitchen
- Level: Main
- Area: 80.34 Square Feet
- Dimensions: 10.3 x 7.8
Living room
- Level: Main
- Area: 184.8 Square Feet
- Dimensions: 15.4 x 12.0
Heating
- Forced Air
Cooling
- Central Air
Appliances
- Included: Dryer, Electric Range, Microwave, Refrigerator, Washer
- Laundry: Laundry Closet, Main Level
Features
- Chandelier, Crown Molding, Entrance Foyer, Eat-in Kitchen, Primary Downstairs, Walk-In Closet(s), Bathtub/Shower Combination
- Flooring: Carpet, Ceramic Tile, Hardwood
- Number of fireplaces: 1
- Fireplace features: Family Room, Gas Log
Interior area
- Total structure area: 1,566
- Total interior livable area: 1,566 sqft
- Finished area above ground: 1,566
- Finished area below ground: 0
Property
Parking
- Total spaces: 2
- Parking features: Attached Carport
- Carport spaces: 1
- Uncovered spaces: 1
Features
- Levels: One
- Stories: 1
- Patio & porch: Deck
- Exterior features: Rain Gutters
Lot
- Size: 0.8 Acres
- Features: Hardwood Trees
Details
- Additional structures: Shed(s)
- Parcel number: 0774052635
- Zoning: R20
- Special conditions: Standard
Construction
Type & style
- Home type: SingleFamily
- Architectural style: Traditional
- Property subtype: Single Family Residence
Materials
- Masonite
- Foundation: Crawlspace
- Roof: Shingle
Condition
- Fixer
- New construction: No
- Year built: 1980
Utilities & green energy
- Sewer: Septic Tank
- Water: Community Water
Community & HOA
Community
- Subdivision: Medfield Estates
HOA
- Has HOA: No
Location
- Region: Raleigh
Financial & listing details
- Price per square foot: $255/sqft
- Tax assessed value: $414,733
- Annual tax amount: $2,755
- Date on market: 10/30/2026
- Listing agreement: Exclusive Right To Sell
- Listing terms: Cash,Conventional
Estimated market value
$387,700
$368,000 - $407,000
$2,312/mo
Price history
| Date | Event | Price |
|---|---|---|
| 10/30/2026 | Listed for sale | $400,000+471.4%$255/sqft |
Source:  Doorify MLS #10200898 Report a problem | ||
| 6/30/1981 | Sold | $70,000$45/sqft |
Source: Agent Provided Report a problem | ||
Public tax history
| Year | Property taxes | Tax assessment |
|---|---|---|
| 2025 | $2,673 +3% | $414,733 |
| 2024 | $2,595 +15.6% | $414,733 +45.3% |
| 2023 | $2,246 +7.9% | $285,444 |
| 2022 | $2,081 +2.7% | $285,444 |
| 2021 | $2,026 +1.7% | $285,444 |
| 2020 | $1,992 +9.5% | $285,444 +29.6% |
| 2019 | $1,819 | $220,276 |
| 2018 | $1,819 +14.7% | $220,276 |
| 2017 | $1,586 +2.1% | $220,276 |
| 2016 | $1,554 +24% | $220,276 +24% |
| 2015 | $1,253 +5.5% | $177,602 |
| 2014 | $1,189 | $177,602 |
| 2013 | -- | $177,602 |
| 2012 | -- | $177,602 |
| 2011 | -- | $177,602 |
| 2010 | -- | $177,602 |
| 2009 | -- | $177,602 |
| 2008 | -- | -- |
| 2007 | -- | -- |
| 2006 | -- | -- |
| 2005 | -- | -- |
| 2004 | -- | -- |
| 2003 | -- | -- |
| 2002 | -- | -- |
| 2001 | -- | -- |
Find assessor info on the county website
Monthly payment
Est. payment
Payment breakdown
Explore the cost of this home by adjusting the details. Changes won't be saved.Climate risks
Neighborhood: Medfield
Nearby schools
Schools provided by the listing agent
- Elementary: Wake - Reedy Creek Elementary
- Middle: Wake - Reedy Creek Middle
- High: Wake - Athens Drive High
Source: Doorify MLS. This data may not be complete. We recommend contacting the local school district to confirm school assignments for this home.
- $624,9003 bd4 ba3.2k sqft1410 Princess Anne Rd, Raleigh, NC 27607Off Market
- $480,200-- bd2 ba1.7k sqft1416 Princess Anne Rd, Raleigh, NC 27607Off Market
- $479,200-- bd5 ba1.6k sqft1406 Princess Anne Rd, Raleigh, NC 27607Off Market
- $466,3003 bd2 ba1.6k sqft1413 Princess Anne Rd, Raleigh, NC 27607Off Market

Similar homes
- $395,0003 bd2 ba1.2k sqft233 Singleton St, Raleigh, NC 27606For Sale

 MLS ID #10201970, Cindy Szoczei. Doorify MLS
- $425,0003 bd2 ba1.4k sqft811 Madison Ave, Cary, NC 27513For Sale
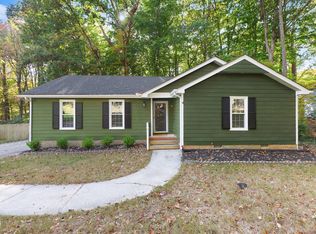 MLS ID #10201668, Mary Burr Edwards. Doorify MLS
- $450,0003 bd3 ba2k sqft4609 Woodside Ct, Raleigh, NC 27606For Sale
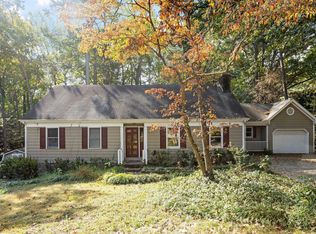 MLS ID #10201699, Page Sauder. Doorify MLS
- $425,0003 bd3 ba1.5k sqft101 Gatepost Ln, Cary, NC 27513For Sale
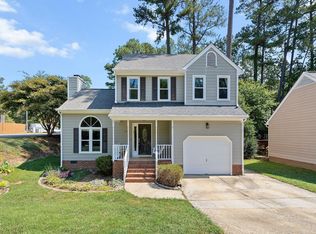 MLS ID #10200921, Jennifer Coleman. Doorify MLS
- $300,0003 bd2 ba1.4k sqft5801 Phaeton Cir, Raleigh, NC 27606For SaleMLS ID #10201665, Renee Hillman. Doorify MLS
- $425,0003 bd2 ba1.6k sqft1508 Ivy Ln, Raleigh, NC 27609For SaleMLS ID #10201564, Bo Burgwyn. Doorify MLS
- $385,0003 bd2 ba1.5k sqft3804 Banstead Ct, Apex, NC 27539For SaleMLS ID #10197369, Ryan Daniel Sabatini. Doorify MLS
- $390,0003 bd2 ba1.5k sqft4616 Lancashire Dr, Raleigh, NC 27613For SaleMLS ID #10200871, Joshua Kennedy. Doorify MLS
- $394,9003 bd2 ba1.5k sqft2600 Valley Woods Ct, Raleigh, NC 27613For SaleMLS ID #10193172, Steve G Metarelis. Doorify MLS
- $445,0003 bd1 ba1.1k sqft2107 Bellaire Ave, Raleigh, NC 27608For SaleMLS ID #10202117, C. Kelly Isdahl. Doorify MLS
- $360,0003 bd2 ba1.6k sqft5512 Old Forge Cir, Raleigh, NC 27609For SaleMLS ID #10200876, Tim Matthews. Doorify MLS
- $324,0003 bd2 ba1.5k sqft103 Manor Pl, Knightdale, NC 27545For SaleMLS ID #10202158, C. Randy Young. Doorify MLS
- $385,0003 bd2 ba1.4k sqft9701 Chris Dr, Raleigh, NC 27603For SaleMLS ID #10191949, Thomas Ladane Shoupe. Doorify MLS
- $415,0003 bd3 ba1.6k sqft4809 Frankie Rd, Fuquay Varina, NC 27526For SaleMLS ID #10183819, Brian Brenner. Doorify MLS
- $380,0003 bd3 ba1.5k sqft508 Brighton Rd, Durham, NC 27707For SaleMLS ID #10200965, Galen Durant. Doorify MLS
- $449,0003 bd2 ba1.5k sqft5609 Groomsbridge Ct, Raleigh, NC 27612For SaleMLS ID #10194327, Liz Toth. Doorify MLS
- $499,9004 bd3 ba1.7k sqft1006 Suterland Rd, Cary, NC 27511For SaleMLS ID #10187741, Tyler Chestnutt. Doorify MLS
- $425,0003 bd2 ba2k sqft4409 Leota Dr, Raleigh, NC 27603For SaleMLS ID #10178451, Clay Eaton. Doorify MLS
- $499,0004 bd3 ba2.2k sqft3713 Vesta Dr, Raleigh, NC 27603For SaleMLS ID #10201867, Matt Perry. Doorify MLS
- $375,0003 bd2 ba1.5k sqft1004 Edgebrook Dr, Garner, NC 27529For SaleMLS ID #10192697, Nelson Bunn. Doorify MLS
