NEW FLOORING, NEW PRICE, SAME GREAT LOCATION Outdoor living takes center stage at this beautiful Plantation Grove home Enjoy a large, level fenced-in backyard offering plenty of room for pets, play, gardening, and outdoor activities. The new paver patio provides the perfect setting for grilling, outdoor dining, entertaining friends, or hosting family gatherings and holiday cookouts. Whether relaxing on a quiet evening or filling the backyard with family and friends, this space is ready for making memories. Located in the highly sought-after Bonsack area, this stately Brick Colonial offers 5 bedrooms and 3.5 baths with plenty of space for everyday living and entertaining. Inside, you'll find freshly painted interiors, beautiful crown molding, and generous living areas highlighted by a cozy gas log fireplace. The kitchen features granite countertops and stainless steel appliances and flows easily into the main living spaces. The oversized primary suite provides a private retreat with an en-suite bath, while additional bedrooms offer flexibility for guests, a home office, or multi-generational living. A wonderful opportunity to enjoy spacious indoor and outdoor living in desirable Plantation Grove. entertaining. Situated on a quiet cul-de-sac street, this home also offers mountain views and a peaceful setting.
For sale
$554,950
5137 Plantation Rd, Roanoke, VA 24019
5beds
3,900sqft
Single Family Residence
Built in 1996
-- sqft lot
$-- Zestimate®
$142/sqft
$-- HOA
What's special
Mountain viewsStately brick colonialCozy gas log fireplaceLarge level fenced-in backyardNew paver patioBeautiful crown moldingFreshly painted interiors
- 13 hours
- 113
- 4
Zillow last checked:
Listing updated:
Listed by:
JILL MORRIS,
LONG & FOSTER - ROANOKE OFFICE
Source: Long & Foster Broker Feed,MLS#: 927751
Facts & features
Interior
Bedrooms & bathrooms
- Bedrooms: 5
- Bathrooms: 1
- 1/2 bathrooms: 1
Heating
- Heat Pump Electric
Cooling
- Central Air
Appliances
- Included: Microwave Oven (Built In)
Features
- Ceiling Fan(s), Storage, Walk-In Closet(s), Whirlpool Bath, Central Vacuum
- Flooring: Carpet, Wood, Laminate, Luxury Vinyl Plank
- Basement: Full, Walk-Out Access
Interior area
- Total structure area: 3,900
- Total interior livable area: 3,900 sqft
Video & virtual tour
Construction
Type & style
- Home type: SingleFamily
- Property subtype: Single Family Residence
Condition
- New construction: No
- Year built: 1996
Utilities & green energy
- Sewer: Public Sewer
Community & HOA
Community
- Subdivision: Plantation Grove
Location
- Region: Roanoke
Financial & listing details
- Price per square foot: $142/sqft
- Annual tax amount: $4,807
- Date on market: 10/26/2026
Estimated market value
Not available
Estimated sales range
Not available
Not available
Price history
| Date | Event | Price |
|---|---|---|
| 10/26/2026 | Listed for sale | $554,950-0.9%$142/sqft |
Source:  Long & Foster Broker Feed #927751 Report a problem | ||
| 10/18/2026 | Listing removed | $559,950$144/sqft |
Source: Long & Foster Broker Feed #927751 Report a problem | ||
| 10/1/2026 | Listed for sale | $559,950$144/sqft |
Source: Long & Foster Broker Feed #927751 Report a problem | ||
| 9/16/2026 | Listing removed | $559,950$144/sqft |
Source: Long & Foster Broker Feed #927751 Report a problem | ||
| 8/7/2026 | Price change | $559,950-1.8%$144/sqft |
Source: Long & Foster Broker Feed #927751 Report a problem | ||
| 7/17/2026 | Price change | $569,950-0.9%$146/sqft |
Source: Long & Foster Broker Feed #927751 Report a problem | ||
| 6/12/2026 | Price change | $574,950-2.5%$147/sqft |
Source: Long & Foster Broker Feed #927751 Report a problem | ||
| 5/28/2026 | Listed for sale | $589,950$151/sqft |
Source: Long & Foster Broker Feed #927751 Report a problem | ||
Public tax history
Tax history is unavailable.
Monthly payment
Est. payment
Payment breakdown
Explore the cost of this home by adjusting the details. Changes won't be saved.Climate risks
Neighborhood: 24019
Nearby schools
Schools provided by the listing agent
- Elementary: Bonsack
- Middle: William Byrd
- High: William Byrd
Source: Long & Foster Broker Feed. This data may not be complete. We recommend contacting the local school district to confirm school assignments for this home.
Similar homes
- $544,9505 bd4 ba3.2k sqft153 Laurel Ridge Dr, Roanoke, VA 24019For Sale
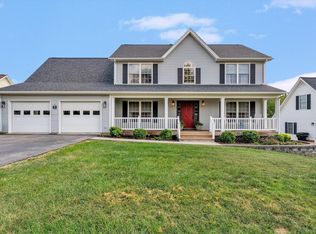
 MLS ID #931447, DAVID SPANGLER. RVAR
- $400,0004 bd3 ba2.3k sqft6444 Ridgeview Dr, Roanoke, VA 24019For Sale
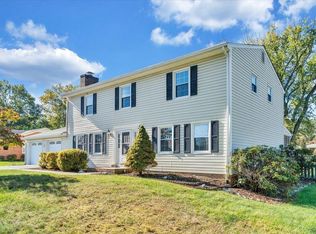 MLS ID #932663, MICHAEL BRANDON BELCHER. RVAR
- $485,0005 bd3 ba3.8k sqft6727 Northway Dr, Roanoke, VA 24019For Sale
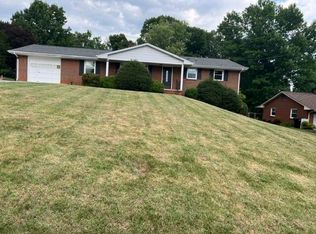 MLS ID #931916, NATASHA META DUDLEY. RVAR
- $564,9504 bd3 ba3.2k sqft8281 Cardington Dr, Roanoke, VA 24019For Sale
 MLS ID #927885, ANGELA DRAPER. RVAR
- $519,9504 bd3 ba3.2k sqft176 McIntosh Rd, Roanoke, VA 24019For SaleMLS ID #931114, ROB (CLARK) ROBINSON. RVAR
- $399,0004 bd4 ba2.5k sqft2431 Coachman Dr, Roanoke, VA 24012For SaleMLS ID #930984, KAT CAHOON. RVAR
- $565,0004 bd3 ba3.5k sqft453 Highland Dr, Roanoke, VA 24019For SaleMLS ID #928788, BEN CALDWELL. RVAR
- $554,9505 bd4 ba3.8k sqft5137 Plantation Grove Ln, Roanoke, VA 24012For SaleMLS ID #927751, JILL MORRIS. RVAR
- $399,0003 bd3 ba2.1k sqft6012 Carolina Trl, Roanoke, VA 24019For SaleMLS ID #932684, JACKIE BOYD. RVAR
- $469,9004 bd4 ba2.9k sqft521 Ridgecrest Ln, Roanoke, VA 24019For SaleMLS ID #931012, MICHAEL BRANDON BELCHER. RVAR
- $479,9004 bd3 ba3.5k sqft6151 Buckland Mill Rd, Roanoke, VA 24019For SaleMLS ID #931066, MELISSA V BELCHER. RVAR
- $532,0003 bd3 ba2.6k sqft830 Sumpter Pl, Roanoke, VA 24019For SaleMLS ID #930952, JACKIE NEWELL. RVAR
- $546,5004 bd3 ba3.4k sqft5112 Plantation Grove Ln, Roanoke, VA 24012For SaleMLS ID #929187, SHERRYE LYNN FLESHMAN. RVAR
- $350,0004 bd3 ba3.5k sqft4624 Northridge St NE, Roanoke, VA 24012For SaleMLS ID #932514, NORMAN S DOMINGO. RVAR
- $399,9505 bd3 ba2.9k sqft817 Ridgecrest Dr, Roanoke, VA 24019For SaleMLS ID #932298, JACK RICHARDS, JR. RVAR
- $534,9504 bd4 ba2.5k sqft3138 Moyer Ct, Roanoke, VA 24012New ConstructionRVAR
- $339,9503 bd2 ba2.2k sqft7349 Tinkerview Rd, Roanoke, VA 24019For SaleMLS ID #932651, TRAVIS HILL. RVAR
- $449,5003 bd3 ba2.6k sqft6932 Dallas Rd, Roanoke, VA 24019For SaleMLS ID #932433, JANICE JACKSON. RVAR
- $439,0004 bd3 ba2.4k sqft8406 Barrens Rd, Roanoke, VA 24019For SaleMLS ID #932372, BRENDA KAY BELCHER. RVAR
