Welcome to your private oasis! Nestled on over 1.5 serene, wooded acres, this exceptional property offers a true resort-style living experience just minutes from the city. From the moment you arrive, the expansive grounds invite you to escape the everyday. The ultimate backyard paradise awaits you, highlighted by a private tennis court—perfect for high-energy matches, pickleball conversions, or hosting elite weekend gatherings. The vast, beautifully framed backyard offers endless possibilities for outdoor entertaining, unwinding in complete privacy, or soaking in your own peaceful retreat. Inside, the home effortlessly blends estate comfort with functional design. The spacious layout features 3 beautifully appointed bedrooms and 3 full bathrooms, offering an ideal balance of privacy and convenience for guests and residents alike. The main level features a sun-drenched, open-concept floor plan designed for effortless flow. A gourmet kitchen serves as a chef's dream, complete with premium upgrades, ample counter space, and modern finishes. Whether you are sipping morning coffee overlooking your private acreage, playing a match on your personal court, or entertaining friends under the stars, this property delivers a vacation-every-day lifestyle. Please note: The original garage (21 x 22) has been fully converted into a spacious, heated media/flex room adding approximately 462 additional sq ft of living space. This conversion was completed without local municipal building permits and is NOT included in the listed 2,014 total square footage. Buyer to verify code compliance to their own satisfaction.
For sale
Price cut: $49K (10/31)
$650,000
7405 Holly Springs Rd, Raleigh, NC 27606
3beds
2,014sqft
Single Family Residence
Built in 1988
1.58 Acres Lot
$631,100 Zestimate®
$323/sqft
$-- HOA
What's special
- 33 days
- 2,117
- 145
Likely to sell faster than
Zillow last checked:
Listing updated:
Listed by:
VIJAY GYAWALI 443-796-3423,
Raya Homes LLC,
Kedar N Uprety 540-915-8239,
Raya Homes LLC
Source: Doorify MLS,MLS#: 10196772
Facts & features
Interior
Bedrooms & bathrooms
- Bedrooms: 3
- Bathrooms: 3
- Full bathrooms: 2
- 1/2 bathrooms: 1
- Main level bedrooms: 3
Primary bedroom
- Level: Main
- Area: 188.5 Square Feet
- Dimensions: 13.0 x 14.5
Heating
- Central
Cooling
- Central Air
Appliances
- Laundry: Laundry Closet
Features
- Flooring: Hardwood
- Common walls with other units/homes: No Common Walls
Interior area
- Total structure area: 2,014
- Total interior livable area: 2,014 sqft
- Finished area above ground: 2,014
- Finished area below ground: 0
Property
Parking
- Total spaces: 7
- Parking features: Attached Carport, Additional Parking, Drive Through
- Carport spaces: 1
- Uncovered spaces: 6
Features
- Levels: One
- Stories: 1
- Patio & porch: Covered, Deck, Patio, Porch, Screened
Lot
- Size: 1.58 Acres
Details
- Parcel number: 077101485650000 0140560
- Zoning: R-40W
- Special conditions: Trust
Construction
Type & style
- Home type: SingleFamily
- Architectural style: Ranch
- Property subtype: Single Family Residence
Materials
- Brick
- Foundation: Permanent
- Roof: Architectural Shingle
Condition
- New construction: No
- Year built: 1988
Utilities & green energy
- Sewer: Septic Tank
- Water: Private
Community & HOA
Community
- Features: None
- Subdivision: Meadow Ridge
HOA
- Has HOA: No
Location
- Region: Raleigh
Financial & listing details
- Price per square foot: $323/sqft
- Tax assessed value: $552,032
- Annual tax amount: $3,661
- Date on market: 10/7/2026
- Listing agreement: Exclusive Right To Sell
- Listing terms: Cash,Conventional,FHA,USDA Loan,VA Loan
Estimated market value
$631,100
$600,000 - $663,000
$2,308/mo
Price history
| Date | Event | Price |
|---|---|---|
| 10/31/2026 | Price change | $650,000-7%$323/sqft |
Source:  Doorify MLS #10196772 Report a problem | ||
| 10/7/2026 | Listed for sale | $699,000+153.3%$347/sqft |
Source: Doorify MLS #10196772 Report a problem | ||
| 4/23/2015 | Sold | $276,000+38.7%$137/sqft |
Source: Public Record Report a problem | ||
| 2/5/2015 | Listed for sale | $199,000$99/sqft |
Source: Johnson Properties Realtors & Auctioneers, Inc. #1988930 Report a problem | ||
Public tax history
| Year | Property taxes | Tax assessment |
|---|---|---|
| 2025 | $3,551 +3% | $552,032 |
| 2024 | $3,448 +34% | $552,032 +68.5% |
| 2023 | $2,574 +7.9% | $327,565 |
| 2022 | $2,386 +2.8% | $327,565 |
| 2021 | $2,322 +1.7% | $327,565 |
| 2020 | $2,283 -12.3% | $327,565 +3.5% |
| 2019 | $2,604 | $316,424 |
| 2018 | $2,604 +14.7% | $316,424 |
| 2017 | $2,270 +2.1% | $316,424 |
| 2016 | $2,224 -1.4% | $316,424 -1.7% |
| 2015 | $2,255 +5.5% | $321,765 |
| 2014 | $2,137 | $321,765 |
| 2013 | -- | $321,765 |
| 2012 | -- | $321,765 |
| 2011 | -- | $321,765 |
| 2010 | -- | $321,765 |
| 2009 | -- | $321,765 |
| 2008 | -- | -- |
| 2007 | -- | -- |
| 2006 | -- | -- |
| 2005 | -- | -- |
| 2004 | -- | -- |
| 2003 | -- | -- |
| 2002 | -- | -- |
| 2001 | -- | -- |
Find assessor info on the county website
Monthly payment
Est. payment
Payment breakdown
Explore the cost of this home by adjusting the details. Changes won't be saved.Climate risks
Neighborhood: 27606
Nearby schools
Schools provided by the listing agent
- Elementary: Wake - Swift Creek Elementary
- Middle: Wake - Dillard Drive Middle
- High: Wake - Athens Drive High
Source: Doorify MLS. This data may not be complete. We recommend contacting the local school district to confirm school assignments for this home.
- $703,400-- bd1 ba661 sqft7401 Holly Springs Rd, Raleigh, NC 27606Off Market

- $616,400-- bd2 ba2.5k sqft7409 Holly Springs Rd, Raleigh, NC 27606Off Market
- $399,200-- bd-- ba-- sqft7409 Holly Springs Rd, Raleigh, NC 27606Off Market
- $709,000-- bd3 ba2.7k sqft7317 Holly Springs Rd, Raleigh, NC 27606Off Market
Similar homes
- $625,0003 bd3 ba2.4k sqft6309 Windy Ridge Ct, Raleigh, NC 27606For Sale
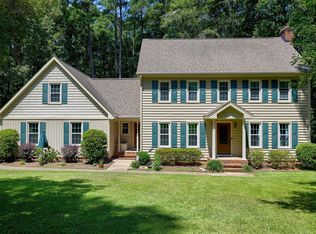
 MLS ID #10160750, Sandy Lytle. Doorify MLS
- $699,9004 bd4 ba2.2k sqft8421 Wyndridge Dr, Apex, NC 27539For Sale
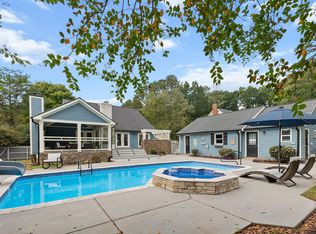 MLS ID #10197030, Samara Presley. Doorify MLS
- $499,0004 bd3 ba2.2k sqft3713 Vesta Dr, Raleigh, NC 27603For Sale
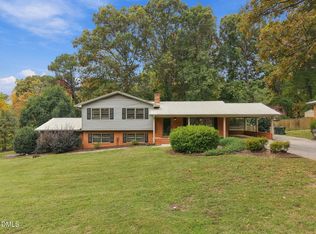 MLS ID #10201867, Matt Perry. Doorify MLS
- $575,0004 bd3 ba2k sqft4324 Hawksong Pl, Cary, NC 27518For Sale
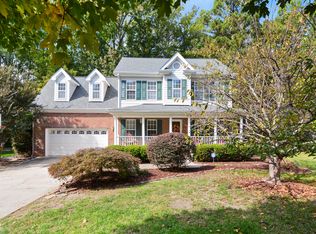 MLS ID #10200934, David Wilson. Doorify MLS
- $380,0003 bd2 ba1.7k sqft2027 Englewood Dr, Apex, NC 27539For SaleMLS ID #10201840, Jill Ogletree. Doorify MLS
- $654,9004 bd3 ba2.5k sqft116 Bell Vista Dr, Cary, NC 27513For SaleMLS ID #10201050, Noel Velez. Doorify MLS
- $629,0004 bd4 ba2.8k sqft100 Arlen Park Pl, Holly Springs, NC 27540For SaleMLS ID #10192059, Carolyn Luck. Doorify MLS
- $425,0002 bd2 ba1.4k sqft360 Meredith St, Raleigh, NC 27606For SaleMLS ID #10199474, Peter Chris Clark. Doorify MLS
- $699,9004 bd4 ba2.7k sqft115 Prince William Ln, Cary, NC 27511For SaleMLS ID #10187989, Emme Zheng. Doorify MLS
- $625,0003 bd3 ba2.4k sqft105 Artillery Ln, Raleigh, NC 27615For SaleMLS ID #10185349, David Wilson. Doorify MLS
- $575,0004 bd3 ba2.6k sqft107 Whitehall Way, Cary, NC 27511For SaleMLS ID #10194719, Kathy Powers Uhorchak. Doorify MLS
- $650,0005 bd4 ba2.4k sqft1721 White Dogwood Rd, Apex, NC 27502For SaleMLS ID #10198154, Samara Presley. Doorify MLS
- $497,5004 bd3 ba2k sqft1302 Kingston Ridge Rd, Cary, NC 27511For SaleMLS ID #10197094, Doreen Mathis. Doorify MLS
- $495,0004 bd3 ba1.7k sqft6324 Tryon Rd, Cary, NC 27518For SaleMLS ID #10191965, Samara Presley. Doorify MLS
- $650,0004 bd3 ba2.6k sqft5512 Windy Gap Ct, Raleigh, NC 27617For SaleMLS ID #10186195, John Cho. Doorify MLS
- $710,0003 bd2 ba1.6k sqft401 Warren Ave, Cary, NC 27511For SaleMLS ID #10178064, Ralph M Harvey. Doorify MLS
- $595,0004 bd3 ba1.8k sqft4801 Radcliff Rd, Raleigh, NC 27609For SaleMLS ID #10200912, Renata Blanck. Doorify MLS
- $660,0003 bd3 ba2.6k sqft5405 Parkwood Dr, Raleigh, NC 27612For SaleMLS ID #10183241, Beth Gonella. Doorify MLS
- $700,0003 bd2 ba1.8k sqft2612 Barmettler St, Raleigh, NC 27607For SaleMLS ID #10189216, Jami Amidon. Doorify MLS
- $645,0003 bd3 ba2.8k sqft4909 N Hills Dr, Raleigh, NC 27612For SaleMLS ID #10187162, Jamie Welch. Doorify MLS
