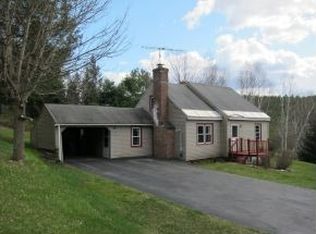
Freshly updated and move-in ready, this beautifully renovated Arlington home blends modern improvements with classic Vermont charm. Offering 3 bedrooms and 1 full bath, the flexible floor plan also provides several practical possibilities for adding a second bathroom. A unique unfinished bonus space off the primary bedroom, complete with its own private staircase to the backyard, offers exciting potential for an expanded primary suite, home office, studio, dressing room, or additional living space. The enclosed back porch adds even more versatility. Set in an established neighborhood, the thoughtfully positioned lot offers a surprising sense of peace and privacy while remaining convenient to everything Southern Vermont has to offer. Nestled between the Green Mountains and Taconic Range, Arlington is known for its scenic beauty, historic covered bridges, and year-round recreation, including hiking, biking, skiing, and renowned fly-fishing on the Batten Kill. Convenient access to Historic Route 7A and Route 7 makes it easy to reach Manchester, Bennington, area ski resorts, shopping, dining, and more. Renovated, versatile, and ready to enjoy!
Active
Listed by: Four Corner Properties LLC • Alex Shaffer
$379,000
515 Buck Hill, Arlington, VT 05250
3beds
2,135sqft
Single Family Residence
Built in 1948
0.25 Acres Lot
$-- Zestimate®
$178/sqft
$-- HOA
What's special
Thoughtfully positioned lotEnclosed back porch
- 1 day
- 188
- 16
Zillow last checked:
Listing updated:
Listed by:
Alex Shaffer,
Four Corner Properties LLC 508-320-9014
Source: PrimeMLS,MLS#: 5111464
Facts & features
Interior
Bedrooms & bathrooms
- Bedrooms: 3
- Bathrooms: 1
- Full bathrooms: 1
Heating
- Forced Air, Mini Split
Cooling
- Mini Split
Features
- Basement: Concrete,Exterior Stairs,Exterior Entry,Basement Stairs,Walk-Out Access
Interior area
- Total structure area: 2,135
- Total interior livable area: 2,135 sqft
- Finished area above ground: 1,535
- Finished area below ground: 600
Property
Parking
- Total spaces: 1
- Parking features: Crushed Stone
- Garage spaces: 1
Features
- Levels: One and One Half
- Stories: 1.5
- Frontage length: Road frontage: 201
Lot
- Size: 0.25 Acres
- Features: Country Setting, Level
Details
- Zoning description: village residential
- Special conditions: Standard
Construction
Type & style
- Home type: SingleFamily
- Architectural style: Cape
- Property subtype: Single Family Residence
Materials
- Vinyl Siding
- Foundation: Concrete
- Roof: Architectural Shingle,Standing Seam
Condition
- New construction: No
- Year built: 1948
Utilities & green energy
- Electric: 100 Amp Service
- Sewer: Septic Tank
- Utilities for property: Cable, Fiber Optic Internt Avail
Community & HOA
Location
- Region: Arlington
Financial & listing details
- Price per square foot: $178/sqft
- Date on market: 9/25/2026
Estimated market value
Not available
Estimated sales range
Not available
Not available
Price history
| Date | Event | Price |
|---|---|---|
| 9/25/2026 | Listed for sale | $379,000$178/sqft |
Source:  PrimeMLS #5111464 Report a problem PrimeMLS #5111464 Report a problem | ||
Public tax history
Tax history is unavailable.
Monthly payment
Est. payment
Payment breakdown
Explore the cost of this home by adjusting the details. Changes won't be saved.Climate risks
Neighborhood: 05250
Similar homes
- $399,0002 bd2 ba1.6k sqft1253 Old West Road, Arlington, VT 05250Active
 MLS ID #5098377, Jeffrey Dorman. PrimeMLS
 - $339,0003 bd2 ba1.2k sqft81 Holliday Drive, Shaftsbury, VT 05262Active
 MLS ID #5111123, Jenifer Hoffman. PrimeMLS
 - $385,0004 bd2 ba1.5k sqft1111 Old Depot Road, Shaftsbury, VT 05262Active
 MLS ID #5093706, Bob Maisey. PrimeMLS
 - $225,0003 bd2 ba1.4k sqft327 Vermont Route 313 W, Arlington, VT 05250Active
 MLS ID #5108370, Tg Glazer. PrimeMLS
