Two homes, one gorgeous estate. This exceptional property features two distinct residences—a stunning modern new-construction main home and a charming, fully renovated 2 bedroom cottage—situated together on a picturesque, private estate. Modern and European-inspired, this residence balances scale with sophistication. Thoughtfully crafted to blend clean architectural lines with warm, natural materials, the home features 10-foot ceilings on the main level, a dramatic 12-foot great room, and vaulted ceilings on the second floor that create an airy, light-filled atmosphere throughout. The interior is finished with wide-plank walnut floors, custom millwork, and a curated mix of shiplap and reclaimed beams, lending richness and character at every turn. The kitchen serves as the heart of the home, featuring refined white cabinetry, quartz countertops, an expansive center island. The primary suite is a private retreat with a spa-like ensuite and walk-in closet, while each additional bath is appointed with heated floors and custom finishes. An unfinished, above-grade lower level with nine-foot ceilings provides 1,500 square feet of potential for future expansion, accompanied by a separate 800-square-foot bonus space perfect for an office, studio, or recreation room. Completing the estate is a delightful, fully renovated 861 square foot, two-bedroom cottage with its own 2 car garage. Offering total independence, it serves as the ideal setup for guests, extended family, or a dedicated home office, adding incredible versatility to the property.
Exterior details are equally compelling, featuring Hardie siding, a striking engineered slate roof, and oversized European windows. The grounds are designed for leisure, with bluestone patios, professional landscaping, a full irrigation system, and an option to put in a heated gunite pool. A semi-circular pergola with open beams serves as a unique architectural focal point, perfectly positioned to enjoy the exterior side of the home’s double-sided fireplace—the ideal setting for intimate evenings and effortless entertaining. Located just minutes from top-rated schools, local shopping, and outdoor gems like Bedford Village Memorial Park and the Ward Pound Ridge Reservation, this estate offers the perfect balance of privacy, luxury, and convenience. Total (taxable living area) square footage includes the cottage square footage.
New construction
Price cut: $505K (9/9)
$2,995,000
515 Long Ridge Road, Bedford, NY 10506
5beds
4,661sqft
Single Family Residence, Residential
Built in 2026
2 Acres Lot
$-- Zestimate®
$643/sqft
$-- HOA
What's special
Oversized european windowsAiry light-filled atmosphereBluestone patiosWalk-in closetSpa-like ensuitePicturesque private estateHardie siding
- 160 days
- 1,885
- 196
Zillow last checked:
Listing updated:
Listed by:
Keller Williams Realty Partner 914-234-4444,
Mark Boyland 914-234-4444
Source: OneKey® MLS as distributed by MLS GRID,MLS#: 984817
Facts & features
Interior
Bedrooms & bathrooms
- Bedrooms: 5
- Bathrooms: 6
- Full bathrooms: 5
- 1/2 bathrooms: 1
Other
- Description: Great Room, Eat-in Kitchen, Mudroom, Laundry Room, Dining Room, Powder Room
- Level: First
Other
- Description: Primary Bedroom with En Suite Bath with Walk-in Closet, Bedroom 2, Bedroom 3, Bedroom 4, Bedroom 5, Unfinished Bonus Room
- Level: Second
Basement
- Description: Unfinished
- Level: Lower
Heating
- Electric, Propane, Radiant Floor
Cooling
- Central Air
Appliances
- Included: Dishwasher, Dryer, Microwave, Refrigerator, Stainless Steel Appliance(s), Washer
Features
- Cathedral Ceiling(s), Chefs Kitchen, Eat-in Kitchen, High Ceilings, Kitchen Island, Open Kitchen, Primary Bathroom, Quartz/Quartzite Counters, Recessed Lighting, Walk-In Closet(s)
- Windows: New Windows, Oversized Windows
- Basement: Unfinished
- Attic: None
- Number of fireplaces: 1
Interior area
- Total structure area: 4,661
- Total interior livable area: 4,661 sqft
Video & virtual tour
Property
Parking
- Total spaces: 2
- Parking features: Attached
- Garage spaces: 2
Features
- Patio & porch: Patio, Terrace
- Has private pool: Yes
- Pool features: In Ground
Lot
- Size: 2 Acres
Details
- Additional structures: Pergola
- Parcel number: 460000000009317063
- Special conditions: None
- Other equipment: Pool Equip/Cover
Construction
Type & style
- Home type: SingleFamily
- Architectural style: Modern
- Property subtype: Single Family Residence, Residential
Materials
- HardiPlank Type
Condition
- New Construction
- New construction: Yes
- Year built: 2026
Utilities & green energy
- Sewer: Septic Tank
- Water: Well
- Utilities for property: Electricity Connected, Propane
Community & HOA
Community
- Security: Video Cameras
HOA
- Has HOA: No
Location
- Region: Bedford
Financial & listing details
- Price per square foot: $643/sqft
- Date on market: 5/7/2026
- Cumulative days on market: 148 days
- Listing agreement: Exclusive Right To Sell
- Electric utility on property: Yes
Estimated market value
Not available
Estimated sales range
Not available
Not available
Price history
| Date | Event | Price |
|---|---|---|
| 9/9/2026 | Price change | $2,995,000-14.4%$643/sqft |
Source:  OneKey® MLS as distributed by MLS GRID #984817 Report a problem OneKey® MLS as distributed by MLS GRID #984817 Report a problem | ||
| 5/7/2026 | Listed for sale | $3,500,000+536.4%$751/sqft |
Source: OneKey® MLS as distributed by MLS GRID #984817 Report a problem | ||
| 7/29/2021 | Sold | $550,000+0.1%$118/sqft |
Source: OneKey® MLS as distributed by MLS GRID #H6093354 Report a problem | ||
| 5/13/2021 | Pending sale | $549,500-4.4%$118/sqft |
Source: OneKey® MLS as distributed by MLS GRID #H6093354 Report a problem | ||
| 4/28/2021 | Price change | $574,500+4.5%$123/sqft |
Source:  Keller Williams #H6093354 Report a problem Keller Williams #H6093354 Report a problem | ||
| 4/7/2021 | Price change | $549,500-4.4%$118/sqft |
Source: OneKey® MLS as distributed by MLS GRID #H6093354 Report a problem | ||
| 3/26/2021 | Price change | $574,500-0.1%$123/sqft |
Source: OneKey® MLS as distributed by MLS GRID #H6093354 Report a problem | ||
| 3/8/2021 | Price change | $575,000-3.4%$123/sqft |
Source: OneKey® MLS as distributed by MLS GRID #H6093354 Report a problem | ||
| 2/18/2021 | Listed for sale | $595,000$128/sqft |
Source: OneKey® MLS as distributed by MLS GRID #H6093354 Report a problem | ||
Public tax history
Tax history is unavailable.
Monthly payment
Climate risks
Neighborhood: 10506
Nearby schools
Schools provided by the listing agent
- Elementary: Pound Ridge Elementary School
- Middle: Fox Lane Middle School
- High: Fox Lane High School
Source: OneKey® MLS as distributed by MLS GRID. This data may not be complete. We recommend contacting the local school district to confirm school assignments for this home.
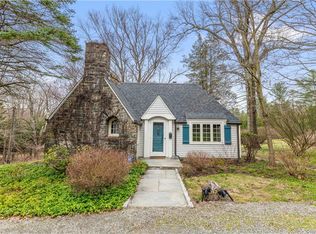
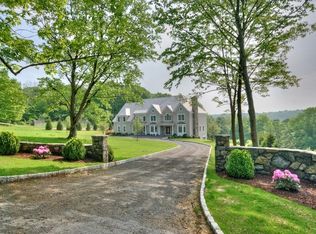
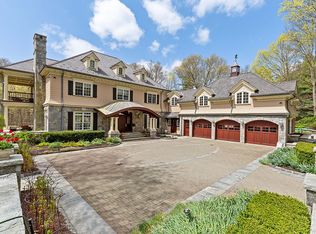
Similar homes
- $3,000,0004 bd5 ba6k sqft86 Old Logging Road, Bedford, NY 10506New Construction

 MLS ID #1035942, Alfonso M. Vanacoro, Listing by: Howard Hanna Rand Realty. OneKey® MLS as distributed by MLS GRID
 - $1,675,0004 bd3 ba3.4k sqft76 Pine Brook Road, Bedford, NY 10506For Sale
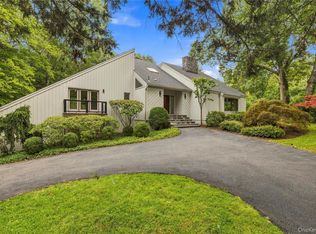 MLS ID #1046921, Angela Kessel, Listing by: Houlihan Lawrence Inc.. OneKey® MLS as distributed by MLS GRID
 - $2,195,0004 bd4 ba3.9k sqft230 E Middle Patent Road, Bedford, NY 10506For Sale
 MLS ID #1023671, Lisa Berliner, Listing by: Coldwell Banker Realty. OneKey® MLS as distributed by MLS GRID
 - $2,999,9995 bd4 ba5.8k sqft2141 Ponus Ridge, New Canaan, CT 06840For Sale
 MLS ID #24206102, Hannelore Kaplan, William Raveis Real Estate. Smart MLS
 - $3,195,0004 bd5 ba4.8k sqft21 Black Spring Road, Pound Ridge, NY 10576For SaleMLS ID #1050330, George Dambrosio, Listing by: Ginnel Real Estate. OneKey® MLS as distributed by MLS GRID
- $2,895,0004 bd4 ba4.1k sqft250 Dans Highway, New Canaan, CT 06840For SaleMLS ID #24204760, Melissa Rwambuya, William Raveis Real Estate. Smart MLS
- $3,790,0007 bd7 ba5.9k sqft50 Hickory Kingdom Road, Bedford, NY 10506For SaleMLS ID #1044768, Cynthia Weil, Listing by: Howard Hanna Rand Realty. OneKey® MLS as distributed by MLS GRID
- $3,125,0004 bd5 ba4.9k sqft2 Lakeridge Drive, Armonk, NY 10504For SaleMLS ID #971207, Amy M. Singer, Listing by: Houlihan Lawrence Inc.. OneKey® MLS as distributed by MLS GRID
- $2,999,0005 bd4 ba5k sqft59 Dandy Dr, Cos Cob, CT 06807For Sale
 MLS ID #125857, Angela Alfano, Coldwell Banker Realty. Greenwich MLS, Inc.
 - $2,995,0005 bd6 ba6.8k sqft85 Manor Road, Ridgefield, CT 06877For SaleMLS ID #24204390, Karla Murtaugh, Compass Connecticut, LLC. Smart MLS
- $3,500,0005 bd6 ba4.7k sqft39 Old Snake Hill Road, Pound Ridge, NY 10576For SaleMLS ID #823299, Angela Kessel, Listing by: Houlihan Lawrence Inc.. OneKey® MLS as distributed by MLS GRID
- $2,499,0004 bd6 ba4k sqft35 Old Snake Hill Road, Pound Ridge, NY 10576For SaleMLS ID #1019164, Giulio Possenti, Listing by: The Higgins Group Inc. OneKey® MLS as distributed by MLS GRID
- $2,995,0004 bd6 ba4.5k sqft39 Barnes Lane, Chappaqua, NY 10514New ConstructionMLS ID #992104, Karin Kimtis, Listing by: Compass Greater NY, LLC. OneKey® MLS as distributed by MLS GRID
- $2,750,0004 bd5 ba6.2k sqft240 Eastwoods Road, Pound Ridge, NY 10576For SaleMLS ID #993992, Michael Neeley, Listing by: William Raveis-New York LLC. OneKey® MLS as distributed by MLS GRID
- $3,499,0005 bd7 ba6.3k sqft22 Petersville Road, Mount Kisco, NY 10549For SaleMLS ID #999575, Cindy Glynn, Listing by: Compass Greater NY, LLC. OneKey® MLS as distributed by MLS GRID
- $2,995,0004 bd4 ba5.2k sqft2 Choctaw Ln, Greenwich, CT 06831For SaleMLS ID #125615, Ryan Ciambriello, Houlihan Lawrence. Greenwich MLS, Inc.
- $2,750,0004 bd5 ba5.5k sqft127 Boutonville Road, Pound Ridge, NY 10576For SaleMLS ID #995187, Samuel Berek, Listing by: Serhant LLC. OneKey® MLS as distributed by MLS GRID
- $2,690,0005 bd5 ba4.5k sqft1074 Sturges Highway, Fairfield, CT 06824For SaleMLS ID #24205145, Amy Desel, Compass Connecticut, LLC. Smart MLS
- $3,075,0005 bd6 ba5k sqft16 Katydid Lane, Weston, CT 06883For SaleMLS ID #24198358, Randy Musiker, Compass Connecticut, LLC. Smart MLS
- $2,595,0004 bd4 ba4.1k sqft380 Cross River Road, Katonah, NY 10536For SaleMLS ID #1020428, Michael Neeley, Listing by: William Raveis-New York LLC. OneKey® MLS as distributed by MLS GRID
