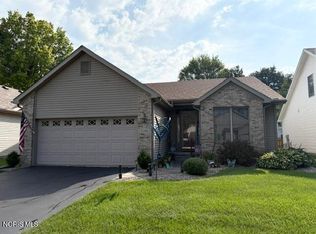
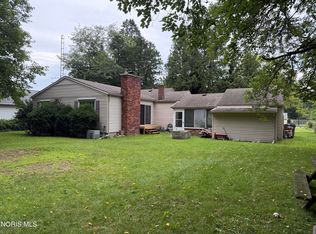
Welcome home to this charming 3 bed 2 bath ranch on lovely lot. Living Room features a cozy fireplace. Kitchen is equipped with newer appliances. Enclosed Porch is a wonderful spot to take views of the beautiful lot. Recent updates include newer roof, newer furnace & ac. Located close to shopping & expressway. This ranch offers a wonderful combination of comfort, charm, and convenience.
For sale
$259,900
5152 Avonhurst Rd, Toledo, OH 43623
3beds
1,398sqft
Single Family Residence
Built in 2001
6,098 Square Feet Lot
$-- Zestimate®
$186/sqft
$125/mo HOA
What's special
Lovely lotEnclosed porchCozy fireplace
- 3 days
- 425
- 28
Zillow last checked:
Listing updated:
Listed by:
Marcia Rubini 419-870-2009,
RE/MAX Preferred Associates
Source: NORIS,MLS#: 10014181
Facts & features
Interior
Bedrooms & bathrooms
- Bedrooms: 3
- Bathrooms: 2
- Full bathrooms: 2
Bedroom 2
- Description: Carpet
- Features: Ceiling Fan(s)
- Level: Main
- Dimensions: 10 x 11
Bedroom 3
- Description: Carpet
- Features: Ceiling Fan(s)
- Level: Main
- Dimensions: 10 x 11
Other
- Description: Carpet
- Features: Ceiling Fan(s)
- Level: Main
- Dimensions: 14 x 12
Other
- Description: Wood
- Level: Main
- Dimensions: 8 x 8
Kitchen
- Description: Eat In
- Features: Pantry
- Level: Main
- Dimensions: 14 x 10
Laundry
- Description: Vinyl
- Level: Main
- Dimensions: 7 x 9
Living room
- Features: Fireplace
- Level: Main
- Dimensions: 20 x 13
Other
- Description: Enclosed Porch
- Features: Ceiling Fan(s)
- Level: Main
- Dimensions: 12 x 8
Heating
- Forced Air, Natural Gas
Cooling
- Central Air
Appliances
- Included: Dishwasher, Microwave, Water Heater, Disposal, Dryer, Electric Oven, Refrigerator, Washer
- Laundry: Main Level, Sink
Features
- Ceiling Fan(s), Eat-in Kitchen, Open Floorplan, Pantry, Primary Bathroom, Walk-In Closet(s)
- Flooring: Carpet, Vinyl
- Windows: Window Treatments
- Has basement: No
- Number of fireplaces: 1
- Fireplace features: Gas Log, Living Room
- Common walls with other units/homes: No Common Walls
Interior area
- Total structure area: 1,398
- Total interior livable area: 1,398 sqft
Video & virtual tour
Property
Parking
- Total spaces: 2
- Parking features: Asphalt, Attached Garage, Driveway, Garage Door Opener
- Garage spaces: 2
- Has uncovered spaces: Yes
Features
- Levels: One
- Patio & porch: Rear Patio, Glass Enclosed Patio
- Exterior features: Private Yard
Lot
- Size: 6,098 Square Feet
- Dimensions: 50X122
Details
- Parcel number: 2374162
Construction
Type & style
- Home type: SingleFamily
- Architectural style: Traditional
- Property subtype: Single Family Residence
Materials
- Brick, Vinyl Siding
- Foundation: Crawl Space
- Roof: Asphalt
Condition
- New construction: No
- Year built: 2001
Utilities & green energy
- Sewer: Public Sewer, Sanitary Sewer
- Water: Public
- Utilities for property: Cable Available, Electricity Connected, Natural Gas Connected
Community & HOA
Community
- Subdivision: Talmadge Woods
HOA
- Has HOA: Yes
- Services included: Lawn Care, Snow Removal
- HOA fee: $125 monthly
Location
- Region: Toledo
Financial & listing details
- Price per square foot: $186/sqft
- Tax assessed value: $100
- Annual tax amount: $100
- Date on market: 10/1/2026
- Listing terms: Cash,Conventional
- Electric utility on property: Yes
- Road surface type: Asphalt
Estimated market value
Not available
Estimated sales range
Not available
Not available
Price history
| Date | Event | Price |
|---|---|---|
| 10/1/2026 | Listed for sale | $259,900$186/sqft |
Source: NORIS #10014181 Report a problem | ||
Public tax history
| Year | Property taxes | Tax assessment |
|---|---|---|
| 2025 | $95 -4.8% | -- |
| 2024 | $100 +7% | $35 |
| 2023 | $93 +5.5% | -- |
| 2022 | $88 +8.2% | -- |
| 2021 | $81 -15.9% | -- |
| 2020 | $97 +5.1% | -- |
| 2019 | $92 -1% | -- |
| 2018 | $93 +6.6% | -- |
| 2017 | $87 -11.4% | -- |
| 2016 | $99 -1.9% | -- |
| 2015 | $100 | -- |
| 2014 | -- | -- |
| 2013 | -- | -- |
| 2012 | -- | -- |
| 2011 | $81 -3.4% | -- |
| 2010 | $84 -5.7% | -- |
| 2009 | $89 +18.2% | -- |
| 2008 | $75 -3.9% | -- |
| 2007 | $78 +0.2% | -- |
| 2006 | $78 | -- |
| 2004 | -- | -- |
| 2003 | -- | -- |
| 2002 | $38 | -- |
| 2001 | -- | -- |
Find assessor info on the county website
Monthly payment
Est. payment
Payment breakdown
Explore the cost of this home by adjusting the details. Changes won't be saved.Climate risks
Neighborhood: Franklin Park
Nearby schools
Schools provided by the listing agent
- Elementary: Monac
- Middle: Whitmer Middle School
- High: Whitmer
Source: NORIS. This data may not be complete. We recommend contacting the local school district to confirm school assignments for this home.
Similar homes
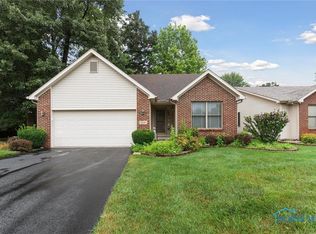
- $260,0003 bd2 ba1.8k sqft3602 W Laskey Rd, Toledo, OH 43623For Sale
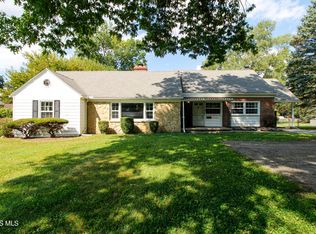 MLS ID #10013408, Jack Crowell, The Danberry Co. NORIS
 - $249,9993 bd2 ba1.2k sqft4546 Vineyard Rd, Toledo, OH 43623For Sale
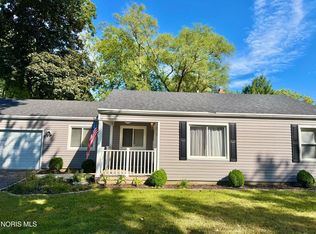 MLS ID #10013346, Tracy Michalak, EXP Realty, LLC. NORIS
 - $229,9003 bd2 ba1.4k sqft4225 Willis Blvd, Toledo, OH 43623For Sale
 MLS ID #10012889, Gregory M Cassidy, New Vision Realty, LLC. NORIS
 - $270,0004 bd3 ba2k sqft5203 Planet Ave, Toledo, OH 43623For Sale
 MLS ID #10013311, Kelly LaPoint, Howard Hanna. NORIS
