Nestled on 5 private Elec. gated timbered ac.This 3bed3 bath NW Prow front home is more than a house, Designed aesthetically for comfort and entertaining. As you approach, you can’t help but notice the timbered beam front porch and master suite balcony, River rock accents. The front door sets the stage as you enter, soaring pine ceilings & beams and wall of windows, radiant heated floors throughout, River rock fireplace wall and surround, custom, knotty Hickory cabinets. The Kitchen is a Cook’s dream granite countertops oversized island, double convect. wall ovens, and gas cooktop. Oversized 6ft Tiled Bath & showers. Solid knotty bed/bath doors, On Demand hot water, oversized heated garage & 40x50 shop &15x50 lean-to and 2 garden sheds
Active
Listed by: TRELORA Realty, Inc. • Alexis Martz
$1,280,000
5154 Strider Road, Langley, WA 98260
3beds
2,560sqft
Single Family Residence
Built in 2010
5 Acres Lot
$1,230,300 Zestimate®
$500/sqft
$-- HOA
What's special
Master suite balconyOversized islandRadiant heated floors throughoutWall of windowsRiver rock accentsGas cooktopOversized heated garage
- --
- on Zillow
- 527
- views
- 32
- saves
Zillow last checked:
Listing updated:
Listed by:
Alexis Martz,
TRELORA Realty, Inc.
Source: NWMLS as distributed by MLS GRID,MLS#: 2540950
Facts & features
Interior
Bedrooms & bathrooms
- Bedrooms: 3
- Bathrooms: 3
- Full bathrooms: 3
- Main level bathrooms: 2
- Main level bedrooms: 2
Bedroom
- Level: Main
Bedroom
- Level: Main
Bedroom
- Level: Second
Bathroom full
- Level: Main
Bathroom full
- Level: Main
Bathroom full
- Level: Second
Heating
- Radiant, Electric
Cooling
- Has cooling: Yes
Appliances
- Included: Dishwasher, Dryer, Refrigerator, Stove(s)/Range(s), Washer, Dishwasher(s), Dryer(s), Refrigerator(s), Washer(s)
Features
- Flooring: Concrete
- Has fireplace: No
Interior area
- Total structure area: 2,560
- Total interior livable area: 2,560 sqft
Video & virtual tour
Property
Parking
- Total spaces: 6
- Parking features: Detached Carport, Driveway, Attached Garage
- Has attached garage: Yes
- Has carport: Yes
- Covered spaces: 2
- Uncovered spaces: 4
Features
- Levels: Two
- Stories: 2
Lot
- Size: 5 Acres
Details
- Parcel number: R329040382800
- Special conditions: Standard
Construction
Type & style
- Home type: SingleFamily
- Architectural style: Traditional,2 Story
- Property subtype: Single Family Residence
Materials
- Wood Siding
- Foundation: Slab
- Roof: Metal
Condition
- Very Good
- Year built: 2010
- Major remodel year: 2010
Utilities & green energy
- Sewer: Septic Tank
- Water: Individual Well
Community & HOA
Community
- Subdivision: Langley
Location
- Region: Langley
Financial & listing details
- Price per square foot: $500/sqft
- Tax assessed value: $857,466
- Annual tax amount: $5,927
- Date on market: 6/30/2026
- Listing terms: Conventional,FHA,VA Loan
- Inclusions: Dishwasher(s), Dryer(s), Refrigerator(s), Stove(s)/Range(s), Washer(s)
Estimated market value
$1,230,300
$1.17M - $1.29M
$4,123/mo
Price history
| Date | Event | Price |
|---|---|---|
| 6/30/2026 | Listed for sale | $1,280,000+725.8%$500/sqft |
Source:  NWMLS as distributed by MLS GRID #2540950 Report a problem NWMLS as distributed by MLS GRID #2540950 Report a problem | ||
| 12/29/2006 | Sold | $155,000$61/sqft |
Source: Public Record Report a problem | ||
Public tax history
| Year | Property taxes | Tax assessment |
|---|---|---|
| 2025 | $6,785 +14.5% | $857,466 +4.1% |
| 2024 | $5,927 +12% | $824,066 +2% |
| 2023 | $5,294 +7.9% | $807,815 +10.8% |
| 2022 | $4,909 -0.3% | $728,940 +17.9% |
| 2021 | $4,921 -1% | $618,092 -3% |
| 2020 | $4,972 +17.2% | $636,957 +5.9% |
| 2019 | $4,242 -7.3% | $601,530 +7% |
| 2018 | $4,576 +1.8% | $562,417 +3.3% |
| 2017 | $4,493 +20.9% | $544,190 +10.4% |
| 2016 | $3,717 -3.8% | $492,735 -0.7% |
| 2015 | $3,863 | $496,281 +10.8% |
| 2013 | -- | $448,041 |
| 2012 | -- | -- |
| 2010 | -- | -- |
| 2009 | -- | $252,040 |
Find assessor info on the county website
Monthly payment
Est. payment
Payment breakdown
Explore the cost of this home by adjusting the details. Changes won't be saved.Climate risks
Neighborhood: 98260
Similar homes
- $1,125,0003 bd3 ba3.2k sqft2699 Salal Lane, Langley, WA 98260Active
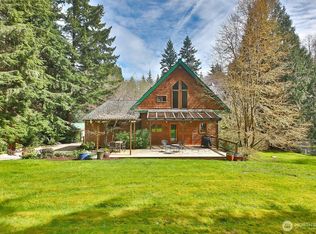 MLS ID #2576037, Leanne Erickson. NWMLS as distributed by MLS GRID
 - $1,195,0003 bd2 ba1.5k sqft5287 Maxwelton Road, Langley, WA 98260Active
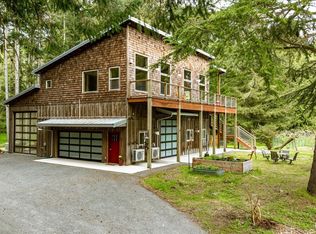 MLS ID #2514590, Michael Konopik. NWMLS as distributed by MLS GRID
 - $1,195,0005 bd4 ba3k sqftIsland Cnty Short 179-01, Clinton, WA 98236Active
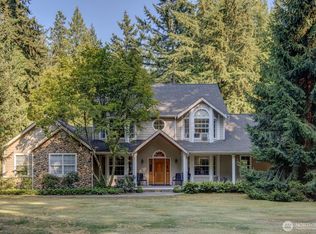 MLS ID #2574247, Ingvil Syversen. NWMLS as distributed by MLS GRID
 - $1,495,0003 bd2 ba1.4k sqft4801 Lakeside Drive, Langley, WA 98260Active
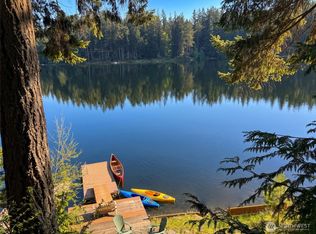 MLS ID #2516587, Chris C. Nye. NWMLS as distributed by MLS GRID
