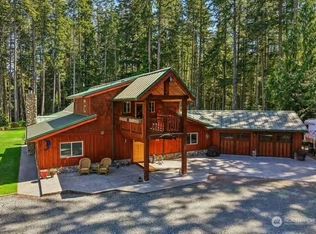
Imagine mornings overlooking the water, afternoons on the deck, and evenings watching Everett’s lights appear across the horizon. Mount Baker and the Cascades provide a changing Northwest backdrop for this distinctive Whidbey Island home. Perfect for spotting whales and eagles. Soaring wood ceilings, exposed beams, and expansive windows fill the main living area with natural light. A stone fireplace anchors the great room, while wood flooring connects the living, dining, and kitchen spaces. The kitchen features wood cabinetry, generous counters, an island with a cooktop, and a separate pantry. Step onto the adjoining deck for outdoor dining with garden and water views. The primary bedroom is on the main living level and includes a walk-in closet and an adjoining bath. Main-level laundry and an attached garage add convenience. Upstairs, the loft bedroom includes its own bathroom and walk-in closet, with an open overlook toward the great room. The lower level offers another bedroom, bathroom, kitchen, storage room, and family room with a wet bar, pet wash station, and patio access. The wet bar includes a sink, refrigerator, dishwasher, and wood cabinetry, keeping refreshments close to the lower-level gathering area. Mature evergreens, lawn, established planting beds, and curved garden borders surround the outdoor spaces. Steps lead to a paved patio and igloo - another place to gather or enjoy the view. A perfect place to enjoy island life, close to Langley-By-The-Sea Village.
Active
Listed by: KW South Whidbey • John D. Joynt • 360-346-0017
$1,695,000
4159 Saratoga Road, Langley, WA 98260
3beds
2,784sqft
Single Family Residence
Built in 2016
0.32 Acres Lot
$1,634,200 Zestimate®
$609/sqft
$-- HOA
What's special
Overlooking the waterMain-level laundryIsland with a cooktopKitchen features wood cabinetryExposed beamsEstablished planting bedsAttached garage
- --
- on Zillow
- 377
- views
- 43
- saves
Likely to sell faster than
Zillow last checked:
Listing updated:
Listed by:
John D. Joynt 360-346-0017 john@johnjoynt.com,
KW South Whidbey
Source: NWMLS as distributed by MLS GRID,MLS#: 2596889
Facts & features
Interior
Bedrooms & bathrooms
- Bedrooms: 3
- Bathrooms: 4
- Full bathrooms: 2
- 3/4 bathrooms: 1
- 1/2 bathrooms: 1
- Main level bathrooms: 2
- Main level bedrooms: 1
Heating
- Fireplace, Forced Air, Heat Pump, Radiant, Recirculation Pump, Electric, Propane
Cooling
- Forced Air
Appliances
- Included: Dishwasher, Disposal, Dryer, Microwave, Refrigerator, Stove(s)/Range(s), Washer, Dishwasher(s), Dryer(s), Garbage Disposal, Microwave(s), Refrigerator(s), Washer(s)
Features
- Bath Off Primary, Ceiling Fan(s), Loft, Pantry
- Flooring: Ceramic Tile, Engineered Hardwood, Hardwood, Laminate
- Windows: Dbl Pane/Storm Window
- Basement: Daylight,Finished
- Number of fireplaces: 2
- Fireplace features: Gas, Lower Level: 1, Main Level: 1, Fireplace
Interior area
- Total structure area: 2,784
- Total interior livable area: 2,784 sqft
Property
Parking
- Total spaces: 3
- Parking features: Driveway, Attached Garage
- Has attached garage: Yes
- Covered spaces: 2
- Uncovered spaces: 1
Features
- Levels: One and One Half
- Stories: 1
- Entry location: Main
- Patio & porch: Second Kitchen, Bath Off Primary, Ceiling Fan(s), Dbl Pane/Storm Window, Fireplace, Loft, Pantry, Vaulted Ceiling(s), Walk-In Closet(s), Wired for Generator
- Has view: Yes
- View description: Mountain(s), Sound, Territorial
- Has water view: Yes
- Water view: Sound
- Waterfront features: High Bank, Sound
- Frontage length: Waterfront Ft: 60' High Bluff (ICA)
Lot
- Size: 0.32 Acres
- Dimensions: 70 x 230 x 61 x 212
- Features: Paved, Deck, Electric Car Charging, Fenced-Fully, High Speed Internet, Outbuildings, Outdoor Fireplace, Patio, Propane
- Topography: Level,Partial Slope,Steep Slope
Details
- Parcel number: S764000000100
- Zoning description: Jurisdiction: County
- Special conditions: Standard
- Other equipment: Wired for Generator
Construction
Type & style
- Home type: SingleFamily
- Architectural style: Contemporary,1 1/2 Stry w/Bsmt
- Property subtype: Single Family Residence
Materials
- Cement Planked, Stone, Cement Plank
- Foundation: Poured Concrete
- Roof: Composition
Condition
- Year built: 2016
- Major remodel year: 2016
Utilities & green energy
- Electric: Company: PSE
- Sewer: Septic Tank, Company: Private Septic
- Water: Community, Company: Panorama Vista
- Utilities for property: Whidbey Tel
Community & HOA
Community
- Subdivision: Langley
Location
- Region: Langley
Financial & listing details
- Price per square foot: $609/sqft
- Tax assessed value: $987,526
- Annual tax amount: $7,780
- Date on market: 10/22/2026
- Listing terms: Conventional
- Inclusions: Dishwasher(s), Dryer(s), Garbage Disposal, Microwave(s), Refrigerator(s), Stove(s)/Range(s), Washer(s)
Estimated market value
$1,634,200
$1.55M - $1.72M
$4,369/mo
Price history
| Date | Event | Price |
|---|---|---|
| 10/22/2026 | Listed for sale | $1,695,000+897.1%$609/sqft |
Source:  NWMLS as distributed by MLS GRID #2596889 Report a problem | ||
| 7/29/2008 | Sold | $170,000$61/sqft |
Source: Public Record Report a problem | ||
Public tax history
| Year | Property taxes | Tax assessment |
|---|---|---|
| 2025 | $7,780 +9.7% | $987,526 -0.3% |
| 2024 | $7,090 +9.4% | $990,900 -0.4% |
| 2023 | $6,478 +1.4% | $994,514 +4.1% |
| 2022 | $6,391 +6.9% | $955,777 +26.5% |
| 2021 | $5,978 +7.9% | $755,706 +6% |
| 2020 | $5,539 +16.1% | $712,919 +12.9% |
| 2019 | $4,769 -0.3% | $631,633 -0.1% |
| 2018 | $4,784 -0.4% | $632,228 +8.6% |
| 2017 | $4,801 +73.5% | $581,951 +59.5% |
| 2016 | $2,768 +153.8% | $364,758 +143.2% |
| 2015 | $1,091 | $150,000 +11.4% |
| 2013 | -- | $134,604 |
| 2010 | -- | -- |
| 2009 | -- | $170,000 +92.7% |
| 2008 | -- | $88,213 +15.5% |
| 2007 | -- | $76,386 +12% |
| 2006 | -- | $68,202 +2% |
| 2005 | -- | $66,865 +4.4% |
| 2002 | -- | $64,021 -3.7% |
| 2000 | $636 | $66,486 |
Find assessor info on the county website
Monthly payment
Est. payment
Payment breakdown
Explore the cost of this home by adjusting the details. Changes won't be saved.Climate risks
Neighborhood: 98260
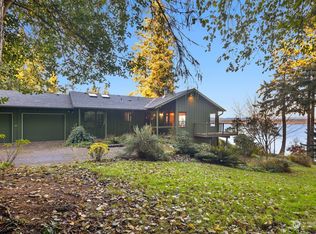


Similar homes
- $1,425,0003 bd3 ba2.9k sqftSaratoga, Langley, WA 98260Active
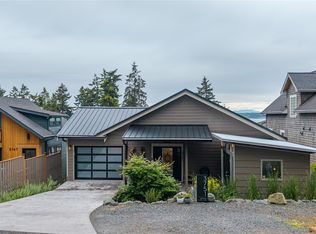 MLS ID #2536133, Erin Paiz Neilon. NWMLS as distributed by MLS GRID
- $1,895,0003 bd2 ba2.3k sqft302 Noblecliff Place, Langley, WA 98260Active
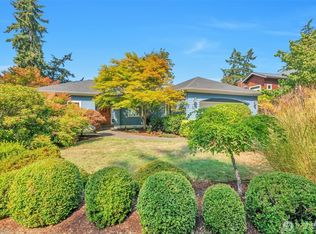 MLS ID #2575117, Scott W. Townsend. NWMLS as distributed by MLS GRID
- $1,495,0003 bd2 ba1.4k sqft4801 Lakeside Drive, Langley, WA 98260Active
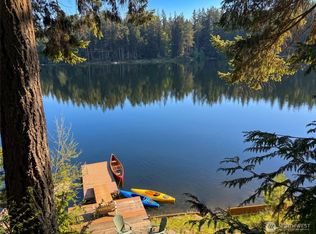 MLS ID #2516587, Chris C. Nye. NWMLS as distributed by MLS GRID
- $1,280,0003 bd3 ba2.5k sqft5154 Strider Road, Langley, WA 98260Active
 MLS ID #2540950, Alexis Martz. NWMLS as distributed by MLS GRID
