Step into modern comfort and effortless, low-maintenance living in this newer Harvest Square townhome, nestled in desirable Northwest Rochester. Designed for both daily living and easy entertaining, the main level boasts a sunlit open-concept layout centered around an upgraded kitchen with sleek quartz countertops, stainless steel appliances, and a massive center island. Off the garage entrance, custom built-in cubbies keep everyday drop-offs organized and out of sight. The upper level features two spacious bedrooms, including a private owner's suite, two full baths, and a convenient top-floor laundry room. A main-level guest bath adds extra ease for visitors. Looking to expand or build equity? The unfinished lower level is already roughed-in for a full bathroom, a third bedroom, and a large great room—giving you the perfect blank canvas to customize. Enjoy total peace of mind with HOA-covered exterior maintenance, lawn care, and snow removal, plus the convenience of an attached garage. All of this sits just steps from neighborhood parks, walking trails, and direct access to the famous Douglas Trail.
Active
$318,000
5237 Harvest Square Pl NW, Rochester, MN 55901
2beds
1,592sqft
(TH) Quad/4 Corners
Built in 2022
1,306 Square Feet Lot
$317,200 Zestimate®
$200/sqft
$-- HOA
What's special
- 20 days
- 271
- 8
Zillow last checked:
Listing updated:
Listed by:
Debra Quimby 507-261-3432,
Re/Max Results
Source: NorthstarMLS as distributed by MLS GRID,MLS#: 7155379
Facts & features
Interior
Bedrooms & bathrooms
- Bedrooms: 2
- Bathrooms: 3
- Full bathrooms: 1
- 3/4 bathrooms: 1
- 1/2 bathrooms: 1
Bedroom
- Level: Upper
Bedroom 2
- Level: Upper
Bathroom
- Level: Main
Bathroom
- Level: Upper
Bathroom
- Level: Upper
Deck
- Level: Main
Dining room
- Level: Main
Kitchen
- Level: Main
Laundry
- Level: Upper
Living room
- Level: Main
Heating
- Forced Air
Cooling
- Central Air
Appliances
- Included: Air-To-Air Exchanger, Dishwasher, Disposal, Dryer, Gas Water Heater, Microwave, Range, Refrigerator, Stainless Steel Appliance(s), Washer
- Laundry: Laundry Room, Upper Level
Features
- Basement: Block,Unfinished
- Has fireplace: No
Interior area
- Total structure area: 2,334
- Total interior livable area: 1,592 sqft
- Finished area above ground: 1,592
- Finished area below ground: 0
Video & virtual tour
Property
Parking
- Total spaces: 1
- Parking features: Attached, Concrete, Floor Drain, Garage Door Opener, Storage
- Attached garage spaces: 1
- Has uncovered spaces: Yes
Accessibility
- Accessibility features: None
Features
- Levels: Two
- Stories: 2
- Patio & porch: Deck
Lot
- Size: 1,306 Square Feet
- Features: Irregular Lot
Details
- Foundation area: 742
- Parcel number: 740743086453
- Zoning description: Residential-Single Family
Construction
Type & style
- Home type: Townhouse
- Property subtype: (TH) Quad/4 Corners
- Attached to another structure: Yes
Materials
- Frame
- Roof: Age 8 Years or Less,Architectural Shingle,Asphalt
Condition
- New construction: No
- Year built: 2022
Utilities & green energy
- Electric: Circuit Breakers
- Gas: Natural Gas
- Sewer: City Sewer/Connected
- Water: City Water/Connected
Community & HOA
Community
- Subdivision: Harvest Square
HOA
- Has HOA: No
- Services included: Hazard Insurance, Lawn Care, Professional Mgmt, Sanitation, Snow Removal
- HOA name: Infinity Real Estate and Management Group
- HOA phone: 507-550-1052
Location
- Region: Rochester
Financial & listing details
- Price per square foot: $200/sqft
- Tax assessed value: $348,600
- Annual tax amount: $700
- Date on market: 10/5/2026
- Cumulative days on market: 172 days
- Road surface type: Paved
Estimated market value
$317,200
$301,000 - $333,000
$1,721/mo
Price history
| Date | Event | Price |
|---|---|---|
| 10/7/2026 | Listed for sale | $318,000-4.5%$200/sqft |
Source:  NorthstarMLS as distributed by MLS GRID #7155379 Report a problem NorthstarMLS as distributed by MLS GRID #7155379 Report a problem | ||
| 9/5/2026 | Listing removed | $333,000$209/sqft |
Source: NorthstarMLS as distributed by MLS GRID #7035505 Report a problem | ||
| 8/21/2026 | Price change | $333,000-0.6%$209/sqft |
Source: NorthstarMLS as distributed by MLS GRID #7035505 Report a problem | ||
| 7/16/2026 | Price change | $334,900-2.9%$210/sqft |
Source: NorthstarMLS as distributed by MLS GRID #7035505 Report a problem | ||
| 6/2/2026 | Price change | $344,900-1.4%$217/sqft |
Source: NorthstarMLS as distributed by MLS GRID #7035505 Report a problem | ||
| 4/4/2026 | Listed for sale | $349,900+3.5%$220/sqft |
Source: NorthstarMLS as distributed by MLS GRID #7035505 Report a problem | ||
| 6/6/2023 | Sold | $338,000$212/sqft |
Source: NorthstarMLS as distributed by MLS GRID #6331603 Report a problem | ||
| 4/25/2023 | Pending sale | $338,000$212/sqft |
Source: NorthstarMLS as distributed by MLS GRID #6331603 Report a problem | ||
| 2/10/2023 | Listed for sale | $338,000$212/sqft |
Source: NorthstarMLS as distributed by MLS GRID #6331603 Report a problem | ||
Public tax history
| Year | Property taxes | Tax assessment |
|---|---|---|
| 2025 | $4,540 +209.7% | $48,600 -84.9% |
| 2024 | $1,466 | $321,700 +133.6% |
| 2023 | -- | $137,700 +1097.4% |
| 2022 | $82 | $11,500 |
Find assessor info on the county website
Monthly payment
Est. payment
Payment breakdown
Explore the cost of this home by adjusting the details. Changes won't be saved.Climate risks
Neighborhood: 55901
Nearby schools
Schools provided by the listing agent
- Elementary: George Gibbs
- Middle: Dakota
- High: John Marshall
Source: NorthstarMLS as distributed by MLS GRID. This data may not be complete. We recommend contacting the local school district to confirm school assignments for this home.
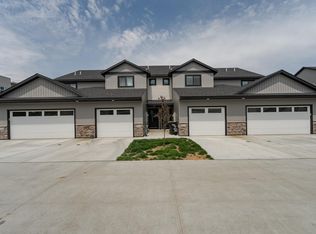
- $322,0002 bd4 ba2.3k sqft5233 Harvest Square Pl NW, Rochester, MN 55901Sold
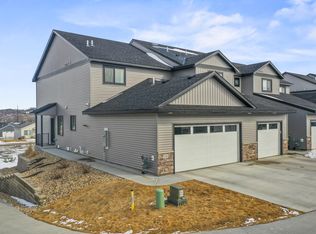
- $375,0003 bd3 ba2.6k sqft5241 Harvest Square Pl NW, Rochester, MN 55901Sold
- $376,7003 bd3 ba1.7k sqft5229 Harvest Square Pl NW, Rochester, MN 55901Off Market
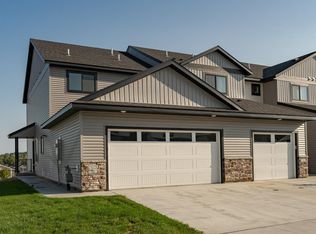
- $389,0003 bd3 ba1.7k sqft5221 Harvest Square Pl NW, Rochester, MN 55901Sold
Similar homes
- $329,9002 bd3 ba1.5k sqft5205 Harvest Square Pl NW, Rochester, MN 55901For Sale

 MLS ID #7141561, Denel Ihde-Sparks, Re/Max Results. NorthstarMLS as distributed by MLS GRID
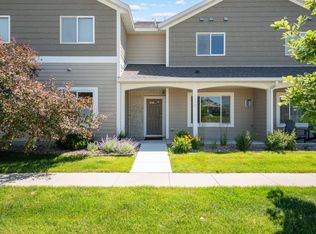
 - $314,0003 bd3 ba1.5k sqft5678 Harvest Moon Blvd NW, Rochester, MN 55901For Sale
 MLS ID #7091037, Jennifer Clark, Edina Realty Rochester. NorthstarMLS as distributed by MLS GRID
 - $369,9003 bd3 ba2k sqft5299 Supalla Ct NW, Rochester, MN 55901For Sale
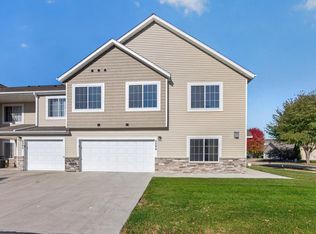 MLS ID #7163979, Travis Brevig, Re/Max Results. NorthstarMLS as distributed by MLS GRID
 - $235,0002 bd2 ba1.4k sqft5099 61st St NW, Rochester, MN 55901For Sale
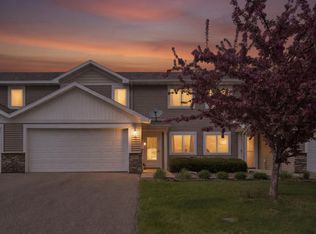 MLS ID #7146614, Martha Ballek, Coldwell Banker Realty. NorthstarMLS as distributed by MLS GRID
 - $349,9994 bd2 ba1.8k sqft5852 Excalibur Ct NW, Rochester, MN 55901For SaleMLS ID #7136870, Gregory Wildfeuer, Keller Williams Premier Realty. NorthstarMLS as distributed by MLS GRID
- $328,8003 bd3 ba2.3k sqft2970 Kenosha Dr NW, Rochester, MN 55901For SaleMLS ID #7112434, Vicki Nelson, Elcor Realty of Rochester Inc.. NorthstarMLS as distributed by MLS GRID
- $340,0004 bd2 ba2k sqft5920 Belfry Ln NW, Rochester, MN 55901For SaleMLS ID #7126603, Sandy Mikkelson, RE/MAX Results. NorthstarMLS as distributed by MLS GRID
- $294,0003 bd3 ba1.7k sqft3069 Venice Ln NW, Rochester, MN 55901For SaleMLS ID #7136909, Robin Gwaltney, Re/Max Results. NorthstarMLS as distributed by MLS GRID
- $349,8002 bd2 ba1.2k sqft5519 Sundown Pl NW, Rochester, MN 55901New ConstructionMLS ID #6737845, Michael Paradise, Bigelow Homes. NorthstarMLS as distributed by MLS GRID
- $390,7653 bd3 ba1.7k sqft4957 Rudolf Ln NW, Rochester, MN 55901New ConstructionNorthstarMLS as distributed by MLS GRID
- $374,9903 bd3 ba1.7k sqft4990 Rudolf Ln NW, Rochester, MN 55901New ConstructionNorthstarMLS as distributed by MLS GRID
- $400,0004 bd2 ba2.2k sqft5526 Harvest Lake Dr NW, Rochester, MN 55901For SaleMLS ID #7135158, Jason Carey, Re/Max Results. NorthstarMLS as distributed by MLS GRID
- $239,9002 bd2 ba1.5k sqft1877 Sandcherry Ct NW, Rochester, MN 55901For SaleMLS ID #7159713, Rory Ballard, Dwell Realty Group LLC. NorthstarMLS as distributed by MLS GRID
- $355,0004 bd2 ba1.9k sqft6159 Hillsboro Dr NW, Rochester, MN 55901For SaleMLS ID #7152932, Lauren Boutin, Dwell Realty Group LLC. NorthstarMLS as distributed by MLS GRID
- $420,1103 bd3 ba1.8k sqft4958 Rudolf Ln NW, Rochester, MN 55901New ConstructionNorthstarMLS as distributed by MLS GRID
- $245,0002 bd2 ba1.4k sqft5825 Sandcherry Pl NW, Rochester, MN 55901For SaleMLS ID #7118093, Alexander Beck, eXp Realty. NorthstarMLS as distributed by MLS GRID
- $365,0004 bd3 ba2k sqft6084 Sandstone St NW, Rochester, MN 55901For SaleMLS ID #7129557, Kevin Rudquist, Counselor Realty of Rochester. NorthstarMLS as distributed by MLS GRID
- $315,0004 bd2 ba1.7k sqft2043 42nd St NW, Rochester, MN 55901For SaleMLS ID #7134381, Anthony Mason, MN WI Real Estate Hub. NorthstarMLS as distributed by MLS GRID
