Vaulted ceilings, built-ins, and a gas fireplace make the great room a standout in this three-bedroom, two-bath two-story home in NW Rochester’s Elton Hills neighborhood. Enjoy space to gather, unwind, and spread out, with a finished basement offering additional living space and an office with potential for a future fourth bedroom. Updated windows, mechanicals, and appliances. The attached two-stall garage adds convenience, while nearby access to the trail system makes it easy to enjoy the outdoors. Flexible spaces, inviting character, and an established neighborhood setting make this home one to see! Call to book a private showing today!
Active
$319,900
2904 4th Ave NW, Rochester, MN 55901
3beds
1,950sqft
Single Family
Built in 1974
9,278 Square Feet Lot
$-- Zestimate®
$164/sqft
$-- HOA
What's special
Gas fireplaceAttached two-stall garageInviting characterVaulted ceilingsUpdated windowsFlexible spaces
- 12 hours
- 160
- 13
Zillow last checked:
Listing updated:
Listed by:
Lauren Boutin 507-398-6293,
Dwell Realty Group LLC
Source: NorthstarMLS as distributed by MLS GRID,MLS#: 7160740
Facts & features
Interior
Bedrooms & bathrooms
- Bedrooms: 3
- Bathrooms: 2
- Full bathrooms: 1
- 3/4 bathrooms: 1
Bathroom
- Description: Main Floor 3/4 Bath,Upper Level Full Bath
Dining room
- Description: Informal Dining Room,Kitchen/Dining Room
Heating
- Forced Air
Cooling
- Central Air
Appliances
- Included: Dishwasher, Disposal, Dryer, Microwave, Range, Refrigerator, Washer
- Laundry: In Basement
Features
- Basement: Block,Finished,Storage Space,Sump Pump
- Number of fireplaces: 1
- Fireplace features: Gas
Interior area
- Total structure area: 2,008
- Total interior livable area: 1,950 sqft
- Finished area above ground: 1,432
- Finished area below ground: 518
Property
Parking
- Total spaces: 2
- Parking features: Attached
- Attached garage spaces: 2
- Details: Garage Dimensions (22x20)
Accessibility
- Accessibility features: None
Features
- Levels: Two
- Stories: 2
- Patio & porch: Patio
Lot
- Size: 9,278 Square Feet
- Dimensions: 140 x 67
Details
- Foundation area: 576
- Parcel number: 742331006430
- Zoning description: Residential-Single Family
Construction
Type & style
- Home type: SingleFamily
- Property subtype: Single Family
Materials
- Roof: Asphalt
Condition
- New construction: No
- Year built: 1974
Utilities & green energy
- Electric: Circuit Breakers
- Gas: Electric, Natural Gas
- Sewer: City Sewer/Connected
- Water: City Water/Connected
Community & HOA
Community
- Subdivision: Elton Hills East 9th
HOA
- Has HOA: No
Location
- Region: Rochester
Financial & listing details
- Price per square foot: $164/sqft
- Tax assessed value: $296,700
- Annual tax amount: $3,878
- Date on market: 10/19/2026
Estimated market value
Not available
Estimated sales range
Not available
Not available
Price history
| Date | Event | Price |
|---|---|---|
| 10/19/2026 | Listed for sale | $319,900+23.1%$164/sqft |
Source:  NorthstarMLS as distributed by MLS GRID #7160740 Report a problem | ||
| 8/15/2019 | Sold | $259,900$133/sqft |
Source: NorthstarMLS as distributed by MLS GRID #5248799 Report a problem | ||
| 7/11/2019 | Pending sale | $259,900$133/sqft |
Source: Knowing Home, LLC #5248799 Report a problem | ||
| 7/1/2019 | Price change | $259,900-3.7%$133/sqft |
Source: Knowing Home, LLC #5248799 Report a problem | ||
| 6/20/2019 | Listed for sale | $269,900$138/sqft |
Source: Knowing Home, LLC #5248799 Report a problem | ||
Public tax history
| Year | Property taxes | Tax assessment |
|---|---|---|
| 2025 | $3,830 +15.8% | $276,900 +2.5% |
| 2024 | $3,306 | $270,100 +3.6% |
| 2023 | -- | $260,700 +1.2% |
| 2022 | $3,026 +9.4% | $257,500 +18.3% |
| 2021 | $2,766 +23.2% | $217,700 +9.8% |
| 2020 | $2,246 +7.2% | $198,200 +38.3% |
| 2019 | $2,096 | $143,300 -6.5% |
| 2017 | $2,096 +13.2% | $153,200 +24.6% |
| 2016 | $1,852 | $123,000 +7.5% |
| 2015 | $1,852 +5.2% | $114,400 -1.5% |
| 2014 | $1,760 +8.6% | $116,100 -0.2% |
| 2012 | $1,620 | $116,300 -17.9% |
| 2011 | -- | $141,600 -3.4% |
| 2010 | $1,632 +1.7% | $146,600 +1.7% |
| 2008 | $1,604 | $144,100 |
Find assessor info on the county website
Monthly payment
Est. payment
Payment breakdown
Explore the cost of this home by adjusting the details. Changes won't be saved.Climate risks
Neighborhood: Elton Hills
Nearby schools
Schools provided by the listing agent
- Elementary: Churchill-Hoover
- Middle: Kellogg
- High: Century
Source: NorthstarMLS as distributed by MLS GRID. This data may not be complete. We recommend contacting the local school district to confirm school assignments for this home.

Similar homes
- $299,0003 bd2 ba1.9k sqft2642 11th Ave NW, Rochester, MN 55901For Sale
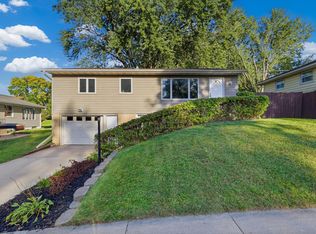
 MLS ID #7154758, Thomas Wesley, Bridge Realty, LLC. NorthstarMLS as distributed by MLS GRID
- $329,9004 bd2 ba1.6k sqft3015 4th Ave NW, Rochester, MN 55901For Sale
 MLS ID #7123676, Pete Dokken, Real Broker, LLC.. NorthstarMLS as distributed by MLS GRID
- $319,9004 bd2 ba1.6k sqft605 Elton Hills Dr NW, Rochester, MN 55901For Sale
 MLS ID #7126180, Kyle Swanson, eXp Realty. NorthstarMLS as distributed by MLS GRID
- $294,9003 bd3 ba2.2k sqft3002 7th Ave NW, Rochester, MN 55901For Sale
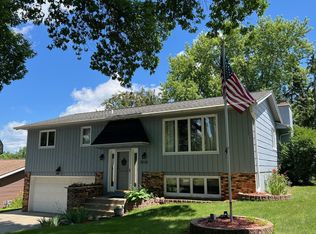 MLS ID #7129989, David Birka, Coldwell Banker River Valley,. NorthstarMLS as distributed by MLS GRID
- $319,9004 bd3 ba1.7k sqft3421 15th Ave NW, Rochester, MN 55901For SaleMLS ID #7145883, Andrew T Atwood, Century 21 Atwood Rochester. NorthstarMLS as distributed by MLS GRID
- $325,0003 bd2 ba1.9k sqft376 Norseman Ct NW, Rochester, MN 55901For SaleMLS ID #7126731, Susan M Johnson, Re/Max Results. NorthstarMLS as distributed by MLS GRID
- $309,9004 bd2 ba2.2k sqft1727 30th St NW, Rochester, MN 55901For SaleMLS ID #7144498, David Kinneberg, Re/Max Results. NorthstarMLS as distributed by MLS GRID
- $320,0004 bd2 ba1.8k sqft4805 25th Ave NW, Rochester, MN 55901For SaleMLS ID #7156287, Charlann Thompson, Infinity Real Estate. NorthstarMLS as distributed by MLS GRID
- $275,0003 bd2 ba1.4k sqft517 26th St NW, Rochester, MN 55901For SaleMLS ID #7153298, Shawn Buryska, Coldwell Banker Realty. NorthstarMLS as distributed by MLS GRID
- $347,5003 bd2 ba1.4k sqft528 19th St NW, Rochester, MN 55901For SaleMLS ID #7154521, David A Friedline, Edina Realty Rochester. NorthstarMLS as distributed by MLS GRID
- $324,9003 bd2 ba1.7k sqft2204 11th Ave NW, Rochester, MN 55901For SaleMLS ID #7094151, David Kinneberg, Re/Max Results. NorthstarMLS as distributed by MLS GRID
- $320,0003 bd2 ba2.5k sqft1508 5th Ave NW, Rochester, MN 55901For SaleMLS ID #7148737, Jonah Gehrt, Real Broker, LLC.. NorthstarMLS as distributed by MLS GRID
- $364,9004 bd2 ba1.9k sqft2638 Westview Ln NW, Rochester, MN 55901For SaleMLS ID #7134861, Ron Wightman, Wightman-Brock Real Estate Advisors. NorthstarMLS as distributed by MLS GRID
- $290,0002 bd2 ba1.6k sqft2528 11th Ave NW, Rochester, MN 55901For SaleMLS ID #7149459, Jacob Anderson, Real Broker, LLC.. NorthstarMLS as distributed by MLS GRID
- $265,0003 bd2 ba1.6k sqft1809 26th St NW, Rochester, MN 55901For SaleMLS ID #7156996, Tracy Petersohn, Tracy Sells LLC. NorthstarMLS as distributed by MLS GRID
- $315,0004 bd2 ba2.1k sqft1409 14th Ave NW, Rochester, MN 55901For SaleMLS ID #7129434, Jake Huglen, Coldwell Banker Realty. NorthstarMLS as distributed by MLS GRID
- $289,9003 bd3 ba2.3k sqft1806-17 1/2 St NW, Rochester, MN 55901For SaleMLS ID #7154839, Noelle Tripolino Roberts, Real Broker, LLC.. NorthstarMLS as distributed by MLS GRID
- $225,0003 bd2 ba1.4k sqft2602 11th Ave NW, Rochester, MN 55901For SaleMLS ID #7158604, Brian Rossow, Property Brokers of Minnesota. NorthstarMLS as distributed by MLS GRID
