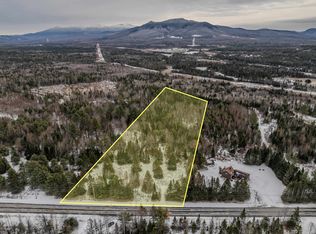
Located on a quiet dead end road, tucked away on 4.4 wooded acres in Whitefield, this private home offers a peaceful setting hidden from site. The property also benefits from access to Forest Lake - perfect for enjoying New Hampshire's natural beauty. Once inside, you will enjoy an inviting eat-in kitchen, a separate dining room and a spacious living room. The primary bedroom includes a private full bath with a relaxing soaking tub. Outside, an 18' x 20' shed with power offers flexible space for a workshop, hobby room, man cave, she shed or guest quarters! You will also find a chicken coop which adds to the property's country appeal. Despite its secluded feel, the property is less than 10 minutes from Littleton and convenient to shopping, hospital, skiing, golf, hiking, kayaking and countless other outdoor activities. Whether you are searching for a year-round residence, a NH getaway or an investment opportunity, this versatile property offers privacy, recreation and convenience at an attractive price. Motivated sellers - bring your vision and make it your own. Property is being sold as is. Showings will begin on August 28, 2026
Active under contract
Listed by: Northwind Realty • Lisa O'Keefe
$325,000
516 West Side Road, Whitefield, NH 03598
3beds
1,409sqft
Manufactured Home
Built in 2003
4.4 Acres Lot
$-- Zestimate®
$231/sqft
$-- HOA
What's special
- 49 days
- 28
- 0
Zillow last checked:
Listing updated:
Listed by:
Lisa O'Keefe,
Northwind Realty 603-837-9700
Source: PrimeMLS,MLS#: 5105778
Facts & features
Interior
Bedrooms & bathrooms
- Bedrooms: 3
- Bathrooms: 2
- Full bathrooms: 2
Heating
- Oil, Pellet Stove, Forced Air
Cooling
- None
Appliances
- Included: Dishwasher, Dryer, Microwave, Electric Range, Refrigerator, Washer, Electric Water Heater
- Laundry: 1st Floor Laundry
Features
- Dining Area, Kitchen Island, Kitchen/Dining, Living/Dining, Natural Light, Soaking Tub, Walk-In Closet(s)
- Flooring: Carpet, Laminate, Vinyl, Wood
- Windows: Skylight(s)
- Has basement: No
- Has fireplace: Yes
- Fireplace features: Wood Burning
Interior area
- Total structure area: 1,409
- Total interior livable area: 1,409 sqft
- Finished area above ground: 1,409
- Finished area below ground: 0
Property
Parking
- Parking features: Gravel
Features
- Levels: One
- Stories: 1
- Patio & porch: Porch, Covered Porch
- Exterior features: Deck, Garden, Shed, Poultry Coop
- Frontage length: Road frontage: 250
Lot
- Size: 4.4 Acres
- Features: Country Setting, Level, Rolling Slope, Secluded, Sloped, Wooded, Near Golf Course, Near Shopping, Near Skiing, Near Snowmobile Trails, Rural, Near Hospital, Near School(s)
Details
- Additional structures: Outbuilding
- Zoning description: Rural
Construction
Type & style
- Home type: MobileManufactured
- Property subtype: Manufactured Home
Materials
- Vinyl Exterior
- Foundation: Skirted, Concrete Slab
- Roof: Asphalt Shingle
Condition
- New construction: No
- Year built: 2003
Utilities & green energy
- Electric: 200+ Amp Service, Circuit Breakers
- Sewer: 1250 Gallon, Leach Field, Septic Tank
- Utilities for property: Cable Available
Community & HOA
Community
- Security: Carbon Monoxide Detector(s), Battery Smoke Detector
Location
- Region: Whitefield
Financial & listing details
- Price per square foot: $231/sqft
- Annual tax amount: $3,910
- Date on market: 8/19/2026
- Road surface type: Gravel, Unpaved
Estimated market value
Not available
Estimated sales range
Not available
Not available
Price history
| Date | Event | Price |
|---|---|---|
| 8/20/2026 | Listed for sale | $325,000+160%$231/sqft |
Source:  PrimeMLS #5105778 Report a problem PrimeMLS #5105778 Report a problem | ||
| 10/12/2018 | Sold | $125,000$89/sqft |
Source: PrimeMLS #4709533 Report a problem | ||
Public tax history
Tax history is unavailable.
Monthly payment
Climate risks
Neighborhood: 03598
Nearby schools
Schools provided by the listing agent
- Elementary: Whitefield Elementary School
- Middle: Whitefield Elementary
- High: White Mountain Regional HS
- District: White Mountains Regional
Source: PrimeMLS. This data may not be complete. We recommend contacting the local school district to confirm school assignments for this home.
Similar homes
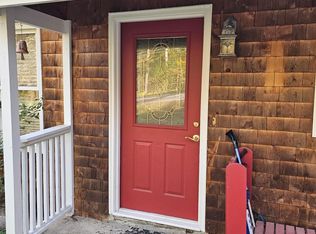
- $350,0003 bd1 ba1.4k sqft331 Lancaster Road, Whitefield, NH 03598Active
 MLS ID #5112583, Tammy Dubreuil. PrimeMLS
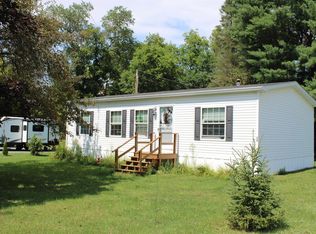
 - $299,0003 bd2 ba960 sqft28 Huron Street, Whitefield, NH 03598Active
 MLS ID #5104694, Tammy Dubreuil. PrimeMLS
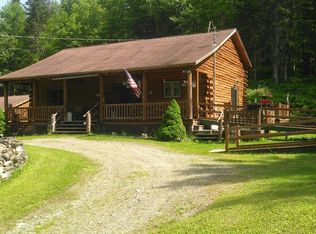
 - $359,9002 bd1 ba1.5k sqft165 Landry Road, Dalton, NH 03598Active
 MLS ID #5113260, Lori Lachance. PrimeMLS
 - $259,9004 bd2 ba1.8k sqft96 Elm Street, Whitefield, NH 03598Active
 MLS ID #5087938, Charissa Kennard. PrimeMLS
