This home was a duplex that was being converted to a single family home. The remodel was started and not completed. If you are looking for a project home this is the one for you.
Active
$159,000
517 8th St SE, Rochester, MN 55904
3beds
1,064sqft
Single Family
Built in 1920
6,446 Square Feet Lot
$-- Zestimate®
$149/sqft
$-- HOA
What's special
- 128 days
- 793
- 20
Zillow last checked:
Listing updated:
Listed by:
David Edwards 507-696-6272,
Dwell Realty Group LLC
Source: NorthstarMLS as distributed by MLS GRID,MLS#: 7095581
Facts & features
Interior
Bedrooms & bathrooms
- Bedrooms: 3
- Bathrooms: 2
- Full bathrooms: 2
Heating
- Forced Air
Cooling
- Central Air
Features
- Basement: Block
- Has fireplace: No
Interior area
- Total structure area: 1,386
- Total interior livable area: 1,064 sqft
- Finished area above ground: 1,064
- Finished area below ground: 0
Property
Parking
- Total spaces: 2
- Parking features: Detached Garage
- Garage spaces: 2
Accessibility
- Accessibility features: None
Features
- Levels: One
- Stories: 1
Lot
- Size: 6,446 Square Feet
- Dimensions: 40 x 50
Details
- Foundation area: 924
- Parcel number: 640123005713
- Zoning description: Residential-Multi-Family,Residential-Single Family
Construction
Type & style
- Home type: SingleFamily
- Property subtype: Single Family
Condition
- New construction: No
- Year built: 1920
Utilities & green energy
- Gas: Natural Gas
- Sewer: City Sewer/Connected
- Water: City Water/Connected
Community & HOA
Community
- Subdivision: East Rochester Add-Part Torrens
HOA
- Has HOA: No
Location
- Region: Rochester
Financial & listing details
- Price per square foot: $149/sqft
- Tax assessed value: $198,100
- Annual tax amount: $2,414
- Date on market: 6/19/2026
- Cumulative days on market: 99 days
Estimated market value
Not available
Estimated sales range
Not available
$1,812/mo
Price history
| Date | Event | Price |
|---|---|---|
| 7/28/2026 | Listed for sale | $159,000$149/sqft |
Source:  NorthstarMLS as distributed by MLS GRID #7095581 Report a problem NorthstarMLS as distributed by MLS GRID #7095581 Report a problem | ||
| 6/28/2026 | Pending sale | $159,000$149/sqft |
Source: NorthstarMLS as distributed by MLS GRID #7095581 Report a problem | ||
| 6/19/2026 | Listed for sale | $159,000+110.6%$149/sqft |
Source: NorthstarMLS as distributed by MLS GRID #7095581 Report a problem | ||
| 9/15/2000 | Sold | $75,500$71/sqft |
Source: Agent Provided Report a problem | ||
Public tax history
| Year | Property taxes | Tax assessment |
|---|---|---|
| 2025 | $2,292 +1.1% | $169,400 +6.9% |
| 2024 | $2,266 | $158,500 -10.6% |
| 2023 | -- | $177,200 +14.5% |
| 2022 | $1,698 +4.7% | $154,700 +29% |
| 2021 | $1,622 +2.5% | $119,900 +5.1% |
| 2020 | $1,582 +18.4% | $114,100 +27.6% |
| 2019 | $1,336 | $89,400 -15.1% |
| 2017 | $1,336 +40% | $105,300 +73.8% |
| 2016 | $954 | $60,600 -1% |
| 2015 | $954 -2.3% | $61,200 |
| 2014 | $976 +12.4% | $61,200 +1.2% |
| 2012 | $868 | $60,500 -33.7% |
| 2011 | -- | $91,200 -2.5% |
| 2010 | $906 -1.1% | $93,500 -0.5% |
| 2008 | $916 | $94,000 |
Find assessor info on the county website
Monthly payment
Est. payment
Payment breakdown
Explore the cost of this home by adjusting the details. Changes won't be saved.Climate risks
Neighborhood: Slatterly Park
Nearby schools
Schools provided by the listing agent
- Elementary: Riverside Central
- Middle: Willow Creek
- High: Mayo
Source: NorthstarMLS as distributed by MLS GRID. This data may not be complete. We recommend contacting the local school district to confirm school assignments for this home.

Similar homes
- $--5 bd2 ba1.3k sqft207 15th Ave SE, Rochester, MN 55904Auction
 ServiceLink Auction
 - $179,9003 bd2 ba985 sqft1248 7th Ave SE, Rochester, MN 55904For Sale
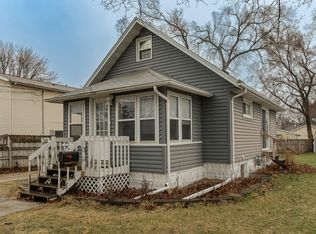
 MLS ID #7047064, Jerald Hettenbach, Coldwell Banker River Valley, REALTORS. NorthstarMLS as distributed by MLS GRID
 - $179,9002 bd1 ba758 sqft1010 3rd Ave SE, Rochester, MN 55904For Sale
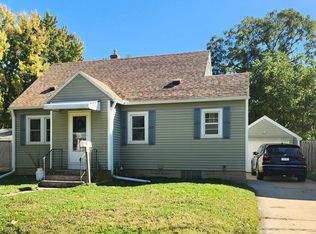 MLS ID #7154469, Cindy Wills, Edina Realty Rochester. NorthstarMLS as distributed by MLS GRID
 - $179,0002 bd1 ba1.2k sqft1212 6th Ave SE, Rochester, MN 55904For Sale
 MLS ID #7123791, Matt Gove, Realty Growth Inc.. NorthstarMLS as distributed by MLS GRID
 - $140,0002 bd1 ba1.1k sqft502 10th Ave SE, Rochester, MN 55904For SaleMLS ID #7132482, Sandy Stinson, Stinson Real Estate Brokerage. NorthstarMLS as distributed by MLS GRID
- $210,0002 bd2 ba966 sqft212-10 1/2 St SE, Rochester, MN 55904For SaleMLS ID #7081494, Tammy Schwert, Re/Max Results. NorthstarMLS as distributed by MLS GRID
- $178,0002 bd1 ba779 sqft1530 3rd St NE, Rochester, MN 55906For SaleMLS ID #7155154, Afton Zelinski-Schmitz, Edina Realty Rochester. NorthstarMLS as distributed by MLS GRID
- $210,0002 bd2 ba1.1k sqft1431 1st St SE, Rochester, MN 55904For SaleMLS ID #7147764, Jesse R. Varela, eXp Realty. NorthstarMLS as distributed by MLS GRID
- $179,9002 bd2 ba964 sqft1648 8 1/2 St SE, Rochester, MN 55904For SaleMLS ID #7090304, Yeimy L. Reintanz, Re/Max Results. NorthstarMLS as distributed by MLS GRID
- $195,0002 bd2 ba1k sqft712 Neville Ct SE, Rochester, MN 55904For SaleMLS ID #7157659, Emily Morehart, Edina Realty Rochester. NorthstarMLS as distributed by MLS GRID
- $168,0002 bd1 ba971 sqft1991 29th Pl NW Unit 207, Rochester, MN 55901For SaleMLS ID #7162607, Rory Ballard, Dwell Realty Group LLC. NorthstarMLS as distributed by MLS GRID
- $150,0002 bd1 ba898 sqft1811 Greenfield Ln SW APT 12, Rochester, MN 55902For SaleMLS ID #7111018, Hanan Absah, Coldwell Banker Realty. NorthstarMLS as distributed by MLS GRID
- $199,9003 bd2 ba1.5k sqft23 6th St NW, Rochester, MN 55901For SaleMLS ID #7123831, David Birka, Coldwell Banker River Valley,. NorthstarMLS as distributed by MLS GRID
- $199,9002 bd1 ba1.2k sqft603 11th Ave NE, Rochester, MN 55906For SaleMLS ID #7130892, Izzy Hernandez, Edina Realty, Inc.. NorthstarMLS as distributed by MLS GRID
- $149,9002 bd1 ba841 sqft1903 Greenview Pl SW APT 1, Rochester, MN 55902For SaleMLS ID #7155007, Tim Danielson, Elcor Realty of Rochester Inc.. NorthstarMLS as distributed by MLS GRID
- $229,9003 bd1 ba1.3k sqft206 11th Ave NE, Rochester, MN 55906For SaleMLS ID #7137221, Kati Dean, Pursuit Real Estate Group. NorthstarMLS as distributed by MLS GRID
- $189,9002 bd2 ba1.1k sqft625 19th St NW APT 500, Rochester, MN 55901For SaleMLS ID #7157392, Tiffany Carey, Re/Max Results. NorthstarMLS as distributed by MLS GRID
- $170,0002 bd2 ba1k sqft3961 18th Ave NW, Rochester, MN 55901For SaleMLS ID #7124573, Derrick Guevremont, Counselor Realty of Rochester. NorthstarMLS as distributed by MLS GRID
- $209,9002 bd1 ba705 sqft1520 5th St NE, Rochester, MN 55906For SaleMLS ID #7155045, Kati Dean, Pursuit Real Estate Group. NorthstarMLS as distributed by MLS GRID
- $185,0003 bd1 ba1k sqft1876 Deerhaven Ln NE APT 2, Rochester, MN 55906For SaleMLS ID #7096704, Jonathan Espy, Infinity Real Estate. NorthstarMLS as distributed by MLS GRID
