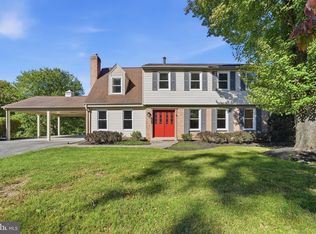
Delightful and surprisingly spacious Rambler/Ranch on a quiet cul-de-sac in Sherwood Forest! Easy access to Westover ES & Robin Hood Pool. All spruced up and ready to go! Ready for showings soon.
Coming soon 10/15
$745,000
517 Highgate Ter, Silver Spring, MD 20904
5beds
1,572sqft
Single Family Residence
Built in 1965
0.42 Acres Lot
$656,200 Zestimate®
$474/sqft
$-- HOA
What's special
- 3 days
- 94
- 3
Zillow last checked:
Listing updated:
Listed by:
Dave Savercool 301-237-3685,
Long & Foster Real Estate, Inc. 301-388-2600,
Listing Team: Savercool Team, Co-Listing Team: Savercool Team,Co-Listing Agent: Kevin W Savercool 301-437-9118,
Long & Foster Real Estate, Inc.
Source: Bright MLS,MLS#: MDMC2259682
Facts & features
Interior
Bedrooms & bathrooms
- Bedrooms: 5
- Bathrooms: 3
- Full bathrooms: 3
- Main level bathrooms: 2
- Main level bedrooms: 4
Rooms
- Room types: Living Room, Dining Room, Primary Bedroom, Bedroom 2, Bedroom 3, Bedroom 5, Kitchen, Family Room, Foyer, Breakfast Room, Bedroom 1, Office, Hobby Room, Primary Bathroom, Full Bath
Primary bedroom
- Features: Flooring - HardWood
- Level: Main
Bedroom 1
- Features: Flooring - HardWood
- Level: Main
Bedroom 2
- Features: Flooring - HardWood
- Level: Main
Bedroom 3
- Features: Flooring - HardWood
- Level: Main
Bedroom 5
- Features: Flooring - Luxury Vinyl Plank, Recessed Lighting
- Level: Lower
Primary bathroom
- Level: Main
Breakfast room
- Features: Flooring - Ceramic Tile
- Level: Main
Dining room
- Features: Flooring - HardWood
- Level: Main
Family room
- Features: Fireplace - Wood Burning, Flooring - Luxury Vinyl Plank, Recessed Lighting, Wet Bar
- Level: Lower
Foyer
- Level: Main
Other
- Level: Main
Other
- Level: Lower
Other
- Level: Lower
Kitchen
- Features: Breakfast Room, Flooring - Ceramic Tile
- Level: Main
Living room
- Features: Flooring - HardWood
- Level: Main
Office
- Level: Lower
Heating
- Forced Air, Natural Gas
Cooling
- Central Air, Electric
Appliances
- Included: Dishwasher, Disposal, Exhaust Fan, Freezer, Refrigerator, Washer, Dryer, Gas Water Heater
- Laundry: In Basement
Features
- Kitchen - Table Space, Primary Bath(s), Bar, Recessed Lighting, Eat-in Kitchen, Formal/Separate Dining Room
- Flooring: Ceramic Tile, Hardwood, Luxury Vinyl, Wood
- Doors: Sliding Glass
- Windows: Double Pane Windows
- Basement: Rear Entrance,Full,Partially Finished,Walk-Out Access
- Number of fireplaces: 1
- Fireplace features: Brick, Wood Burning
Interior area
- Total structure area: 1,572
- Total interior livable area: 1,572 sqft
- Finished area above ground: 1,572
Property
Parking
- Total spaces: 4
- Parking features: Asphalt, Attached Carport, Off Street
- Carport spaces: 2
- Has uncovered spaces: Yes
Accessibility
- Accessibility features: None
Features
- Levels: Two
- Stories: 2
- Patio & porch: Patio
- Pool features: None
- Fencing: Partial
Lot
- Size: 0.42 Acres
- Features: Cul-De-Sac
Details
- Additional structures: Above Grade
- Parcel number: 160500324032
- Zoning: R200
- Special conditions: Standard
Construction
Type & style
- Home type: SingleFamily
- Architectural style: Ranch/Rambler
- Property subtype: Single Family Residence
Materials
- Combination, Brick, Vinyl Siding
- Foundation: Block
- Roof: Architectural Shingle
Condition
- Very Good
- New construction: No
- Year built: 1965
Details
- Builder model: CHARMING
Utilities & green energy
- Sewer: Public Sewer
- Water: Public
- Utilities for property: Cable Available
Community & HOA
Community
- Subdivision: Sherwood Forest Manor
HOA
- Has HOA: No
Location
- Region: Silver Spring
Financial & listing details
- Price per square foot: $474/sqft
- Tax assessed value: $211,780
- Annual tax amount: $2,510
- Date on market: 10/15/2026
- Listing agreement: Exclusive Right To Sell
- Listing terms: Cash,Conventional,FHA,VA Loan
- Inclusions: , parking Included In Saleprice
- Ownership: Fee Simple
Estimated market value
$656,200
$610,000 - $702,000
$3,506/mo
Price history
| Date | Event | Price |
|---|---|---|
| 6/3/2015 | Sold | $56,870-83.7%$36/sqft |
Source: Public Record Report a problem | ||
| 7/12/2013 | Sold | $348,740+21.3%$222/sqft |
Source: Public Record Report a problem | ||
| 4/24/2002 | Sold | $287,500$183/sqft |
Source: Public Record Report a problem | ||
Public tax history
| Year | Property taxes | Tax assessment |
|---|---|---|
| 2026 | $7,364 +18.3% | $576,200 +6.6% |
| 2025 | $6,226 +7.1% | $540,567 +7.1% |
| 2024 | $5,813 +7.5% | $504,933 +7.6% |
| 2023 | $5,407 +6.2% | $469,300 +1.7% |
| 2022 | $5,091 +1.8% | $461,367 +1.7% |
| 2021 | $4,999 +1.7% | $453,433 +1.8% |
| 2020 | $4,915 +6.7% | $445,500 |
| 2019 | $4,605 -0.2% | $445,500 +6.7% |
| 2018 | $4,613 +0.3% | $417,567 +3.5% |
| 2017 | $4,600 +2.6% | $403,600 +2.1% |
| 2016 | $4,483 | $395,400 +2.1% |
| 2015 | $4,483 | $387,200 +2.2% |
| 2014 | $4,483 | $379,000 |
| 2013 | -- | $379,000 |
| 2012 | -- | $379,000 -15.8% |
| 2011 | -- | $450,160 |
| 2010 | -- | $450,160 |
| 2009 | -- | $450,160 -10.7% |
| 2008 | -- | $504,150 +16.5% |
| 2007 | -- | $432,756 +19.8% |
| 2006 | -- | $361,363 +24.6% |
| 2005 | -- | $289,970 +9.9% |
| 2004 | -- | $263,906 |
| 2003 | -- | $263,906 +24.6% |
| 2002 | -- | $211,780 |
| 2001 | -- | $211,780 |
Find assessor info on the county website
Monthly payment
Est. payment
Payment breakdown
Explore the cost of this home by adjusting the details. Changes won't be saved.Climate risks
Neighborhood: 20904
Nearby schools
Schools provided by the listing agent
- Elementary: Westover
- Middle: White Oak
- High: Springbrook
- District: Montgomery County Public Schools
Source: Bright MLS. This data may not be complete. We recommend contacting the local school district to confirm school assignments for this home.
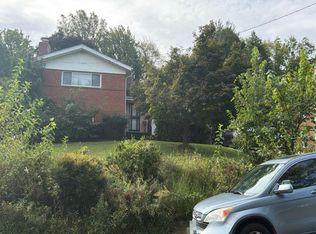
- $704,0004 bd1 ba3.1k sqft513 Highgate Ter, Silver Spring, MD 20904Off Market
- $728,6005 bd3 ba2.8k sqft516 Hawkesbury Ln, Silver Spring, MD 20904Off Market
- $685,500-- bd2 ba1.5k sqft516 Highgate Ter, Silver Spring, MD 20904Off Market
- $776,0004 bd3 ba2.3k sqft520 Hawkesbury Ln, Silver Spring, MD 20904Off Market
Similar homes
- $--5 bd3 ba2.2k sqft13 Briggs Ct, Silver Spring, MD 20906AuctionAuction.com 2
- $640,0004 bd3 ba2k sqft2424 Parallel Ln, Silver Spring, MD 20904For Sale

 MLS ID #MDMC2258454, Erica O'Neill, RLAH @properties. Bright MLS
 - $725,0004 bd3 ba2.2k sqft14408 Cantrell Rd, Silver Spring, MD 20905For Sale
 MLS ID #MDMC2257762, Nancy Wise, Cummings & Co. Realtors. Bright MLS
 - $--3 bd3 ba1.6k sqft1113 Kathryn Rd, Silver Spring, MD 20904Auction
 Auction.com 2
 - $638,8004 bd3 ba2.2k sqft13205 Wilton Oaks Dr, Silver Spring, MD 20906For SaleMLS ID #MDMC2259836, Walter Ayala, The Agency DC. Bright MLS
- $644,0005 bd3 ba2.2k sqft405 Winterthur Ct, Silver Spring, MD 20904For SaleMLS ID #MDMC2256110, Ena Garcia, NBI Realty, LLC. Bright MLS
- $785,0005 bd3 ba2.3k sqft1202 Canyon Rd, Silver Spring, MD 20904For SaleMLS ID #MDMC2240928, Sophie Adem, District Realty INC. Bright MLS
- $599,9925 bd3 ba1.7k sqft13119 Collingwood Ter, Silver Spring, MD 20904For SaleMLS ID #MDMC2258642, Kim Rice, TTR Sotheby's International Realty. Bright MLS
- $689,0003 bd3 ba2k sqft600 Midland Rd, Silver Spring, MD 20904For SaleMLS ID #MDMC2256820, Dave Savercool, Long & Foster Real Estate, Inc.. Bright MLS
- $625,0004 bd2 ba1.4k sqft10804 Jewett St, Silver Spring, MD 20902For SaleMLS ID #MDMC2258234, Jillian Jarrett-Guillaume, Samson Properties. Bright MLS
- $654,9903 bd3 ba1.7k sqft11309 Clara St, Silver Spring, MD 20902For SaleMLS ID #MDMC2259934, Stephen A Jones, Samson Properties. Bright MLS
- $589,9004 bd3 ba1.9k sqft13229 Glenhill Rd, Silver Spring, MD 20904For SaleMLS ID #MDMC2250102, Mark McNeill, Long & Foster Real Estate, Inc.. Bright MLS
- $565,0004 bd3 ba1.7k sqft1506 Ainsley Rd, Silver Spring, MD 20904For SaleMLS ID #MDMC2257756, PAUL CHUNG, Samson Properties. Bright MLS
- $645,0004 bd3 ba2.3k sqft1200 Kathryn Rd, Silver Spring, MD 20904For SaleMLS ID #MDMC2254036, Cristian Del Cid, Realty Concepts Group LLC. Bright MLS
- $555,0004 bd2 ba1.4k sqft2326 Fairland Rd, Silver Spring, MD 20904For SaleMLS ID #MDMC2257656, Donna Paton, Paton Real Estate LLC. Bright MLS
- $600,0004 bd3 ba1.8k sqft15316 Valencia St, Silver Spring, MD 20905For SaleMLS ID #MDMC2258238, Melissa Bishop Olason, RE/MAX Executive. Bright MLS
- $575,7025 bd2 ba1.6k sqft702 Dryden St, Silver Spring, MD 20901For SaleMLS ID #MDMC2246888, Harrison Beacher, Keller Williams Capital Properties. Bright MLS
- $604,0005 bd3 ba2.2k sqft12622 Eastbourne Dr, Silver Spring, MD 20904For SaleMLS ID #MDMC2238246, Bob Mikelskas, Rosario Realty. Bright MLS
- $619,9005 bd3 ba1.8k sqft13210 Lutes Dr, Silver Spring, MD 20906For SaleMLS ID #MDMC2251230, Emmy Jungmarker, Long & Foster Real Estate, Inc.. Bright MLS
