

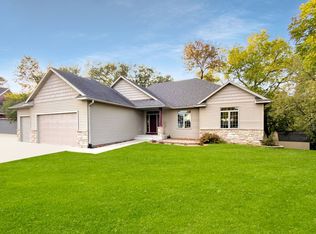
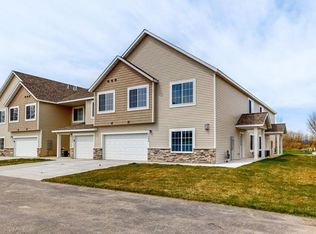
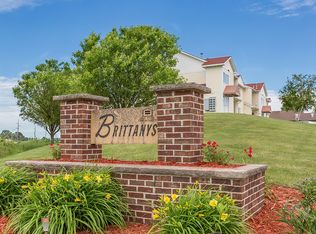
Beautifully maintained 3-bedroom home in a family-friendly community. Dakota Middle School is located just behind the neighborhood, with a new preschool nearby. Conveniently located within walking distance of Olmsted Medical Center, Weatherstone Park, and the Douglas Trail, offering excellent opportunities for outdoor recreation.
The backyard opens to a spacious green area, providing plenty of room for children and pets to play. Rochester Public Transit (RPT) is approximately a 5-minute walk away, making commuting convenient.
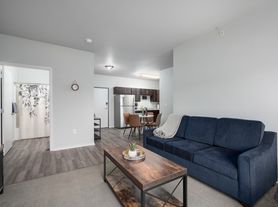
The kitchen features an exterior-vented range hood that exhausts cooking fumes outdoors, helping keep the home fresh and clean. Additional ClosetMaid storage systems have been installed in the pantry and garage to maximize organization and storage space.
The home has been occupied by only two adults and has been exceptionally well maintained.
Tenant is responsible for water, electricity, and natural gas utilities based on actual usage.
A minimum 12-month lease is required. An 18-month lease term is also available.
The landlord reserves the right to conduct a property inspection every six months with reasonable advance notice and a mutually scheduled appointment.
For early lease termination, the tenant must provide at least 60 days' written notice and pay an early termination fee equal to two months' rent.
Townhouse for rent
Townhouse
Available now
Cats, small dogs OK
Air conditioner, central air
In unit laundry
Attached garage parking
Forced air
What's special
- 3 days |
- -- |
- -- |
Zillow last checked:
Listing updated:
Travel times
Facts & features
Interior
Bedrooms & bathrooms
- Bedrooms: 3
- Bathrooms: 2
- Full bathrooms: 1
- 1/2 bathrooms: 1
Heating
- Forced Air
Cooling
- Air Conditioner, Central Air
Appliances
- Included: Dishwasher, Dryer, Microwave Oven, Oven, Refrigerator, Washer
- Laundry: In Unit
Interior area
- Total interior livable area: 1,566 sqft
Property
Parking
- Parking features: Attached, Garage
- Has attached garage: Yes
- Details: Contact manager
Features
- Patio & porch: Patio
- Exterior features: Exterior-Vented Range Hood
Details
- Additional structures: Garage(s)
- Parcel number: 740714071572
Construction
Type & style
- Home type: Townhouse
- Property subtype: Townhouse
Building
Management
- Pets allowed: Yes
Community & HOA
Location
- Region: Rochester
Financial & listing details
- Lease term: 1 Year
Price history
| Date | Event | Price |
|---|---|---|
| 9/27/2026 | Listed for rent | $2,300$1/sqft |
Source: Zillow Rentals Report a problem | ||
| 7/25/2019 | Sold | $223,200$143/sqft |
Source:  NorthstarMLS as distributed by MLS GRID #5252687 Report a problem NorthstarMLS as distributed by MLS GRID #5252687 Report a problem | ||
| 6/24/2019 | Pending sale | $223,200$143/sqft |
Source: RE/MAX Results - Rochester #5252687 Report a problem | ||
| 6/24/2019 | Listed for sale | $223,200$143/sqft |
Source: RE/MAX Results - Rochester #5252687 Report a problem | ||