Bountiful natural light, soaring vaulted ceilings, and effortless one-level living in an unbeatable location! This beautifully maintained 2-bedroom townhome welcomes you with a bright, open floor plan featuring a cozy corner gas fireplace, updated fixtures, and fresh paint throughout. The spacious kitchen offers a new backsplash, convenient pantry, and plenty of room to gather. Both bedrooms feature walk-in closets, including the inviting primary suite with its own private bath.
Enjoy the ease of NO STAIRS, an oversized 2-car garage, and lawn care and snow removal handled for you! With walking trails, parks, and shopping nearby and downtown Rochester just minutes away, this home offers the perfect blend of comfort, convenience, and low-maintenance living. Move right in and start enjoying the lifestyle you've been looking for!
Active
$275,000
3307 48th St NW, Rochester, MN 55901
2beds
1,273sqft
(TH) Side x Side
Built in 1997
4,791 Square Feet Lot
$269,800 Zestimate®
$216/sqft
$275/mo HOA
What's special
- 36 days
- 517
- 22
Likely to sell faster than
Zillow last checked:
Listing updated:
Listed by:
Tiffany Carey 507-269-8678,
Re/Max Results,
Jason Carey 507-250-5361
Source: NorthstarMLS as distributed by MLS GRID,MLS#: 7143520
Facts & features
Interior
Bedrooms & bathrooms
- Bedrooms: 2
- Bathrooms: 2
- Full bathrooms: 2
Bedroom
- Level: Main
- Area: 183.24 Square Feet
- Dimensions: 13'11"x13'2"
Bedroom 2
- Level: Main
- Area: 145.76 Square Feet
- Dimensions: 12'7"x11'7"
Primary bathroom
- Level: Main
- Area: 67.81 Square Feet
- Dimensions: 8'9"x7'9"
Bathroom
- Level: Main
- Area: 44.06 Square Feet
- Dimensions: 8'8"x5'1"
Foyer
- Level: Main
- Area: 48.21 Square Feet
- Dimensions: 6'6"x7'5"
Informal dining room
- Level: Main
- Area: 140.78 Square Feet
- Dimensions: 15'1"x9'4"
Kitchen
- Level: Main
- Area: 119.63 Square Feet
- Dimensions: 8'11"x13'5"
Laundry
- Level: Main
- Area: 25.19 Square Feet
- Dimensions: 3'3"x7'9"
Living room
- Level: Main
- Area: 212.42 Square Feet
- Dimensions: 15'1"x14'1"
Walk in closet
- Level: Main
- Area: 37.6 Square Feet
- Dimensions: 7'11"x4'9"
Walk in closet
- Level: Main
- Area: 34.43 Square Feet
- Dimensions: 6'2"x5'7"
Heating
- Forced Air
Cooling
- Central Air
Appliances
- Included: Dishwasher, Microwave, Range, Refrigerator
- Laundry: In Hall, Laundry Closet
Features
- Basement: None
- Number of fireplaces: 1
- Fireplace features: Gas, Living Room
Interior area
- Total structure area: 1,273
- Total interior livable area: 1,273 sqft
- Finished area above ground: 1,273
- Finished area below ground: 0
Property
Parking
- Total spaces: 2
- Parking features: Attached, Asphalt
- Attached garage spaces: 2
Accessibility
- Accessibility features: None
Features
- Levels: One
- Stories: 1
- Patio & porch: Patio
Lot
- Size: 4,791 Square Feet
- Dimensions: 68 x 70
- Features: Tree Coverage - Light
Details
- Foundation area: 1273
- Parcel number: 741624055172
- Zoning description: Residential-Single Family
Construction
Type & style
- Home type: Townhouse
- Property subtype: (TH) Side x Side
- Attached to another structure: Yes
Materials
- Roof: Asphalt
Condition
- New construction: No
- Year built: 1997
Utilities & green energy
- Gas: Natural Gas
- Sewer: City Sewer/Connected
- Water: City Water/Connected
Community & HOA
Community
- Subdivision: Carriage Homes Sub Cic#146
HOA
- Has HOA: Yes
- Services included: Maintenance Structure, Lawn Care, Maintenance Grounds, Snow Removal
- HOA fee: $275 monthly
- HOA name: Meadow Brook
- HOA phone: 507-405-3317
Location
- Region: Rochester
Financial & listing details
- Price per square foot: $216/sqft
- Tax assessed value: $254,900
- Annual tax amount: $3,257
- Date on market: 9/22/2026
Estimated market value
$269,800
$256,000 - $283,000
$1,763/mo
Price history
| Date | Event | Price |
|---|---|---|
| 9/24/2026 | Listed for sale | $275,000+3%$216/sqft |
Source:  NorthstarMLS as distributed by MLS GRID #7143520 Report a problem | ||
| 2/28/2024 | Sold | $267,000+2.7%$210/sqft |
Source: NorthstarMLS as distributed by MLS GRID #6464021 Report a problem | ||
| 2/12/2024 | Pending sale | $259,900$204/sqft |
Source: NorthstarMLS as distributed by MLS GRID #6464021 Report a problem | ||
| 1/5/2024 | Price change | $259,900-3.7%$204/sqft |
Source: NorthstarMLS as distributed by MLS GRID #6464021 Report a problem | ||
| 12/7/2023 | Listed for sale | $269,900$212/sqft |
Source: NorthstarMLS as distributed by MLS GRID #6464021 Report a problem | ||
Public tax history
| Year | Property taxes | Tax assessment |
|---|---|---|
| 2025 | $3,146 +21.5% | $231,300 +4.9% |
| 2024 | $2,590 | $220,500 +8.5% |
| 2023 | -- | $203,200 +6.3% |
| 2022 | $2,434 +5.9% | $191,100 +9.7% |
| 2021 | $2,298 -0.5% | $174,200 +6.3% |
| 2020 | $2,310 +5.7% | $163,800 +9.5% |
| 2019 | $2,186 +100% | $149,600 -10% |
| 2017 | $1,093 -34.4% | $166,200 +51% |
| 2016 | $1,666 | $110,100 +10.5% |
| 2015 | $1,666 +8% | $99,600 |
| 2014 | $1,542 +9.2% | $99,600 -1.4% |
| 2012 | $1,412 | $101,000 -26.6% |
| 2011 | -- | $137,600 -5.5% |
| 2010 | $1,618 -1.6% | $145,600 -1% |
| 2008 | $1,644 | $147,000 |
Find assessor info on the county website
Monthly payment
Est. payment
Payment breakdown
Explore the cost of this home by adjusting the details. Changes won't be saved.Climate risks
Neighborhood: Lincolnshire-Arbor Glen
Nearby schools
Schools provided by the listing agent
- Elementary: Sunset Terrace
- Middle: Dakota
- High: John Marshall
Source: NorthstarMLS as distributed by MLS GRID. This data may not be complete. We recommend contacting the local school district to confirm school assignments for this home.
Similar homes
- $269,9002 bd2 ba1.2k sqft3228 49th St NW, Rochester, MN 55901For Sale
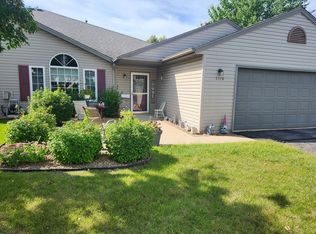
 MLS ID #7143317, Gary Niichel, Father Son Realty Team, LLC. NorthstarMLS as distributed by MLS GRID
- $270,0002 bd2 ba1.2k sqft4937 31st Ave NW, Rochester, MN 55901For Sale
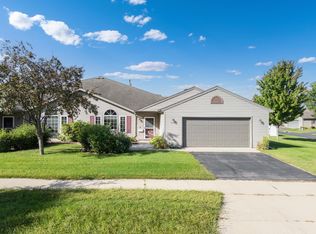 MLS ID #7141969, Jon Ryan, Dwell Realty Group LLC. NorthstarMLS as distributed by MLS GRID
- $262,5003 bd2 ba1.5k sqft2360 15th Ave NW, Rochester, MN 55901For Sale
 MLS ID #7166270, Noah Koller, Keller Williams Premier Realty. NorthstarMLS as distributed by MLS GRID
- $239,9002 bd2 ba1.5k sqft1877 Sandcherry Ct NW, Rochester, MN 55901For Sale
 MLS ID #7159713, Rory Ballard, Dwell Realty Group LLC. NorthstarMLS as distributed by MLS GRID
- $234,9002 bd2 ba1.4k sqft2989 Boulder Ridge Dr NW, Rochester, MN 55901For SaleMLS ID #7149509, Drew Bauer, Minnesota Realty Company. NorthstarMLS as distributed by MLS GRID
- $245,0002 bd2 ba1.4k sqft5825 Sandcherry Pl NW, Rochester, MN 55901For SaleMLS ID #7118093, Alexander Beck, eXp Realty. NorthstarMLS as distributed by MLS GRID
- $235,0002 bd2 ba1.4k sqft5099 61st St NW, Rochester, MN 55901For SaleMLS ID #7146614, Martha Ballek, Coldwell Banker Realty. NorthstarMLS as distributed by MLS GRID
- $264,9005 bd2 ba1.7k sqft1846 19th St NW, Rochester, MN 55901For SaleMLS ID #7164420, Kati Dean, Pursuit Real Estate Group. NorthstarMLS as distributed by MLS GRID
- $265,0002 bd2 ba1.4k sqft1822 35th St NW, Rochester, MN 55901For SaleMLS ID #7141641, Melissa Adams-Goihl, Keller Williams Premier Realty. NorthstarMLS as distributed by MLS GRID
- $264,9002 bd3 ba1.6k sqft3156 River Falls Ct NW, Rochester, MN 55901For SaleMLS ID #7083015, Sarah Hamzagic, Re/Max Results. NorthstarMLS as distributed by MLS GRID
- $253,9002 bd1 ba1.1k sqft2831 26th St NW, Rochester, MN 55901For SaleMLS ID #7126137, Trina Solano, Edina Realty Rochester. NorthstarMLS as distributed by MLS GRID
- $320,0004 bd2 ba1.8k sqft4805 25th Ave NW, Rochester, MN 55901For SaleMLS ID #7156287, Charlann Thompson, Infinity Real Estate. NorthstarMLS as distributed by MLS GRID
- $259,9003 bd2 ba1.8k sqft814 11th St NW, Rochester, MN 55901For SaleMLS ID #7124458, Lacie Nelson, eXp Realty. NorthstarMLS as distributed by MLS GRID
- $268,5003 bd2 ba1.2k sqft1802 26th St NW, Rochester, MN 55901For SaleMLS ID #7147850, Sara Vix, Keller Williams Premier Realty. NorthstarMLS as distributed by MLS GRID
- $214,9002 bd2 ba1k sqft1935 Cabernet Ln NW, Rochester, MN 55901For SaleMLS ID #7160504, Lynn Franko, Coldwell Banker River Valley,. NorthstarMLS as distributed by MLS GRID
- $240,0002 bd2 ba1.6k sqft3132 River Falls Ct NW, Rochester, MN 55901For SaleMLS ID #7110793, Brian Finley, Re/Max Results. NorthstarMLS as distributed by MLS GRID
- $294,0003 bd3 ba1.7k sqft3069 Venice Ln NW, Rochester, MN 55901For SaleMLS ID #7136909, Robin Gwaltney, Re/Max Results. NorthstarMLS as distributed by MLS GRID
- $275,0002 bd2 ba1.8k sqft3716 1st Pl NW, Rochester, MN 55901For SaleMLS ID #7157229, Wendy Byers-Danen, Edina Realty Rochester. NorthstarMLS as distributed by MLS GRID
- $265,0003 bd2 ba1.6k sqft1809 26th St NW, Rochester, MN 55901For SaleMLS ID #7156996, Tracy Petersohn, Tracy Sells LLC. NorthstarMLS as distributed by MLS GRID
