1.2-Acre Property...No Subdivision...Easy Access to I-85. Enjoy the space and setting of country living with easy access to I-85! Built just four years ago, this 3-bedroom, 2.5-bath home sits on a spacious 1.2 acres and welcomes you with a two-story foyer and a vaulted family room anchored by a fireplace. The kitchen features granite countertops, stainless steel appliances, and an eat-in breakfast area, while a separate dining room offers space for gatherings and holiday meals. The primary suite on the main level provides everyday convenience, with two additional bedrooms, a full bath, and a bonus room upstairs-ideal for a home office, playroom, or media space. LVP flooring and a low-maintenance exterior add practical appeal. With room to spread out, a rural setting, and convenient interstate access, 5172 Sandy Cross Road offers a welcoming place to make your next move.
Active
$349,900
5172 Sandy Cross Rd #11, Carnesville, GA 30521
3beds
1,727sqft
Single Family Residence
Built in 2022
1.2 Acres Lot
$-- Zestimate®
$203/sqft
$-- HOA
What's special
Stainless steel appliancesEat-in breakfast areaTwo-story foyerLow-maintenance exteriorGranite countertopsRural settingLvp flooring
- 1 day
- 7
- 0
Zillow last checked:
Listing updated:
Listed by:
Kristin K Thomas 678-758-0462,
Reynolds Realty LLC
Source: GAMLS,MLS#: 10873793
Facts & features
Interior
Bedrooms & bathrooms
- Bedrooms: 3
- Bathrooms: 3
- Full bathrooms: 2
- 1/2 bathrooms: 1
- Main level bathrooms: 1
- Main level bedrooms: 1
Rooms
- Room types: Foyer, Laundry, Bonus Room, Family Room
Dining room
- Features: Separate Room
Kitchen
- Features: Breakfast Area, Solid Surface Counters
Heating
- Electric, Central, Heat Pump
Cooling
- Electric, Ceiling Fan(s), Central Air
Appliances
- Included: Dishwasher, Microwave, Oven/Range (Combo), Stainless Steel Appliance(s)
- Laundry: Common Area
Features
- Double Vanity, Master On Main Level, Tray Ceiling(s), Entrance Foyer, Vaulted Ceiling(s), Walk-In Closet(s)
- Flooring: Carpet, Other, Vinyl
- Windows: Double Pane Windows
- Basement: None
- Number of fireplaces: 1
- Fireplace features: Family Room, Factory Built
Interior area
- Total structure area: 1,727
- Total interior livable area: 1,727 sqft
- Finished area above ground: 1,727
- Finished area below ground: 0
Property
Parking
- Total spaces: 2
- Parking features: Attached, Garage, Garage Door Opener
- Has attached garage: Yes
Features
- Levels: Two
- Stories: 2
Lot
- Size: 1.2 Acres
- Features: Level, Sloped
Details
- Parcel number: 030 024 A11
Construction
Type & style
- Home type: SingleFamily
- Architectural style: Brick/Frame,Craftsman,Ranch,Traditional
- Property subtype: Single Family Residence
Materials
- Brick, Vinyl Siding
- Foundation: Slab
- Roof: Composition
Condition
- Resale
- New construction: No
- Year built: 2022
Utilities & green energy
- Sewer: Septic Tank
- Water: Public
- Utilities for property: Electricity Available, Water Available
Green energy
- Energy efficient items: Insulation, Windows
Community & HOA
Community
- Features: None
- Subdivision: Neal Crossing
HOA
- Has HOA: No
- Services included: None
Location
- Region: Carnesville
Financial & listing details
- Price per square foot: $203/sqft
- Annual tax amount: $2,525
- Date on market: 10/15/2026
- Listing agreement: Exclusive Right To Sell
- Listing terms: Cash,Conventional,FHA,Fannie Mae Approved,Freddie Mac Approved,USDA Loan,VA Loan
- Electric utility on property: Yes
Estimated market value
Not available
Estimated sales range
Not available
Not available
Price history
| Date | Event | Price |
|---|---|---|
| 10/16/2026 | Listed for sale | $349,900+16.7%$203/sqft |
Source:  GAMLS #10873793 Report a problem GAMLS #10873793 Report a problem | ||
| 5/19/2023 | Pending sale | $299,900$174/sqft |
Source: GAMLS #20115988 Report a problem | ||
| 5/5/2023 | Price change | $299,900-3.2%$174/sqft |
Source: GAMLS #20115988 Report a problem | ||
| 4/14/2023 | Listed for sale | $309,900-0.4%$179/sqft |
Source: GAMLS #20115988 Report a problem | ||
| 4/13/2023 | Listing removed | $311,000$180/sqft |
Source: GAMLS #20090112 Report a problem | ||
| 3/8/2023 | Pending sale | $311,000$180/sqft |
Source: GAMLS #20090112 Report a problem | ||
| 2/15/2023 | Price change | $311,000-3.1%$180/sqft |
Source: GAMLS #20090112 Report a problem | ||
| 1/12/2023 | Price change | $321,000-2.7%$186/sqft |
Source: GAMLS #20090112 Report a problem | ||
| 12/3/2022 | Listed for sale | $329,900$191/sqft |
Source: GAMLS #20090112 Report a problem | ||
Public tax history
Tax history is unavailable.
Monthly payment
Est. payment
Payment breakdown
Explore the cost of this home by adjusting the details. Changes won't be saved.Climate risks
Neighborhood: 30521
Nearby schools
Schools provided by the listing agent
- Elementary: Carnesville
- Middle: Franklin County
- High: Franklin
Source: GAMLS. This data may not be complete. We recommend contacting the local school district to confirm school assignments for this home.
Similar homes
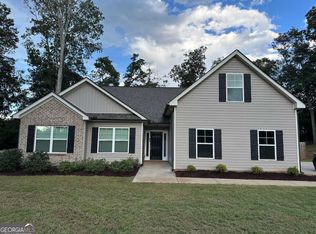
- $350,0004 bd3 ba2.5k sqft16530 Highway 59, Carnesville, GA 30521Active

 MLS ID #10808461, Shelley Phillips, RE/MAX Classic. GAMLS
 - $369,0003 bd2 ba1.3k sqft582 E County Line Rd, Danielsville, GA 30633Active
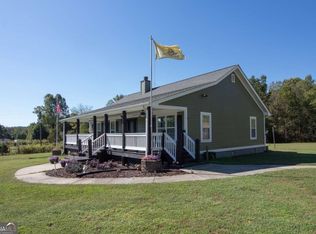 MLS ID #10873279, Scott E Nichols, Coldwell Banker Upchurch Realty. GAMLS
 - $325,0003 bd3 ba1.6k sqft271 & 291 Farmer Ln, Carnesville, GA 30521Active
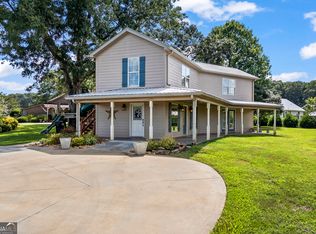 MLS ID #10819579, B.J. Alexander, Hartland Farm and Home Realty. GAMLS
 - $420,0003 bd2 ba2.3k sqft286 Middle Fork Ln, Carnesville, GA 30521Active
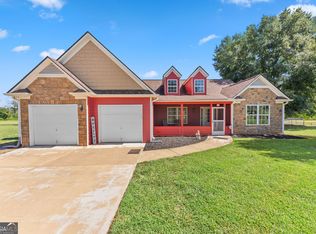 MLS ID #10834229, Chad Buffington, Buffington Real Estate Group. GAMLS
 - $299,9003 bd2 ba2.5k sqft10021 Lavonia Rd, Carnesville, GA 30521For Sale
 MLS ID #7816793, Kim Yi, Trustus Realty, Inc.. FMLS GA
 - $374,9003 bd2 ba1.9k sqft221 Chigger Ridge Rd, Carnesville, GA 30521ActiveMLS ID #10823110, Audrey Henold, Epique Realty. GAMLS
- $325,0003 bd2 ba1.6k sqft120 Roper Rd, Canon, GA 30520ActiveMLS ID #10872406, Laura E Williams, Living Down South Realty. GAMLS
- $444,9004 bd4 ba2.2k sqft360 May Ln, Carnesville, GA 30521ActiveMLS ID #10832372, Mehbs Omar, Drake Realty of Greater Atlanta. GAMLS
- $314,9003 bd2 ba1.9k sqft173 Andrews Rd, Carnesville, GA 30521ActiveMLS ID #10775240, Miranda Bentley, GA Realty LLC. GAMLS
- $449,0004 bd2 ba1.9k sqft612 Rockyford Rd, Carnesville, GA 30521ActiveMLS ID #10828318, Naomi Haney, Hammock Realty North Georgia. GAMLS
- $286,0003 bd2 ba1.5k sqft5019 Highway 29, Royston, GA 30662ActiveMLS ID #10867767, Shelley Phillips, RE/MAX Classic. GAMLS
- $299,0003 bd2 ba2k sqft80 Riverbend Cir, Royston, GA 30662ActiveMLS ID #10866917, Maralee Ray, RE/MAX Classic. GAMLS
- $299,9003 bd2 ba2.1k sqft99 Parker St, Carnesville, GA 30521ActiveMLS ID #10754255, Sandy Phillips, Braselton Real Estate Group. GAMLS
- $279,0003 bd2 ba1.7k sqft2525 Rock Pillar Rd, Carnesville, GA 30521For SaleMLS ID #7808913, Mark Sintich, Atlas Realty Partners, LLC. FMLS GA
- $349,9004 bd3 ba1.7k sqft122 Pecan St, Danielsville, GA 30633ActiveMLS ID #10840911, Olivia Freeman, Green Leaf Realty Firm. GAMLS
- $349,0003 bd2 ba1.6k sqft129 Buckeye Point, Commerce, GA 30530ActiveMLS ID #10853541, Connie Lawson, Real Broker, LLC. GAMLS
- $299,0003 bd2 ba1.6k sqft740 Jones Chapel Shiloh Rd, Danielsville, GA 30633Active Under ContractMLS ID #10869041, Meagan Gravitt, Virtual Properties Realty.com. GAMLS
